$664,699
Rabastens Bourgeoise
- 7 Beds
- 1 Baths
- 3,014 Sqft
- 9,688 Sqft lot
- Updated: August 5
-
1
Views for last 30 days
About the Property
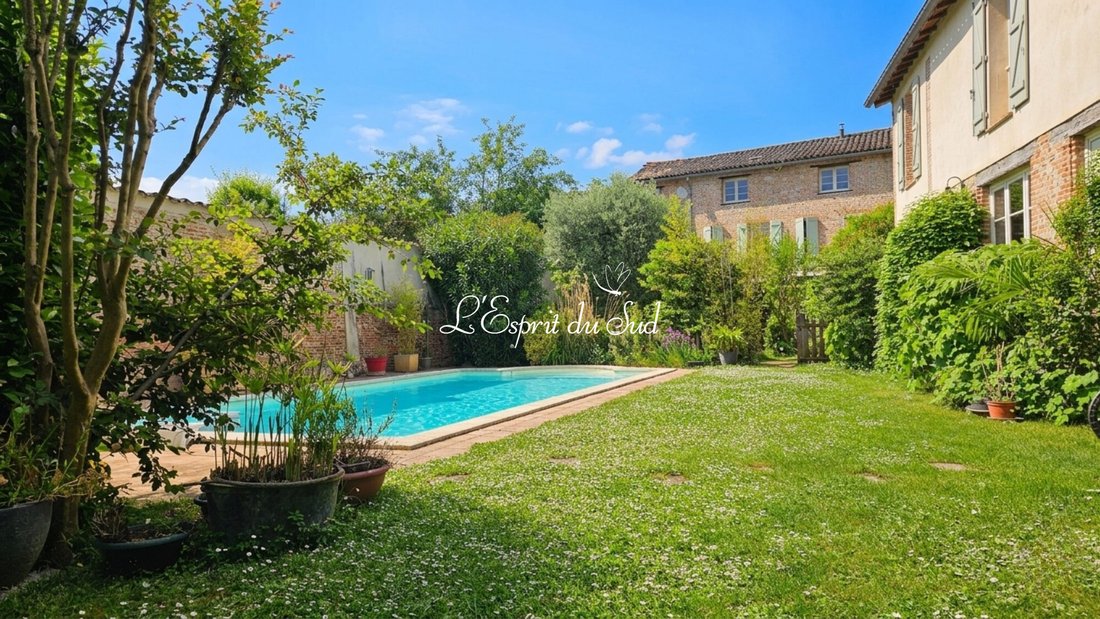
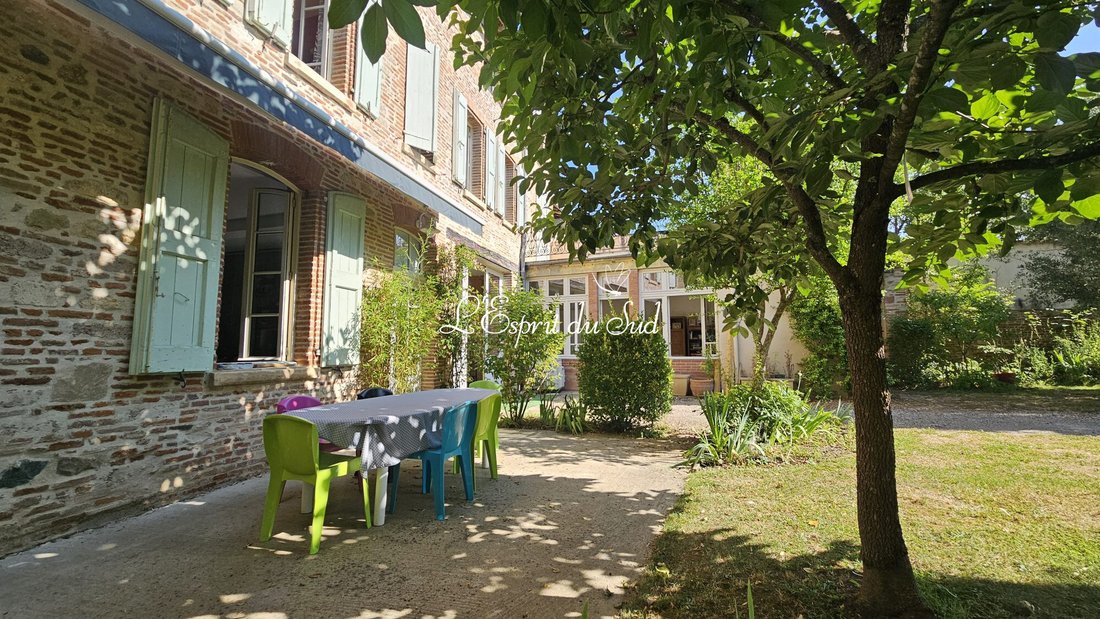
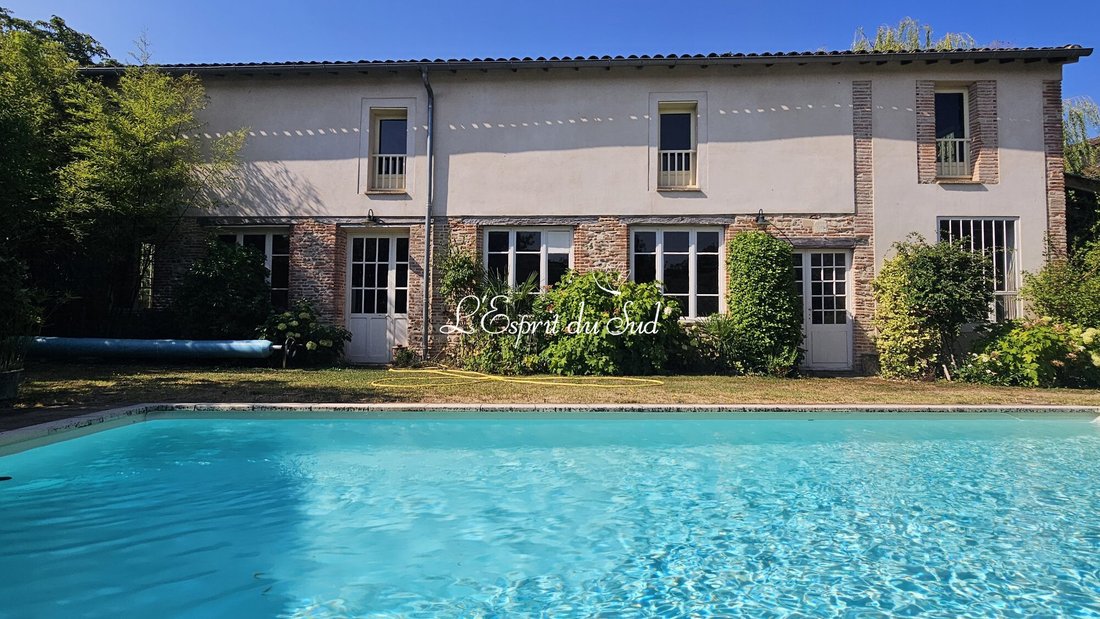
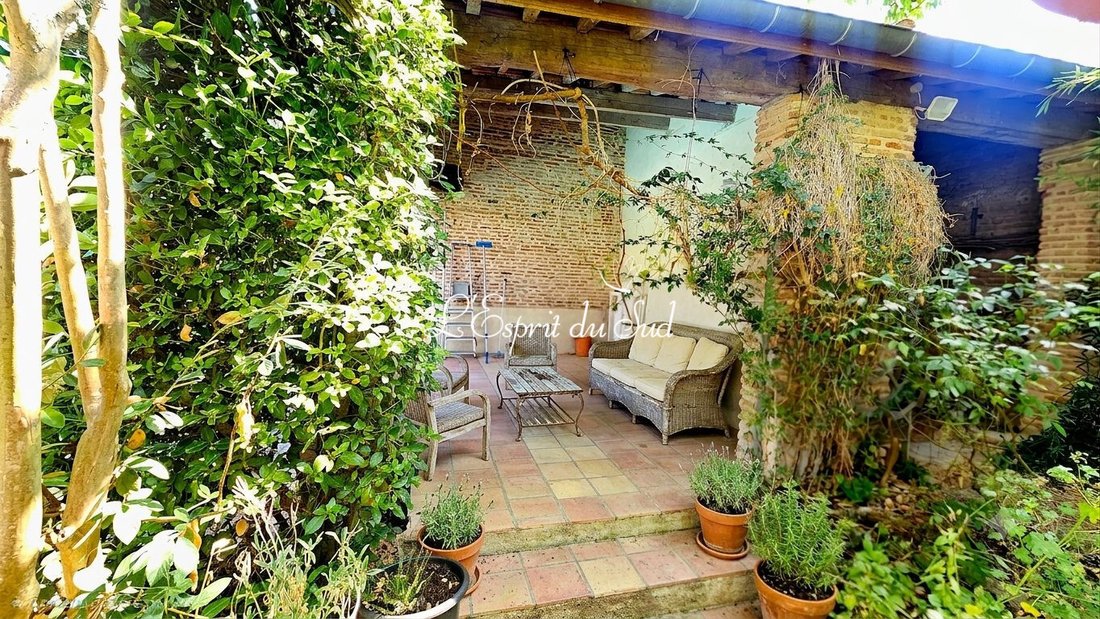
There are some houses, or rather residences, that don’t attract much attention, somewhat hidden. Here, you can still dream of peace and quiet, a garden large enough to enjoy but not so big that it takes up all your free time, a beautiful pool with a covered terrace, and a carport.
Inside, you’ll find terracotta tiles, cement tiles, and solid wood floors, a real cellar, as well as the comf
Inside, you’ll find terracotta tiles, cement tiles, and solid wood floors, a real cellar, as well as the comf
There are some houses, or rather residences, that don’t attract much attention, somewhat hidden. Here, you can still dream of peace and quiet, a garden large enough to enjoy but not so big that it takes up all your free time, a beautiful pool with a covered terrace, and a carport.
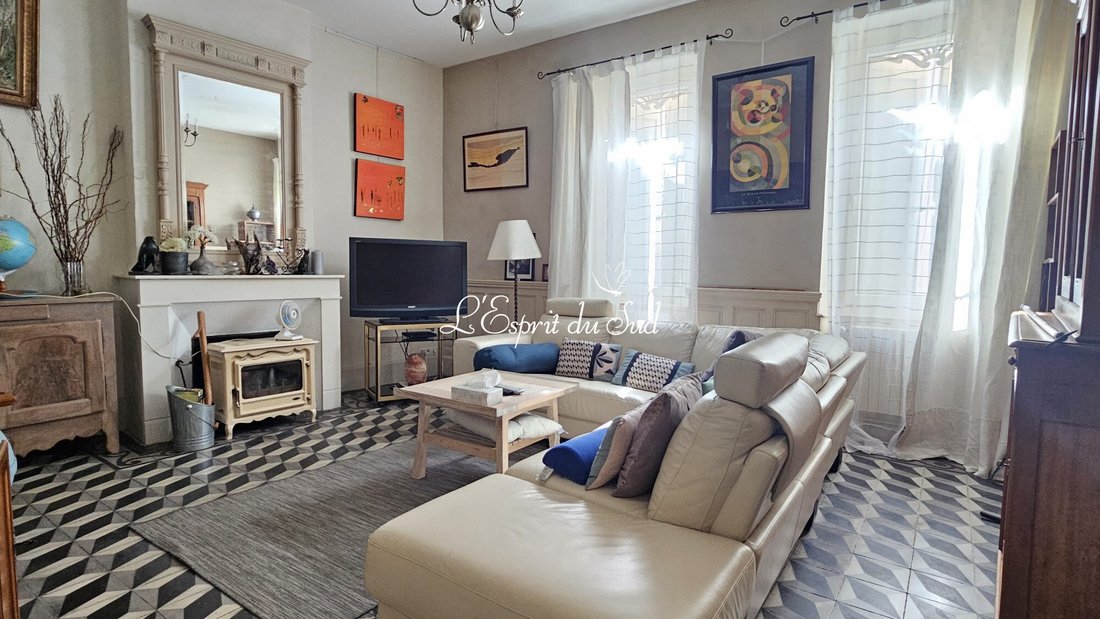
Inside, you’ll find terracotta tiles, cement tiles, and solid wood floors, a real cellar, as well as the comfort of air conditioning and modern stoves. You’ll also visit a fabulous old workshop spread over two levels.
In brief:
- Small kitchen with access to the terrace
- Dining room and living room enhanced by stoves
- On this level, besides the toilets, an office and a room like a glasshouse or a potential second dining room for an independent apartment
Upstairs:
- 6 spacious bedrooms (each between 16 and 18 m²) with solid wood floors
- A bathroom with terrace access
- An additional shower room
- 2 separate toilets
Attic:
- Large attic space with beautiful exposed beams and terracotta tile flooring
- 1 extra bedroom
Outdoors and Outbuildings:
- Parking: Open garage for 2 to possibly 3 cars
- Garden and Relaxation:
• Desjoyaux pool: 9 x 4.5 m, salt electrolysis treatment, safety pit and bench along the edges
• Covered areas: 15 m² covered terrace with motorized awning and wood shed
• Workshop: Large, bright workshop over two levels
You will also visit another space, a nearly independent living area, adaptable with the rest of the property, ideal for a professional activity, rental, or hosting guests.
Structure and Technical Details:
- Insulation: attic floor insulated with cellulose wadding, Flexotuiles roofing plus traditional tiling
- Heating: city gas boiler, reversible air conditioning, stove, and fireplace
- Basement: Cellar
MORE DETAILS ON THE ESPRIT DU SUD WEBSITE. Information about risks related to this property is available on the Géo risques website: [hidden information]
Information on the risks to which this property is exposed is available on the Géorisques website: https://www.georisques.gouv.fr/
Inside, you’ll find terracotta tiles, cement tiles, and solid wood floors, a real cellar, as well as the comfort of air conditioning and modern stoves. You’ll also visit a fabulous old workshop spread over two levels.
In brief:
- Small kitchen with access to the terrace
- Dining room and living room enhanced by stoves
- On this level, besides the toilets, an office and a room like a glasshouse or a potential second dining room for an independent apartment
Upstairs:
- 6 spacious bedrooms (each between 16 and 18 m²) with solid wood floors
- A bathroom with terrace access
- An additional shower room
- 2 separate toilets
Attic:
- Large attic space with beautiful exposed beams and terracotta tile flooring
- 1 extra bedroom
Outdoors and Outbuildings:
- Parking: Open garage for 2 to possibly 3 cars
- Garden and Relaxation:
• Desjoyaux pool: 9 x 4.5 m, salt electrolysis treatment, safety pit and bench along the edges
• Covered areas: 15 m² covered terrace with motorized awning and wood shed
• Workshop: Large, bright workshop over two levels
You will also visit another space, a nearly independent living area, adaptable with the rest of the property, ideal for a professional activity, rental, or hosting guests.
Structure and Technical Details:
- Insulation: attic floor insulated with cellulose wadding, Flexotuiles roofing plus traditional tiling
- Heating: city gas boiler, reversible air conditioning, stove, and fireplace
- Basement: Cellar
MORE DETAILS ON THE ESPRIT DU SUD WEBSITE. Information about risks related to this property is available on the Géo risques website: [hidden information]
Information on the risks to which this property is exposed is available on the Géorisques website: https://www.georisques.gouv.fr/
-
Property type
House
-
Price/sqft
$220
-
Consumption
C
Features
- Garden
- Pool
- Garage
- Terrace
- Fireplace
- Gas Stovetop
- Basement
- Outdoor Living Space
- High Ceiling
Features
Indoor
- High Ceiling
- Fireplace
- Air Conditioning
- Gas Stovetop
- Basement
Outdoor
- Terrace
- Balcony
- Parking
- Pool
- Garage
- Outdoor Living Space
- Garden
Explore the Area
Rabastens, Occitania, France
View on Google Maps
Price per sqft
Low
High
Joined 3 years ago
You have inquired about this property
The agent will contact you soon by
Listed by
18
Listings
2024
Joined
Book home tour with the agent
Choose a date and whether you'd like a virtual or in-person tour with the agent.
Preferred date
Tour type
Last updated
August 5
First listed
Jul 11
Listing reference
2805-ESPRITSUD
Similar Properties Nearby
New Listings in Rabastens



Explore More Homes for Sale
Rabastens property types
Rabastens popular searches
Related Guides & Stories
Trusted by the World's Leading Brokers
The agents behind the world's most exceptional properties list with JamesEdition.
- Listings from Sotheby's, Christie's, BARNES, and Engel & Völkers
- Every listing reviewed before it goes live
- Connect directly with verified listing agents
By continuing you agree to our Terms and Privacy Policy.