$1,060,035
Rabastens Ancienne
- 4 Beds
- 2 Baths
- 3,585 Sqft
- 35,521 Sqft lot
- Updated: July 21
- 1
About the Property
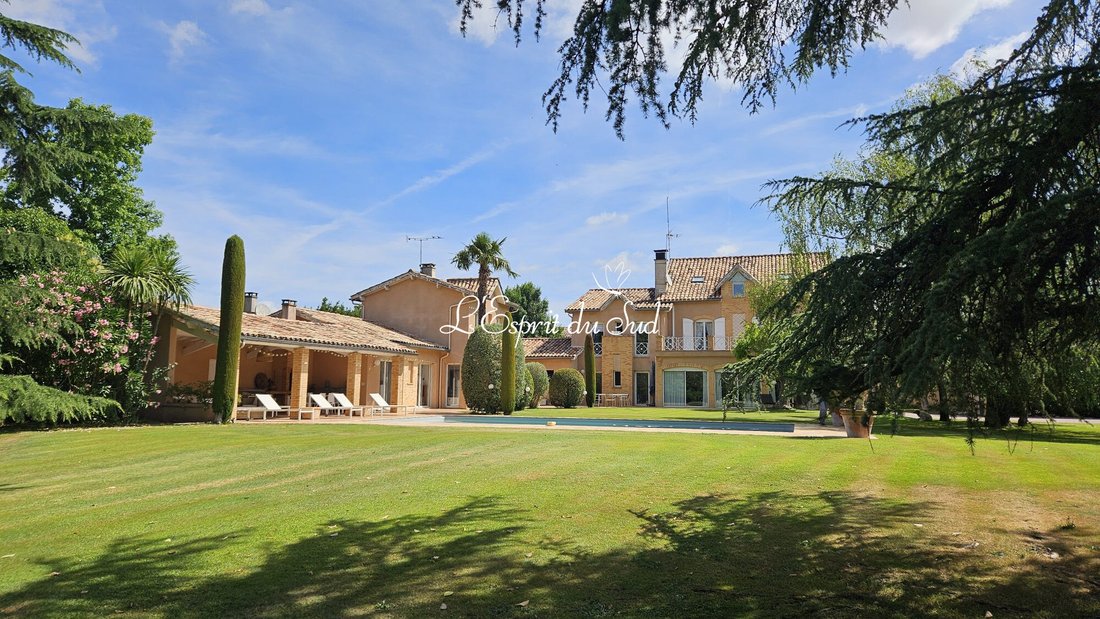
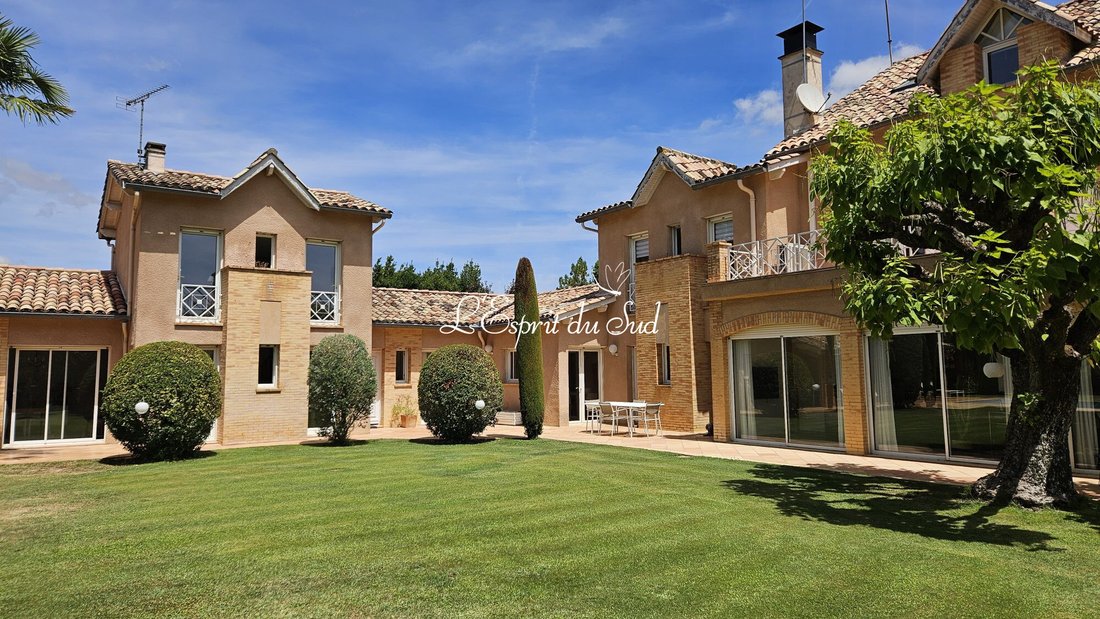
This secluded estate, covering over 3,000 m², is enclosed and bathed in light; every detail has been carefully considered, from the lighting to the automatic watering system and a well fed by an underground river. The grand gate leading to the property offers a glimpse of what lies ahead. At the heart of this idyllic setting – and ‘idyllic’ is no exaggeration – stands a residence, built around 194
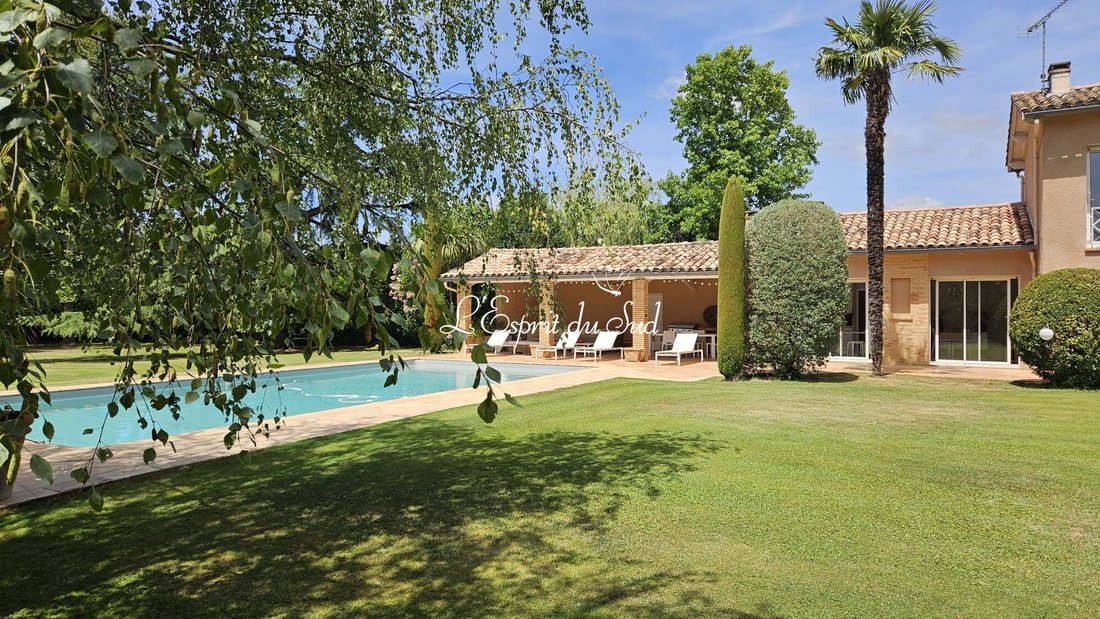
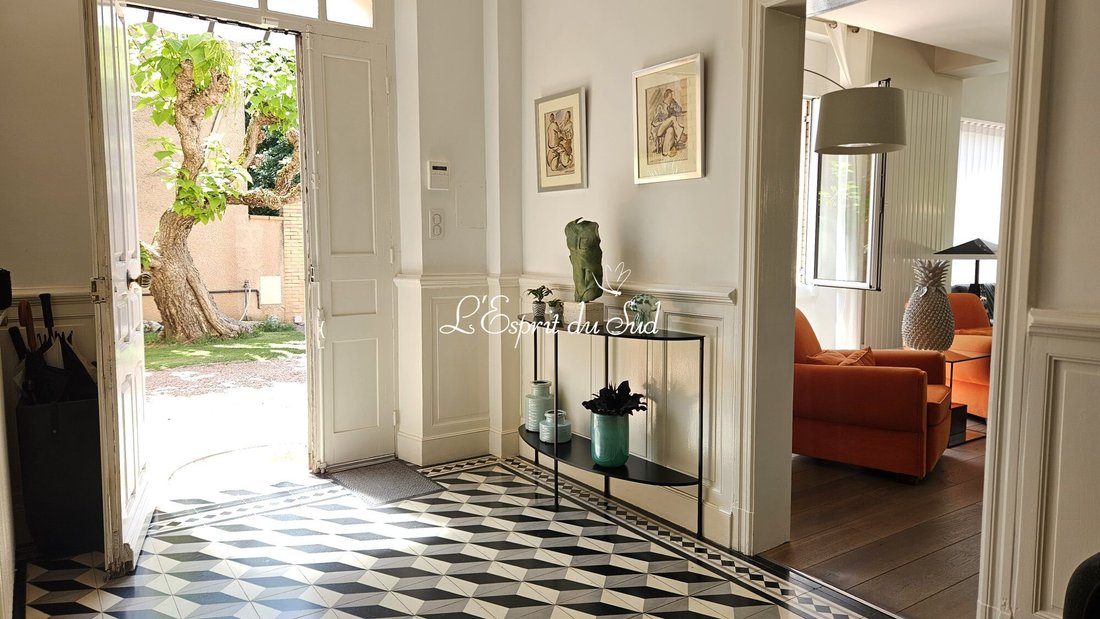
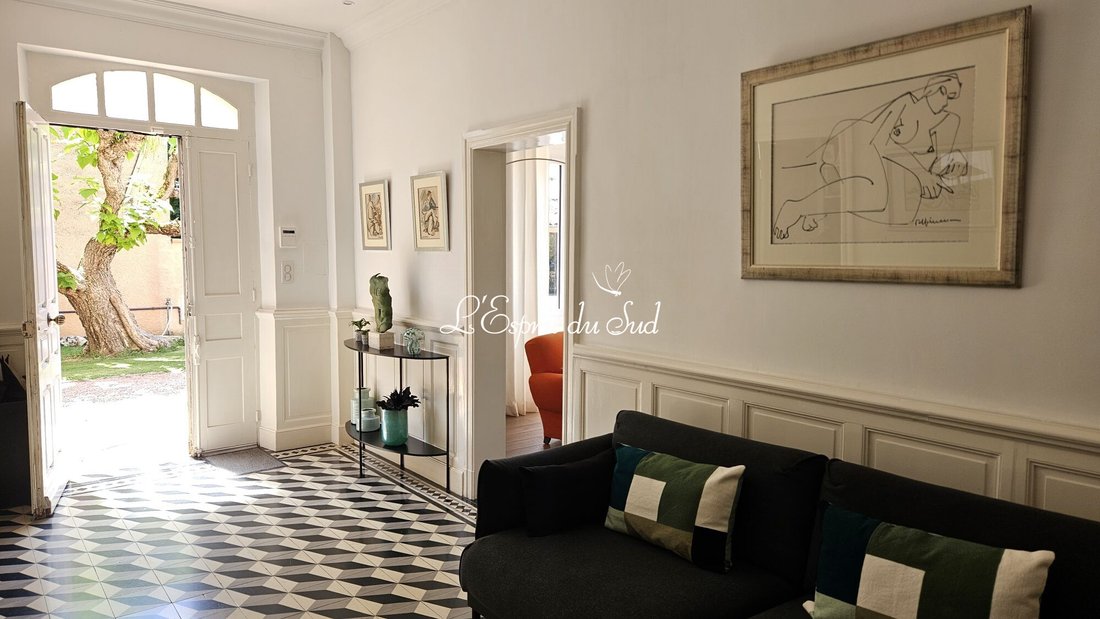
This secluded estate, covering over 3,000 m², is enclosed and bathed in light; every detail has been carefully considered, from the lighting to the automatic watering system and a well fed by an underground river. The grand gate leading to the property offers a glimpse of what lies ahead. At the heart of this idyllic setting – and ‘idyllic’ is no exaggeration – stands a residence, built around 1944 and extended over the years to now offer more than 330 m² of living space in the main house, to which a comfortable guest house of some 130 m² has been added. The Main House (333 m²)Ground Floor: Spacious Rooms & Fine MaterialsThe entrance opens onto a spacious hallway featuring authentic cement tiles, highlighted by recessed LED spotlights. First Floor: The sleeping area and terracesA spacious landing leads to the bedrooms, all of which are air-conditioned and feature wooden flooring: Master Suite: A private space with direct access to the terrace, comprising a spacious walk-in wardrobe and a bathroom refurbished four years ago (bath, double washbasins, corner shower and toilet). Additional bedrooms: A second bedroom also opening onto the terrace, a third bedroom offering the possibility of fitting out a private shower room, as well as a separate shower room renovated two years ago. On the Second Floor: Charm under the eaves. A fourth contemporary bedroom with exposed beams, bathed in natural light thanks to several skylights, as well as a storage area, complete the main living space. Living Areas: To your right, a cosy study houses original parquet flooring preserved beneath the carpet. To your left, the large 75 m² living room features solid timber flooring and an imposing stone fireplace. Adjacent to this, the 25 m² dining room, also fitted with solid timber flooring, is adorned with an elegant marble fireplace. Exceptional natural light is provided by a series of floor-to-ceiling windows. Kitchen and Utility Rooms: The separate 25 m² kitchen is fitted with top-of-the-range appliances (Miele, LG, gas hob). It opens onto a pantry with access to the courtyard, a utility room, an ironing room, a proper cellar and a separate toilet. The Guest House and Adjoining AnnexA separate yet adjoining space for welcoming family, friends or visiting guests: Living areas: A cosy living room featuring a stone fireplace from a castle, and a dining room opening onto a rock-lined terrace and a patio. Sleeping area: A first bedroom with its own en-suite bathroom and toilet, and a second bedroom opening directly onto the patio with its own shower room. Kitchen & Utility: Kitchen with pantry and utility room, separate toilet, underfloor heating. Outdoor areas, swimming pool and outbuildingsThe grounds, featuring several mature trees of various species, are home to a swimming pool (12.5 x 6 m, liner on reinforced concrete, gradually deepening to 1.60 m). Surrounding the pool is a terracotta terrace (from Barthe) centred around an open-plan pool house with a barbecue, toilet and water tap. In terms of parking and storage, the property has two garages (with electric gates), one of which houses the swimming pool machinery, a small workshop and a carport. This secluded estate, covering over 3,000 m², is enclosed and bathed in light; every detail has been carefully considered, from the lighting to the automatic watering system and a well fed by an underground river. The grand gate leading to the property offers a glimpse of what lies ahead. At the heart of this idyllic setting – and ‘idyllic’ is no exaggeration – stands a residence, built around 1944 and extended over the years to now offer more than 330 m² of living space in the main house, to which a comfortable guest house of some 130 m² has been added. The Main House (333 m²)Ground Floor: Spacious Rooms & Fine MaterialsThe entrance opens onto a spacious hallway featuring authentic cement tiles, highlighted by recessed LED spotlights. First Floor: The sleeping area and terracesA spacious landing leads to the bedrooms, all of which are air-conditioned and feature wooden flooring: Master Suite: A private space with direct access to the terrace, comprising a spacious walk-in wardrobe and a bathroom refurbished four years ago (bath, double washbasins, corner shower and toilet). Additional bedrooms: A second bedroom also opening onto the terrace, a third bedroom offering the possibility of fitting out a private shower room, as well as a separate shower room renovated two years ago. On the Second Floor: Charm under the eaves. A fourth contemporary bedroom with exposed beams, bathed in natural light thanks to several skylights, as well as a storage area, complete the main living space. Living Areas: To your right, a cosy study houses original parquet flooring preserved beneath the carpet. To your left, the large 75 m² living room features solid timber flooring and an imposing stone fireplace. Adjacent to this, the 25 m² dining room, also fitted with solid timber flooring, is adorned with an elegant marble fireplace. Exceptional natural light is provided by a series of floor-to-ceiling windows. Kitchen and Utility Rooms: The separate 25 m² kitchen is fitted with top-of-the-range appliances (Miele, LG, gas hob). It opens onto a pantry with access to the courtyard, a utility room, an ironing room, a proper cellar and a separate toilet. The Guest House and Adjoining AnnexA separate yet adjoining space for welcoming family, friends or visiting guests: Living areas: A cosy living room featuring a stone fireplace from a castle, and a dining room opening onto a rock-lined terrace and a patio. Sleeping area: A first bedroom with its own en-suite bathroom and toilet, and a second bedroom opening directly onto the patio with its own shower room. Kitchen & Utility: Kitchen with pantry and utility room, separate toilet, underfloor heating. Outdoor areas, swimming pool and outbuildingsThe grounds, featuring several mature trees of various species, are home to a swimming pool (12.5 x 6 m, liner on reinforced concrete, gradually deepening to 1.60 m). Surrounding the pool is a terracotta terrace (from Barthe) centred around an open-plan pool house with a barbecue, toilet and water tap. In terms of parking and storage, the property has two garages (with electric gates), one of which houses the swimming pool machinery, a small workshop and a carport.
Information on the risks to which this property is exposed is available on the Géorisques website: https://www.georisques.gouv.fr/
Information on the risks to which this property is exposed is available on the Géorisques website: https://www.georisques.gouv.fr/
-
Property type
House
-
Year built
1944
-
Price/sqft
$295
-
Consumption
C
Features
- Garden
- Pool
- Terrace
- Garage
- Wine Cellar
- Walk In Closet
- Fireplace
- Gate
- Gas Stovetop
Features
Indoor
- Office
- Fireplace
- Air Conditioning
- Gas Stovetop
- Wine Cellar
- Stone Countertops
- Walk In Closet
Outdoor
- Terrace
- Balcony
- Parking
- Pool
- Garage
- Gate
- Garden
Explore the Area
Rabastens, Occitania, France
View on Google Maps
Price per sqft
Low
High
Joined 3 years ago
You have inquired about this property
The agent will contact you soon by
Listed by
21
Listings
2024
Joined
Book home tour with the agent
Choose a date and whether you'd like a virtual or in-person tour with the agent.
Preferred date
Tour type
Last updated
July 21
First listed
July 21
Listing reference
2807-ESPRITSUD
Similar Properties Nearby
New Listings in Rabastens



Explore More Homes for Sale
Rabastens property types
Rabastens popular searches
Related Guides & Stories
Trusted by the World's Leading Brokers
The agents behind the world's most exceptional properties list with JamesEdition.
- Listings from Sotheby's, Christie's, BARNES, and Engel & Völkers
- Every listing reviewed before it goes live
- Connect directly with verified listing agents
By continuing you agree to our Terms and Privacy Policy.