

$799,845
Magnanerie De Charme Revisitée Avec Dépendance Et Piscine Secrète
- 4 Beds
- 1 Baths
- 2,691 Sqft
- 6,244 Sqft lot
- Updated: July 6
-
38
Views for last 30 days
- 6
About the Property
Located in a beautiful village between Quissac and Sauve, this stunning 17th-century building, a former silkworm farm, is nestled in the heart of a charming garden enclosed by high walls. The residence, over 250 m2, has recently undergone a highly accomplished and extremely original renovation. The masterful blend of ancient stone and bold contemporary design makes an immediate impression upon ent
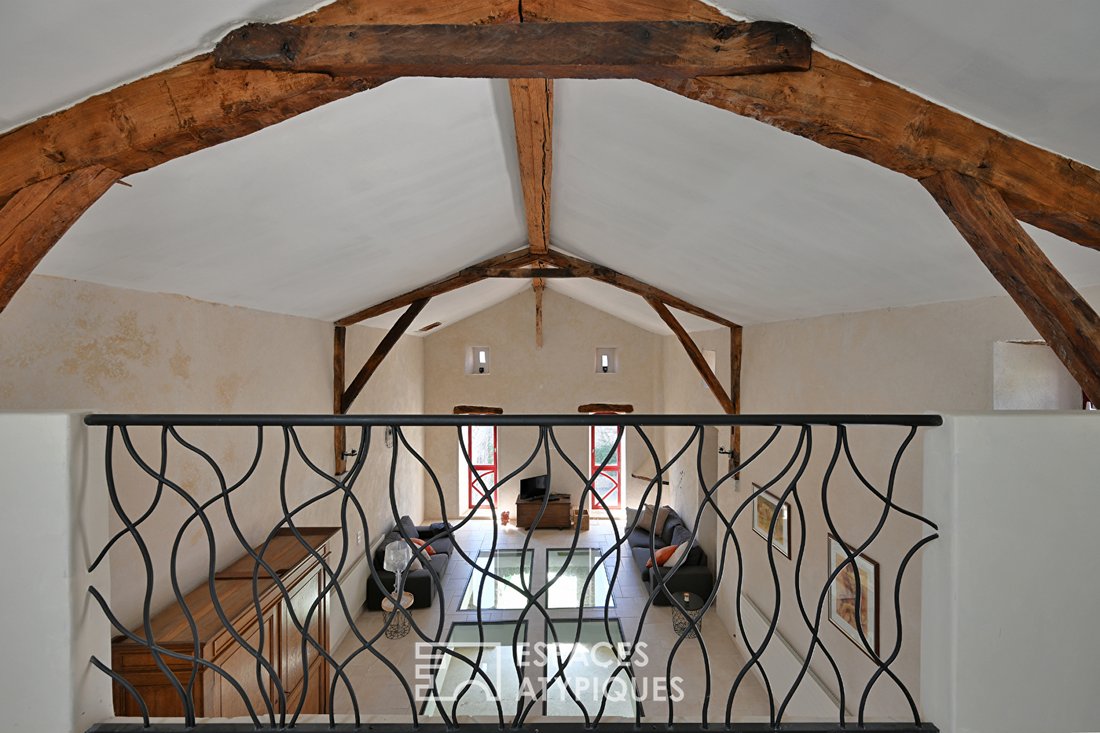
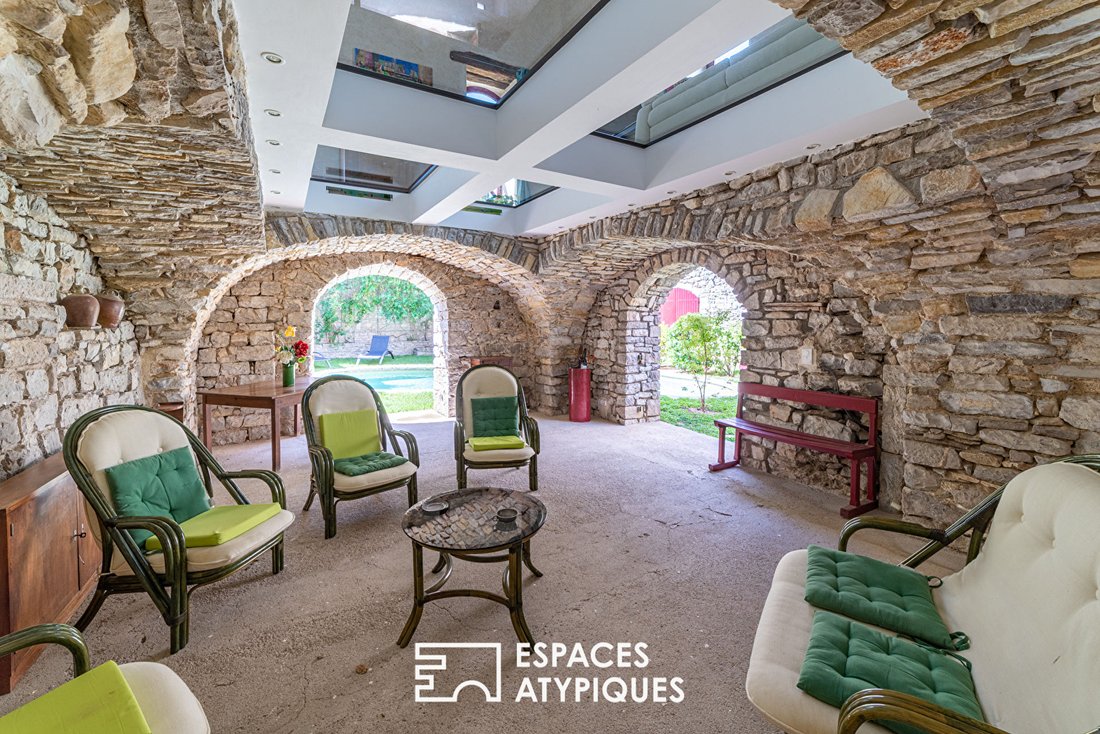
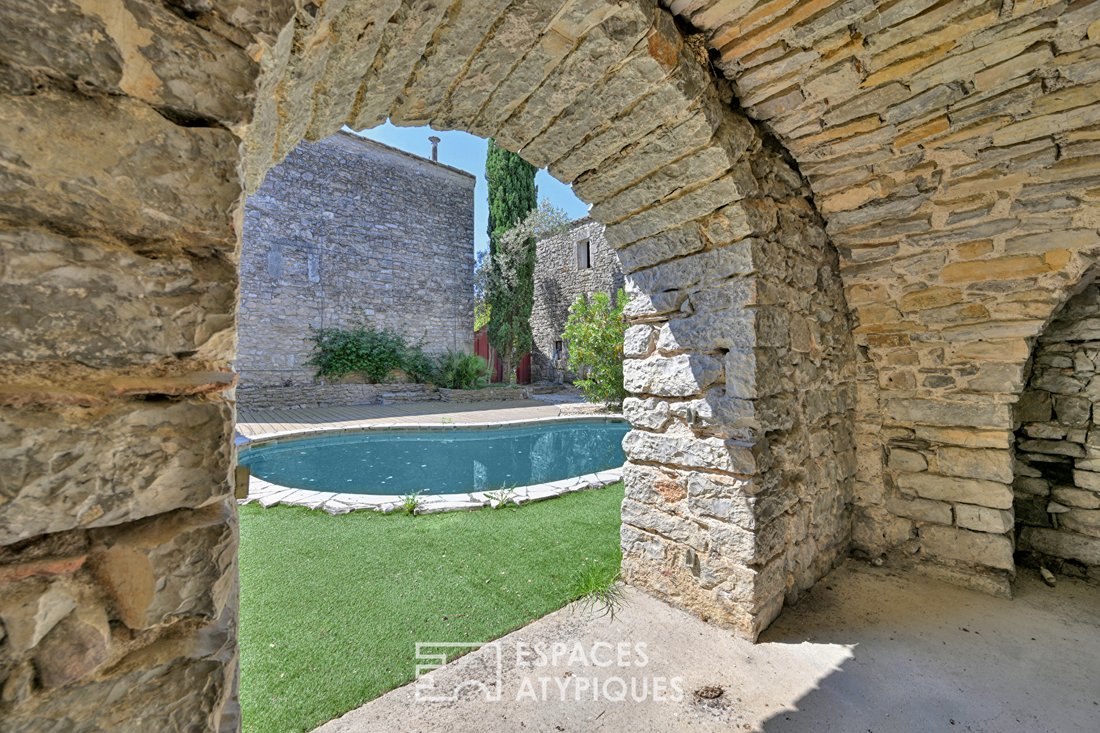
Located in a beautiful village between Quissac and Sauve, this stunning 17th-century building, a former silkworm farm, is nestled in the heart of a charming garden enclosed by high walls. The residence, over 250 m2, has recently undergone a highly accomplished and extremely original renovation. The masterful blend of ancient stone and bold contemporary design makes an immediate impression upon entry. The home offers rare spaciousness, fascinating perspectives, and remarkable livability. The ground floor is entirely dedicated to conviviality and authenticity. A large reception room of over 30 m², featuring a summer kitchen, opens directly onto the garden and courtyard. It adjoins a magnificent vaulted pavilion of about 60 m², a true cool haven by the pool for long summer days. The upper floor reveals a cathedral-like living room of more than 75 m², bathed in absolute light thanks to numerous skylights. This grand space, enhanced by exposed period beams and soaring ceilings, conceals an architectural feat: a rare elegant partial glass floor. This transparent floor creates a unique and striking visual dialogue with the lower level, offering a theatrical perspective and an unparalleled sense of space. Overlooking this airy volume, a beautiful mezzanine adds a touch of intimacy, ideal for a suspended reading lounge or a prestigious office. Adjacent to the living room, there is a bright and very welcoming contemporary kitchen with a pantry. This level also includes a first bedroom with a bathroom. The top floor houses two other spacious bedrooms with bathrooms. Outside, an intimate courtyard/garden features a freeform pool bordered by a magnificent wooden terrace. To complete this exceptional ensemble, a superb 75 m² stone outbuilding offers remarkable potential for development (guest house, bed and breakfast, art studio, or professional office). This is a rare gem combining grand volumes, historic charm, and contemporary design. Come discover this unique place! ENERGY CLASS: C / CLIMATE CLASS: A Contact: Claudine [hidden information] Claudine WALTER (EI) Commercial Agent - RSAC Number: - Nîmes.
Information on the risks to which this property is exposed is available on the Géorisques website: https://www.georisques.gouv.fr/
Information on the risks to which this property is exposed is available on the Géorisques website: https://www.georisques.gouv.fr/
-
Property type
Villa
-
Year built
1498
-
Price/sqft
$297
Explore the Area
Quissac, Occitania, France
View on Google Maps
Price per sqft
Low
High
Joined 4 years ago
You have inquired about this property
The agent will contact you soon by
Listed by
77
Listings
2022
Joined
Book home tour with the agent
Choose a date and whether you'd like a virtual or in-person tour with the agent.
Preferred date
Tour type

Last updated
July 6
First listed
Jul 6
Listing reference
17081
Similar Properties Nearby
New Listings in Quissac

Explore More Homes for Sale
Quissac property types
Quissac popular searches
- Properties with Outdoor Kitchen in Quissac
- Investment Property properties in Quissac
- Modern properties in Quissac
- Equestrian properties in Quissac
- Properties with Library in Quissac
- Properties with Wine Cellar in Quissac
- Properties with Vineyard / Winery in Quissac
- Properties with Open Kitchen in Quissac
- Properties with Indoor Pool in Quissac
Related Guides & Stories
Trusted by the World's Leading Brokers
The agents behind the world's most exceptional properties list with JamesEdition.
- Listings from Sotheby's, Christie's, BARNES, and Engel & Völkers
- Every listing reviewed before it goes live
- Connect directly with verified listing agents
By continuing you agree to our Terms and Privacy Policy.