$1,870,608
Moradia Para Venda 1 650 000 €
- 4 Beds
- 4 Baths
- 3,359 Sqft
- 12,917 Sqft lot
- 1
About the Property
T4 Villa Golf and Country Club Quinta do Peru
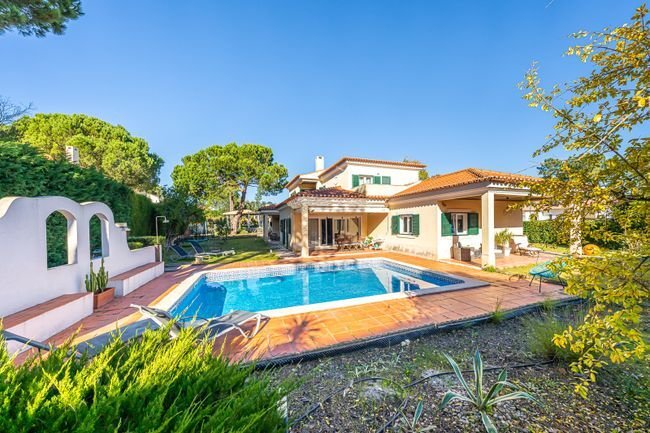
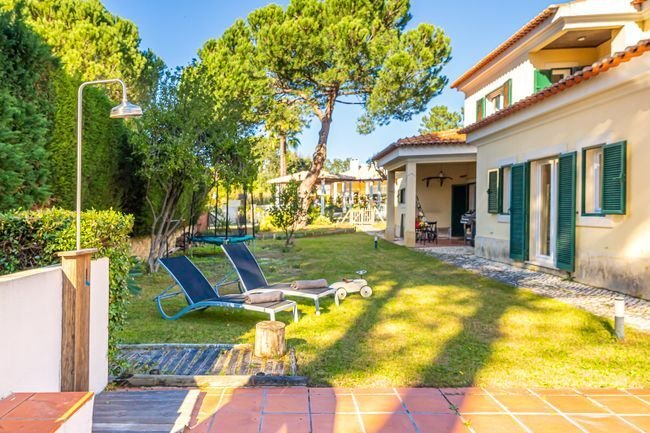
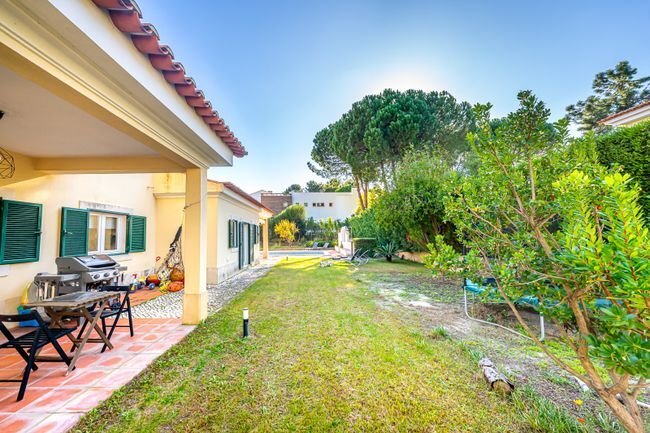
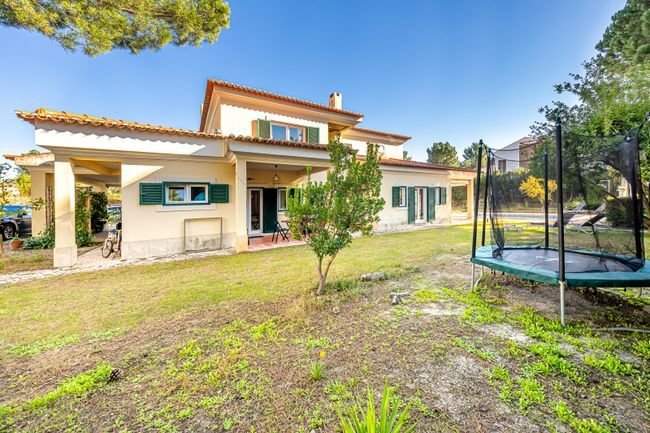
Villa set on a plot of about 1200m2, with a gross construction area of 312m2, built in 2003, with two floors divided as follows:
Ground floor - Entrance hall, living room, reading room, dining room, kitchen, guest bathroom, suite with walk-in closet, patio, and swimming pool.
First floor - Two suites, one bedroom, three balco
Villa set on a plot of about 1200m2, with a gross construction area of 312m2, built in 2003, with two floors divided as follows:
Ground floor - Entrance hall, living room, reading room, dining room, kitchen, guest bathroom, suite with walk-in closet, patio, and swimming pool.
First floor - Two suites, one bedroom, three balco
T4 Villa Golf and Country Club Quinta do Peru
Villa set on a plot of about 1200m2, with a gross construction area of 312m2, built in 2003, with two floors divided as follows:
Ground floor - Entrance hall, living room, reading room, dining room, kitchen, guest bathroom, suite with walk-in closet, patio, and swimming pool.
First floor - Two suites, one bedroom, three balconies.
Bathrooms are made of Travertine stone, floors are pine wood, kitchen is black granite from Angola, equipped with MML, MLL, stove, oven, microwave, and refrigerator.
The villa has pre-installed air conditioning.
Condominium fee around €80.
The Quinta do Peru Golf & Country Club is located in the historic region of Azeitao, with a mild climate, surrounded by a beautiful forest of stone pines and cork oaks.
It is a private condominium featuring:
- An 18-hole golf course
- Tennis court
- Clubhouse
- Beautiful lakes inviting pleasant walks and soothing the soul.
Quinta do Peru is about 30 minutes from Lisbon airport.
About 20 minutes away are the international St Peter’s School and Colégio Atlântico.
In the region, you can enjoy:
- The famous Azeitao pies
- Wine tastings
- Pleasant walks in the Arrábida mountains, nature, or on the beach
- Fresh seafood by the sea
- Breathing fresh air
Ground floor areas:
- Hall: 9.65m2
- Guest bathroom: 2.10m2
- Kitchen: 12.90m2
- Dining room: 14.60m2
- Library: 19.70m2
- Living room: 40.15m2
- Suite: 32m2
- Porches: 38m2
- Storage: 8.20m2
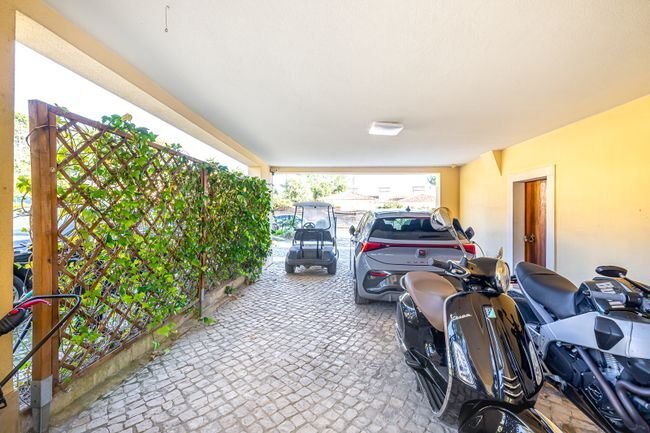
- Garage: 36.70m2
- Swimming pool: 37.50m2
First floor areas:
- Hall: 6.80m2
- Bedroom: 12.25m2
- Balcony: 8.30m2
- Suite bedroom 1: 25.45m2
- Balcony: 6.30m2
- Suite bedroom 2: 19.80m2
- Balcony: 5.85m2
Villa set on a plot of about 1200m2, with a gross construction area of 312m2, built in 2003, with two floors divided as follows:
Ground floor - Entrance hall, living room, reading room, dining room, kitchen, guest bathroom, suite with walk-in closet, patio, and swimming pool.
First floor - Two suites, one bedroom, three balconies.
Bathrooms are made of Travertine stone, floors are pine wood, kitchen is black granite from Angola, equipped with MML, MLL, stove, oven, microwave, and refrigerator.
The villa has pre-installed air conditioning.
Condominium fee around €80.
The Quinta do Peru Golf & Country Club is located in the historic region of Azeitao, with a mild climate, surrounded by a beautiful forest of stone pines and cork oaks.
It is a private condominium featuring:
- An 18-hole golf course
- Tennis court
- Clubhouse
- Beautiful lakes inviting pleasant walks and soothing the soul.
Quinta do Peru is about 30 minutes from Lisbon airport.
About 20 minutes away are the international St Peter’s School and Colégio Atlântico.
In the region, you can enjoy:
- The famous Azeitao pies
- Wine tastings
- Pleasant walks in the Arrábida mountains, nature, or on the beach
- Fresh seafood by the sea
- Breathing fresh air
Ground floor areas:
- Hall: 9.65m2
- Guest bathroom: 2.10m2
- Kitchen: 12.90m2
- Dining room: 14.60m2
- Library: 19.70m2
- Living room: 40.15m2
- Suite: 32m2
- Porches: 38m2
- Storage: 8.20m2
- Garage: 36.70m2
- Swimming pool: 37.50m2
First floor areas:
- Hall: 6.80m2
- Bedroom: 12.25m2
- Balcony: 8.30m2
- Suite bedroom 1: 25.45m2
- Balcony: 6.30m2
- Suite bedroom 2: 19.80m2
- Balcony: 5.85m2
-
Property type
House
-
Floors
2
-
Year built
2003
-
Price/sqft
$557
-
Emissions
C
-
Consumption
C
Features
Explore the Area
Alameda da Serra, 2975 Q.ta do Conde, Quinta do Conde, Setubal, Portugal
View on Google Maps
Price per sqft
Low
High
Joined 5 years ago
You have inquired about this property
The agent will contact you soon by
Listed by
163
Listings
2022
Joined
Book home tour with the agent
Choose a date and whether you'd like a virtual or in-person tour with the agent.
Preferred date
Tour type
First listed
December 22, 2025
Listing reference
122911424-118
Similar Properties Nearby
New Listings in Quinta do Conde



Explore More Homes for Sale
Quinta do Conde, Portugal property types
Quinta do Conde, Portugal popular searches
- City View properties in Quinta do Conde, Portugal
- Coastal properties in Quinta do Conde, Portugal
- Hilltop properties in Quinta do Conde, Portugal
- Properties with Sauna in Quinta do Conde, Portugal
- Properties with Steam Room in Quinta do Conde, Portugal
- Mansion properties in Quinta do Conde, Portugal
- Beachfront properties in Quinta do Conde, Portugal
- Properties with Indoor Pool in Quinta do Conde, Portugal
Related Guides & Stories
Trusted by the World's Leading Brokers
The agents behind the world's most exceptional properties list with JamesEdition.
- Listings from Sotheby's, Christie's, BARNES, and Engel & Völkers
- Every listing reviewed before it goes live
- Connect directly with verified listing agents
By continuing you agree to our Terms and Privacy Policy.