$936,873
Single Family Detached Queluz E Belas
- 4 Beds
- 2 Baths
- 1,615 Sqft
- 2,229 Sqft lot
- Updated: October 30
About the Property
In the historic area of Belas, discover this charming traditional chalet, carefully restored to preserve its original design, blending the character of traditional architecture with the comfort of contemporary living.
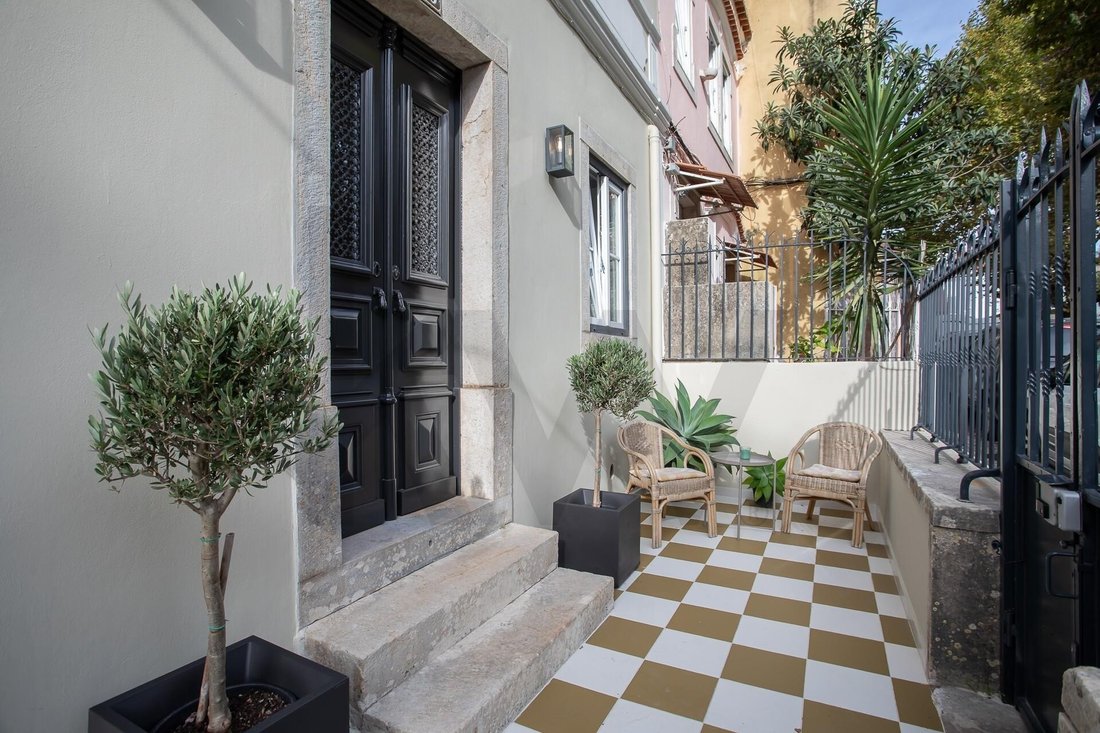
The main house retains its original facade, with original openings and stonework, offering functional spaces. The social area includes a living room, dining room, and open-p
The main house retains its original facade, with original openings and stonework, offering functional spaces. The social area includes a living room, dining room, and open-p
In the historic area of Belas, discover this charming traditional chalet, carefully restored to preserve its original design, blending the character of traditional architecture with the comfort of contemporary living.
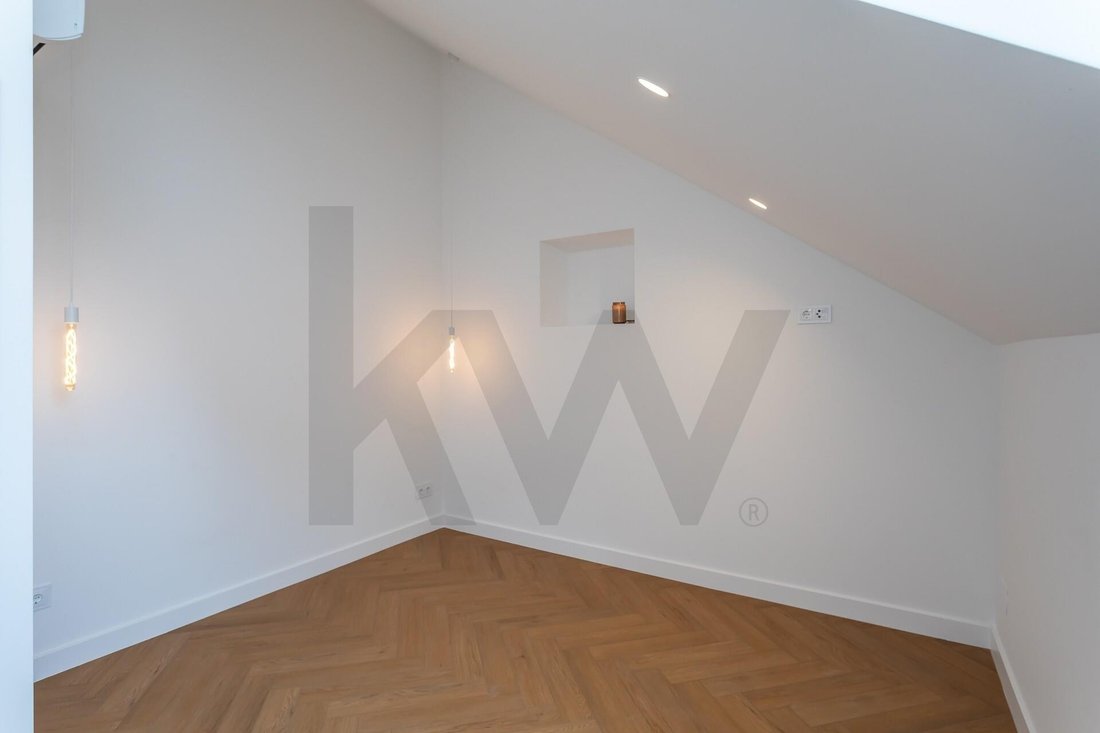
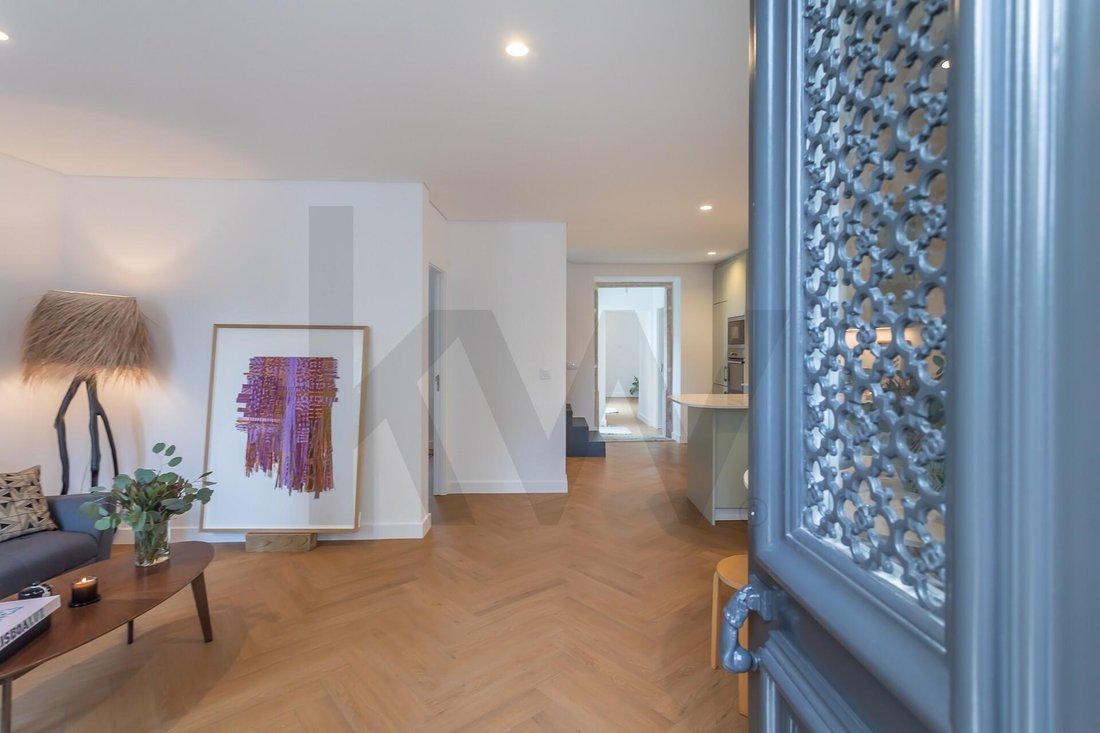
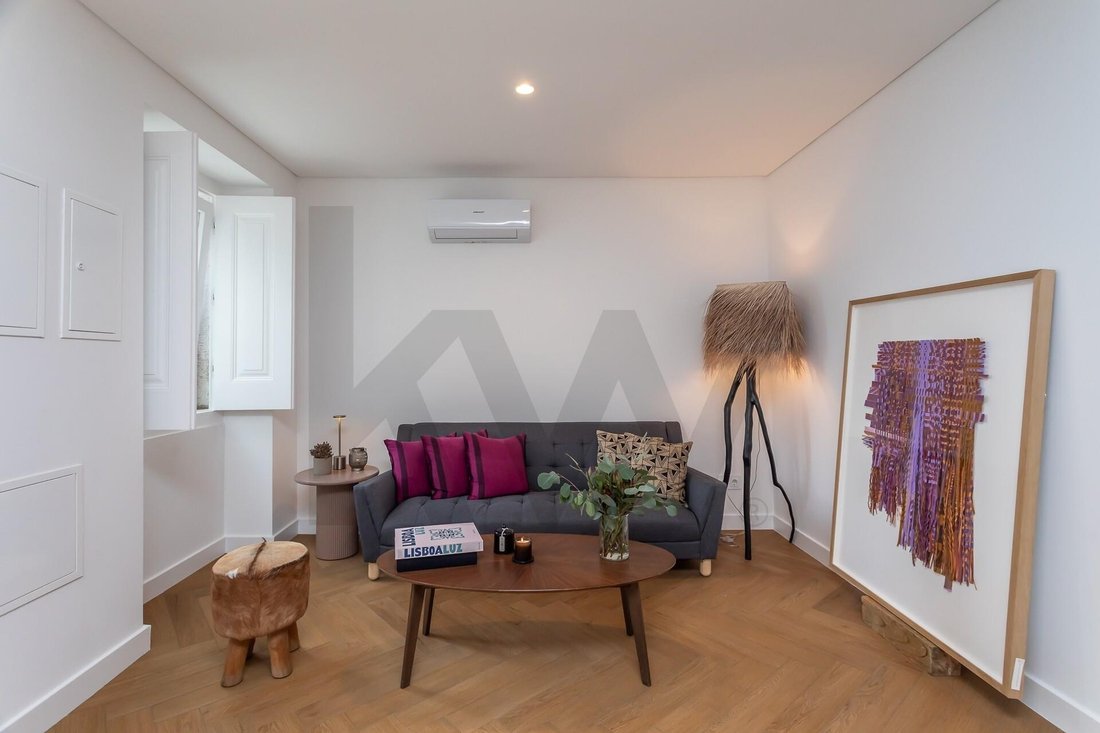
The main house retains its original facade, with original openings and stonework, offering functional spaces. The social area includes a living room, dining room, and open-plan kitchen. The home also features an additional room, ideal for an office or guest bedroom, a second living room, three bedrooms, and two full bathrooms.
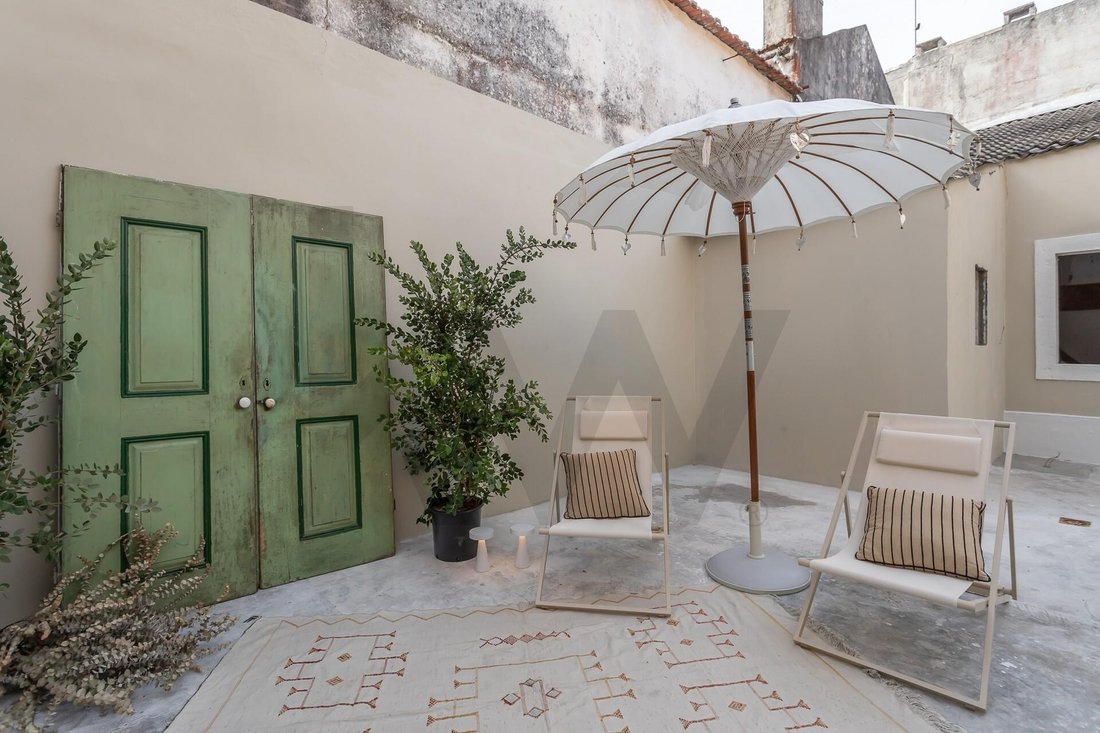
Outside, there is an entrance patio, an independent laundry room of about 6 m², and a pleasant courtyard of approximately 70 m² with complete privacy.
One of the property’s great advantages is an existing house on the land, awaiting restoration, with potential to become an independent dwelling with its own entrance, or to be transformed into a studio, workshop, or workspace, depending on the future owners’ needs and subject to applicable conditions.
Facing east-west, this property stands out for its authenticity, privacy, and versatility. A unique opportunity to live with character, tradition, and tranquility, and to create a project tailored to you, surrounded by shops and services, 4 km from Golf Belas Club Campo, 2.7 km from one of the oldest golf courses, Lisbon Sports Club, and just 20 minutes from Lisbon, Cascais, and Sintra.
Main features:
- 4 bedrooms and 2 bathrooms
- 2 living rooms
- Air conditioning
- House with private access from the patio
- 150 m² usable area and 180 m² gross area
- 207 m² plot
- Laundry room
- Energy certificate E
Schedule your visit now and come see this charming chalet.
The main house retains its original facade, with original openings and stonework, offering functional spaces. The social area includes a living room, dining room, and open-plan kitchen. The home also features an additional room, ideal for an office or guest bedroom, a second living room, three bedrooms, and two full bathrooms.
Outside, there is an entrance patio, an independent laundry room of about 6 m², and a pleasant courtyard of approximately 70 m² with complete privacy.
One of the property’s great advantages is an existing house on the land, awaiting restoration, with potential to become an independent dwelling with its own entrance, or to be transformed into a studio, workshop, or workspace, depending on the future owners’ needs and subject to applicable conditions.
Facing east-west, this property stands out for its authenticity, privacy, and versatility. A unique opportunity to live with character, tradition, and tranquility, and to create a project tailored to you, surrounded by shops and services, 4 km from Golf Belas Club Campo, 2.7 km from one of the oldest golf courses, Lisbon Sports Club, and just 20 minutes from Lisbon, Cascais, and Sintra.
Main features:
- 4 bedrooms and 2 bathrooms
- 2 living rooms
- Air conditioning
- House with private access from the patio
- 150 m² usable area and 180 m² gross area
- 207 m² plot
- Laundry room
- Energy certificate E
Schedule your visit now and come see this charming chalet.
-
Property type
House
-
Year built
1951
-
Price/sqft
$580
Features
- Open Kitchen
- Renovated
- Basement
- Gas Stovetop
- Laundry Room
- Privacy
- Bar
- High Ceiling
- Stone Countertops
Features
Lot
- Privacy
- Renovated
Indoor
- High Ceiling
- Air Conditioning
- Gas Stovetop
- Bar
- Laundry Room
- Open Kitchen
- Basement
- Stone Countertops
Explore the Area
Avenida Cândido dos Reis, Queluz e Belas, Sintra 2605-020, Lisbon, Portugal
View on Google Maps
Price per sqft
Low
High
Joined 9 months ago
You have inquired about this property
The agent will contact you soon by
Listed by
236
Listings
2026
Joined
Book home tour with the agent
Choose a date and whether you'd like a virtual or in-person tour with the agent.
Preferred date
Tour type

Last updated
October 30
First listed
October 30
Listing reference
2174123304544756
Trusted by the World's Leading Brokers
The agents behind the world's most exceptional properties list with JamesEdition.
- Listings from Sotheby's, Christie's, BARNES, and Engel & Völkers
- Every listing reviewed before it goes live
- Connect directly with verified listing agents
By continuing you agree to our Terms and Privacy Policy.