$974,961
Single Family Detached Queluz E Belas
- 3 Beds
- 2,423 Sqft
- 6,028 Sqft lot
- Updated: September 10
About the Property
There are houses. And then there is Villa Belacampo. A detached three-story house set on a 560 m² plot. THE OUTSIDE - AN EXCLUSIVE WORLD With sunlight from all four directions, the plot surrounds the house completely — garden in front, garden at the back, space all around. The barbecue area with a covered shelter invites socializing in any season. The jacuzzi turns an ordinary afternoon into an ex
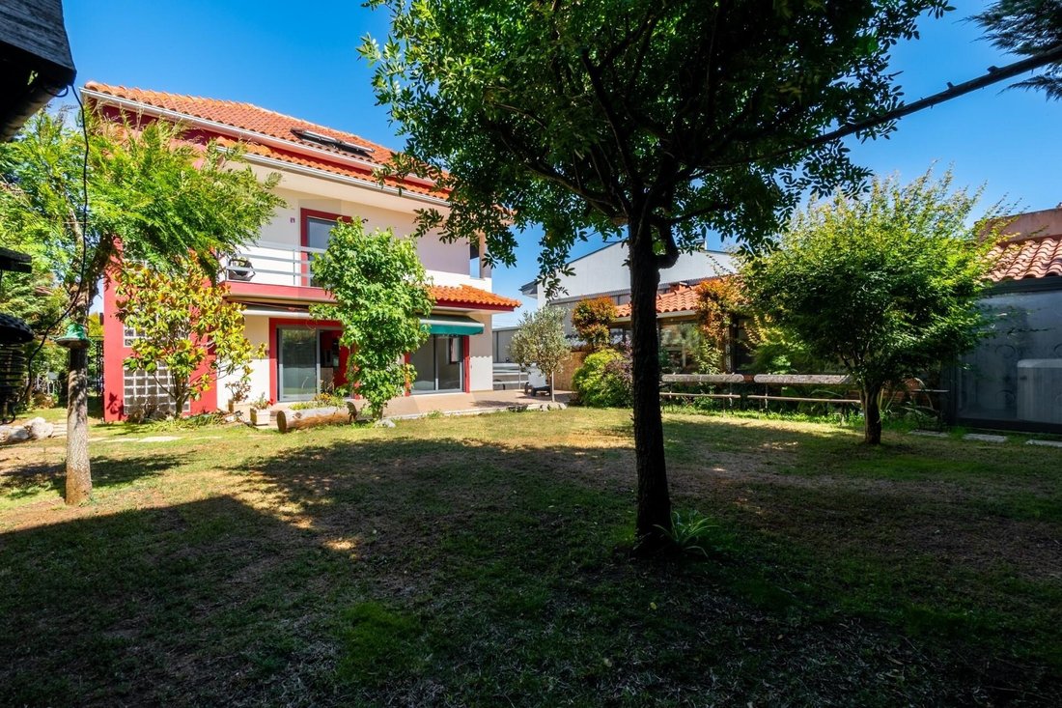
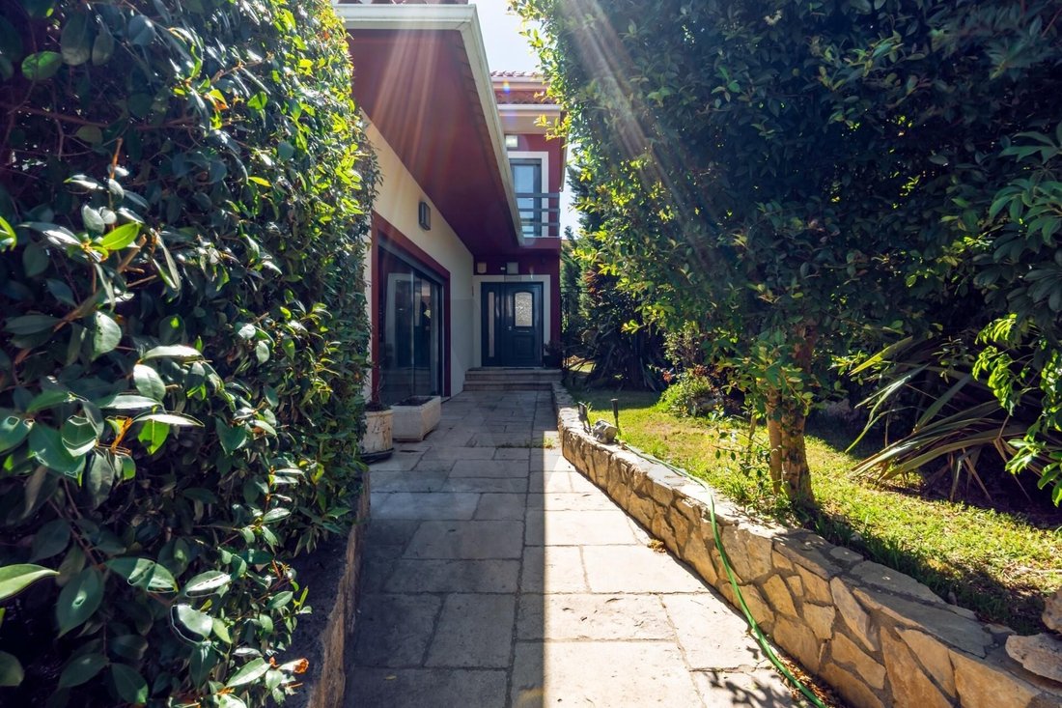
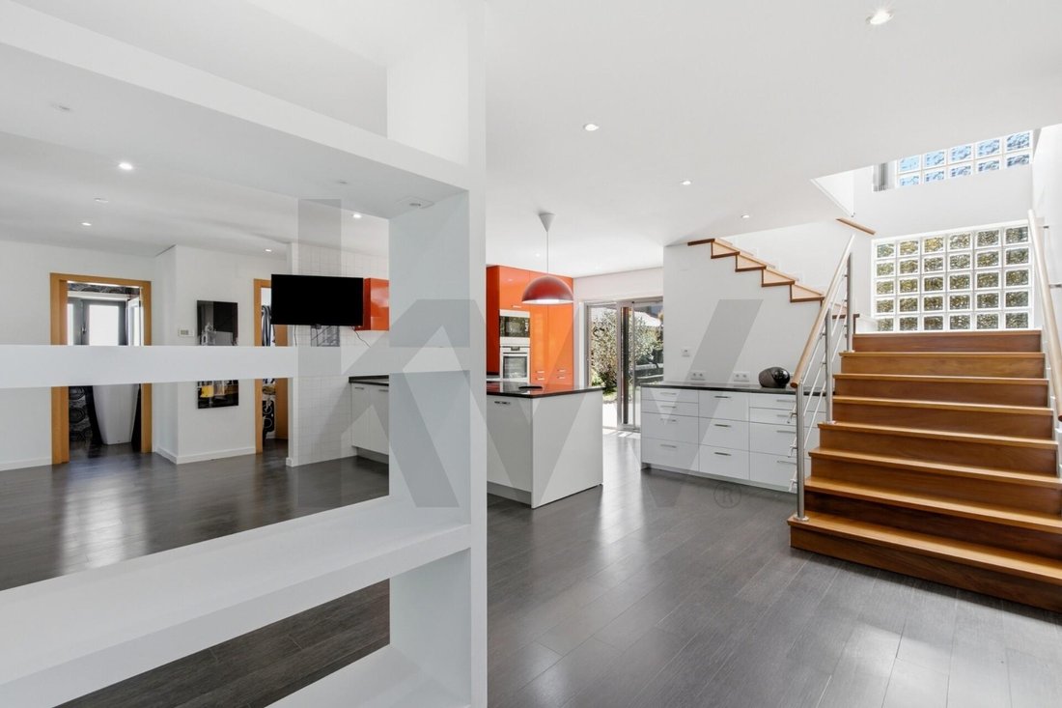
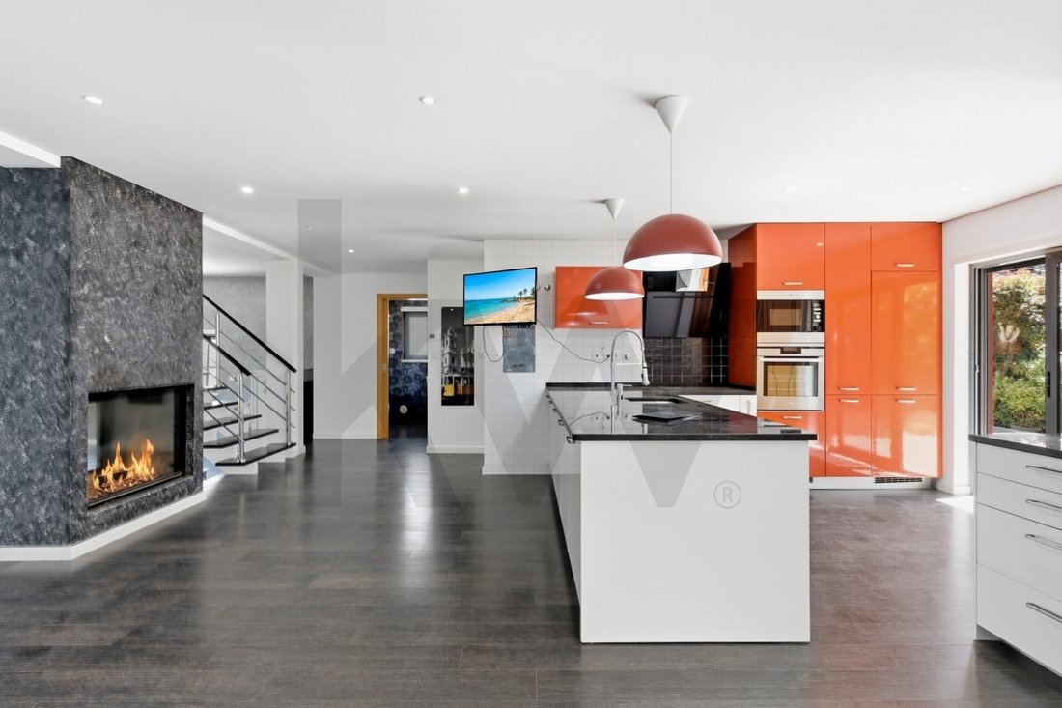
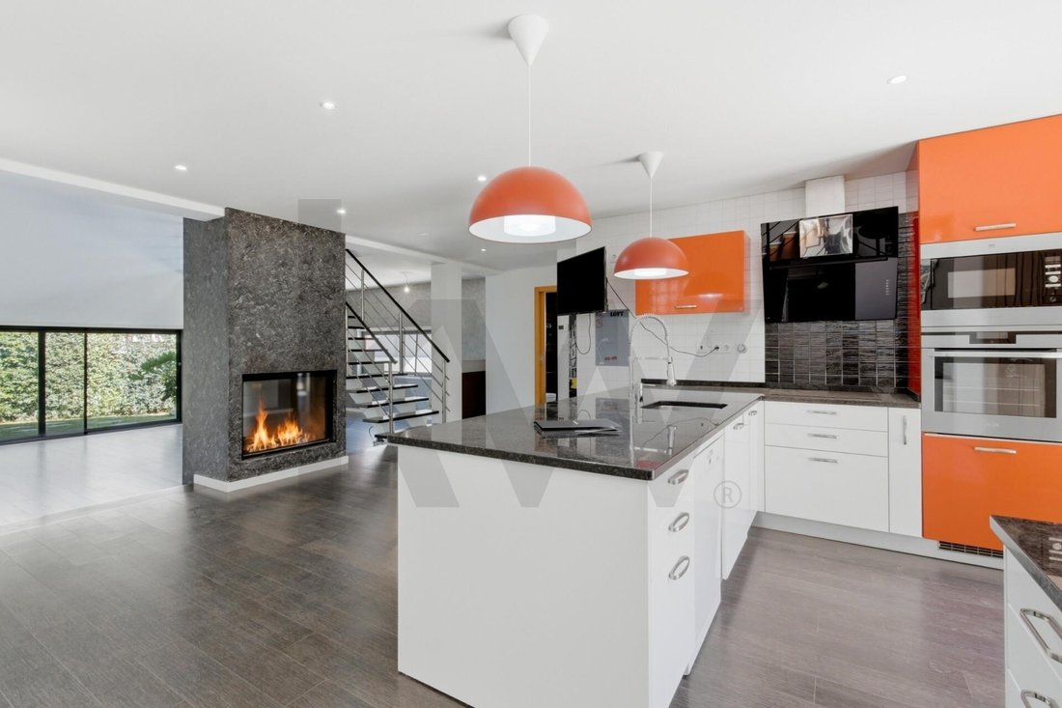
There are houses. And then there is Villa Belacampo. A detached three-story house set on a 560 m² plot. THE OUTSIDE - AN EXCLUSIVE WORLD With sunlight from all four directions, the plot surrounds the house completely — garden in front, garden at the back, space all around. The barbecue area with a covered shelter invites socializing in any season. The jacuzzi turns an ordinary afternoon into an experience few have at their doorstep. And for those dreaming of more, there is space at the back with room to build a pool. Garage access is via a direct ramp, with additional outdoor parking for 2 vehicles. ARCHITECTURE — ELEGANT AND PRACTICAL Inside, every architectural decision had a purpose. On the ground floor, the living room with a double-sided fireplace and high ceiling opens in an open space with a modern kitchen, creating the social heart of the home. Above the living room, the mezzanine floats — office, library, extra bedroom — whatever the family needs most. This floor is completed by a bedroom, a bathroom, and a practical laundry room with direct access to the garden through the kitchen and bedroom. On the first floor, two spacious suites with balconies facing the garden ensure privacy and comfort. At the top, a fully utilized attic offers an extra floor of unlimited possibilities — gym, game room, additional bedroom — with a full bathroom. The basement garage accommodates up to four cars, with storage and a bathroom — designed for those with a lifestyle to match the house. Everyday comfort is enhanced by air conditioning, central vacuum, electric shutters, solar panels for water heating, and large windows throughout the house. LOCATION Golf, health club, tennis, padel, supermarket, pharmacy, hairdresser, laundry, school, and 24-hour security are just minutes away. In the village of Casal de Cambra, less than five minutes away, you’ll find banks, schools for all levels, public kindergartens, a municipal market, pharmacy, urban park, and a wide range of local shops. The Ubbo Shopping Center is only 10 minutes away. In terms of accessibility, the location is unbeatable — with direct access to IC16, IC17, and A9/CREL, Lisbon is less than 20 minutes away and Sintra just 15 minutes. MAIN FEATURES - Detached 3-bedroom house - Plot: 560 m² - Living room with double-sided fireplace and high ceiling with mezzanine - Open space kitchen - 3 bedrooms (2 en suite) - 5 bathrooms - Laundry room - Balcony - Garage for 4 cars - Storage room - Attic with multipurpose space - Jacuzzi - Barbecue area with covered shelter - Air conditioning - Central vacuum - Electric shutters - Solar panels for water heating - Built-in wardrobes.
-
Property type
House
-
Year built
2013
-
Price/sqft
$402
Features
- Garden
- Terrace
- Fireplace
- Fitness Center / Gym
- Jacuzzi
- Gate
- Kitchen island
- High Ceiling
- Bar
Features
Indoor
- High Ceiling
- Fireplace
- Air Conditioning
- Kitchen island
- Jacuzzi
- Bar
- Stone Countertops
- Fitness Center / Gym
Outdoor
- Terrace
- Balcony
- Parking
- Gate
- Garden
Explore the Area
Joined 3 months ago
You have inquired about this property
The agent will contact you soon by
Listed by
1
Listings
2026
Joined
Book home tour with André Barbosa
Choose a date and whether you'd like a virtual or in-person tour with the agent.
Preferred date
Tour type

Last updated
September 10
First listed
Jun 18
Listing reference
2127812493989620
Similar Properties Nearby
New Listings in Belas


Explore More Homes for Sale
Belas, Portugal property types
Related Guides & Stories
Trusted by the World's Leading Brokers
The agents behind the world's most exceptional properties list with JamesEdition.
- Listings from Sotheby's, Christie's, BARNES, and Engel & Völkers
- Every listing reviewed before it goes live
- Connect directly with verified listing agents
By continuing you agree to our Terms and Privacy Policy.