$1,497,487
Single Family Detached Queluz E Belas
- 3 Beds
- 3,854 Sqft
- 4,543 Sqft lot
- Updated: August 31
- 1
About the Property
Valley Lux is the name chosen for this exclusive 5-bedroom villa (4 en suite) with an extra lounge, designed with luxury, elegance, and comfort, surrounded by mountains, nature, and fresh air. General Description: An extraordinary villa that stands out for its luxury, quality, spacious areas, and comfort. Positioned prominently in its development, this villa is located on a corner plot of 422m2 wi
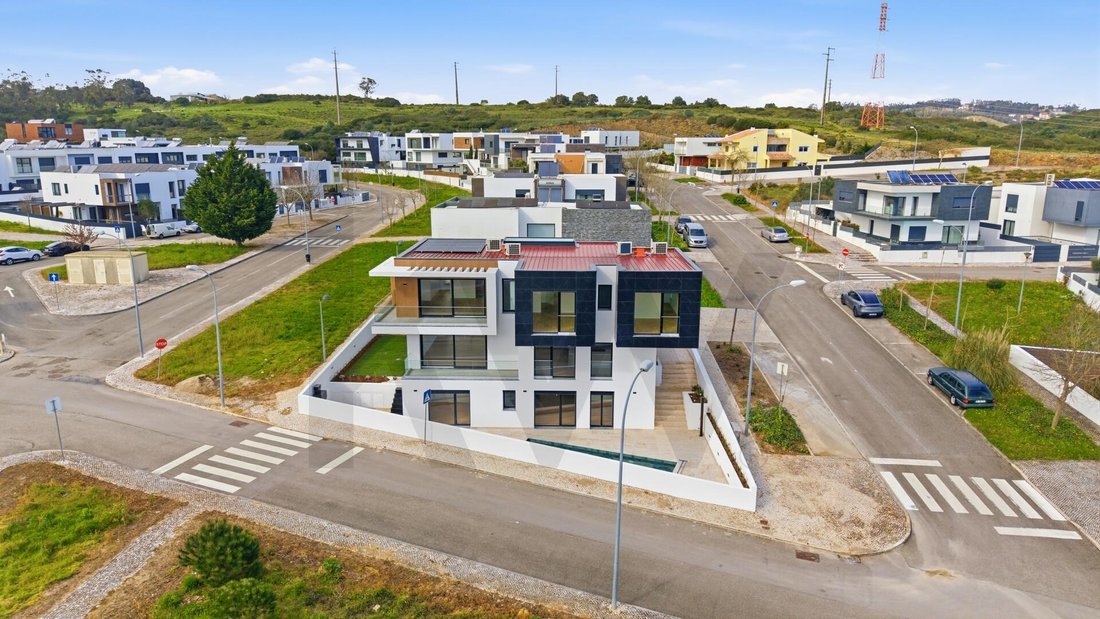
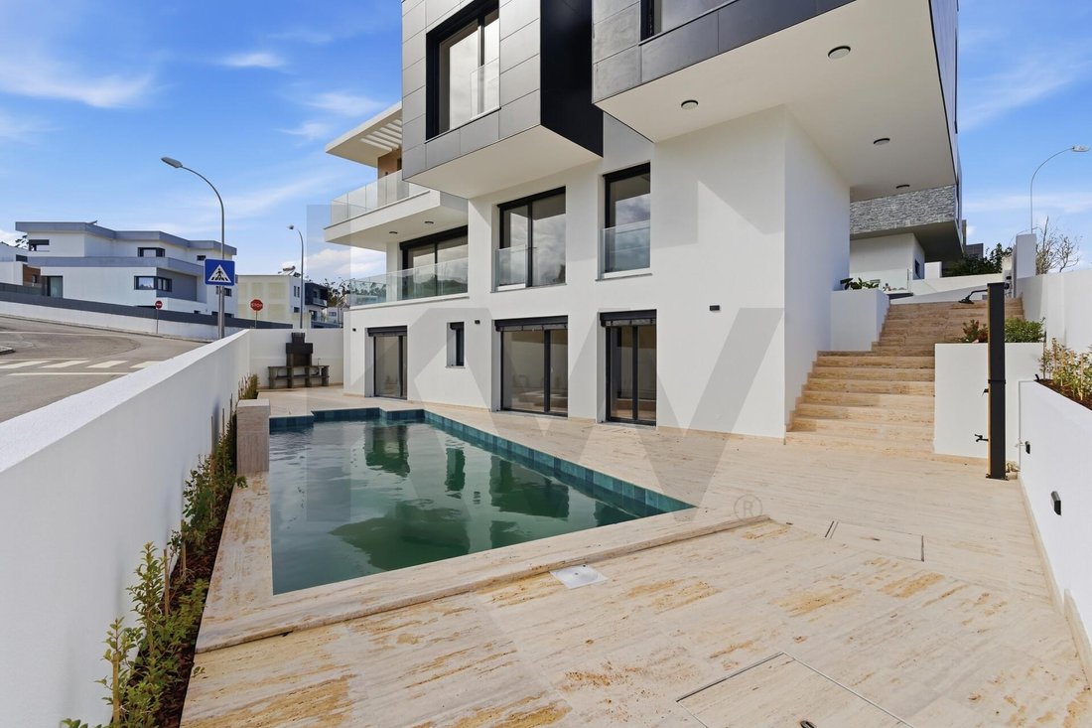
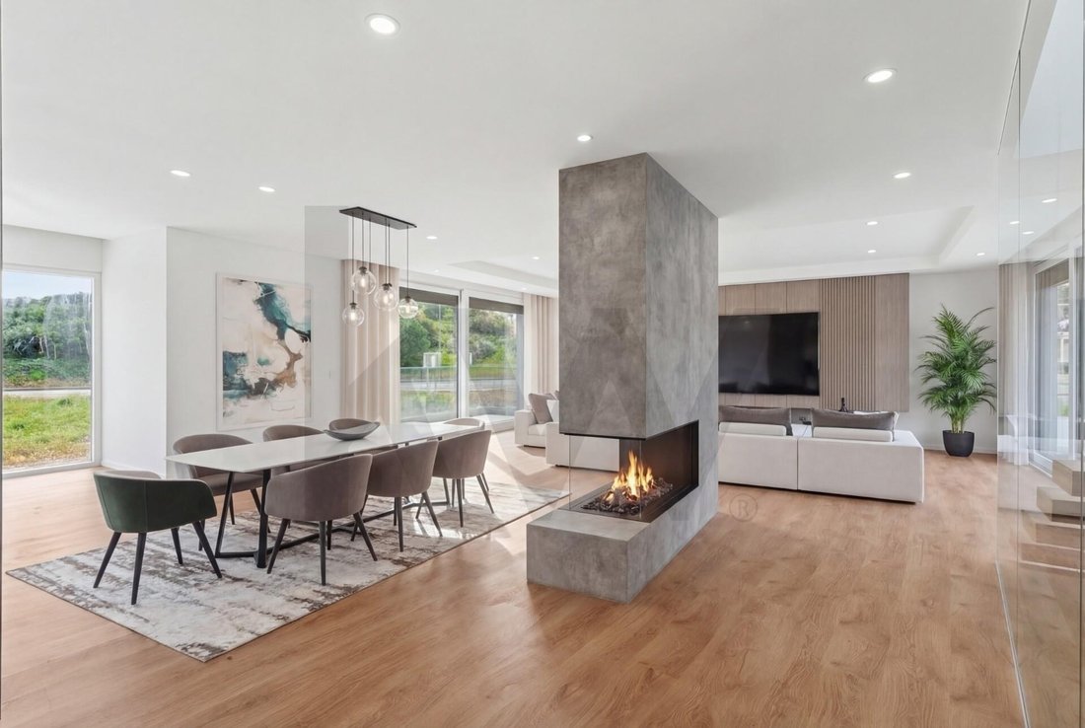
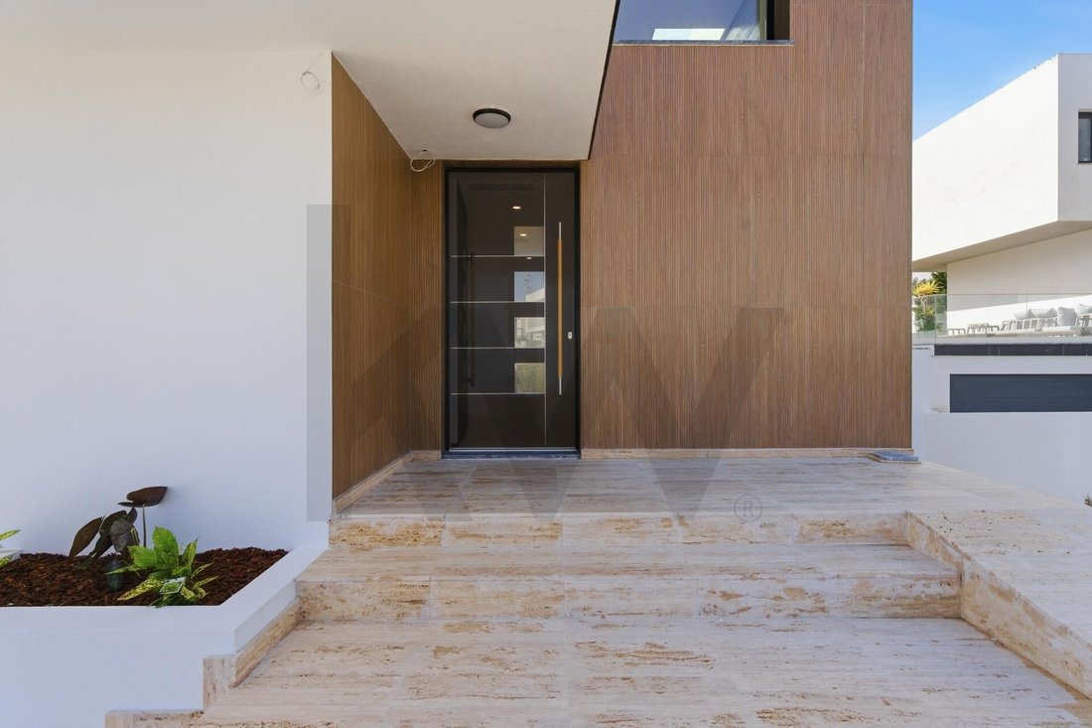
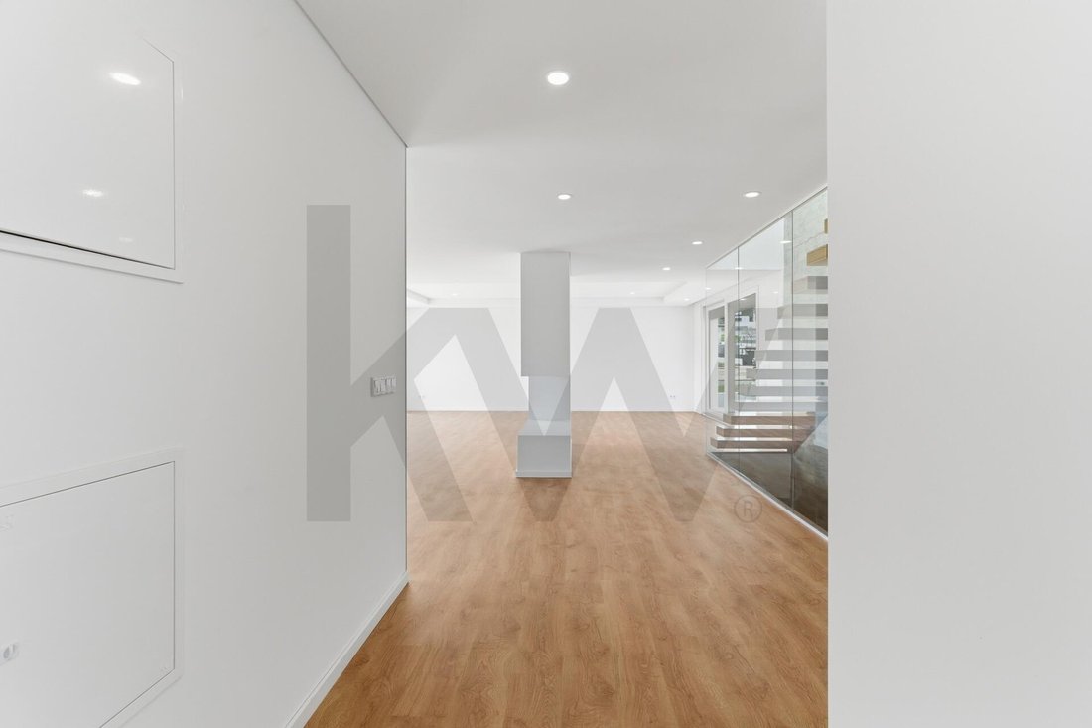
Valley Lux is the name chosen for this exclusive 5-bedroom villa (4 en suite) with an extra lounge, designed with luxury, elegance, and comfort, surrounded by mountains, nature, and fresh air. General Description: An extraordinary villa that stands out for its luxury, quality, spacious areas, and comfort. Positioned prominently in its development, this villa is located on a corner plot of 422m2 with a front facing incredible sunlight exposure. Spread over 3 floors, it includes a garage space on the side of the villa. On the ground floor, there is a 75m2 open space surrounded by windows, featuring: - Magnificent living room with a beautiful fireplace and access to a balcony and terrace; - Kitchen with an island and high-end finishes, including walnut wood cabinets lacquered in gray and marble-effect stone countertops; - Additionally, a guest bathroom adorned with exquisite high-quality ceramic panels. The first floor has 3 suites in total: - 2 suites with closets and private bathrooms with shower bases and windows; - Incredible master suite with a walk-in closet, bathroom with double sinks/showers, and access to a large balcony offering an unobstructed unique view in a truly luxurious setting. On the basement floor (-1), you will find: - An extra lounge that can serve as a multipurpose space; - 2 additional bedrooms, one of which is en suite, with floor-to-ceiling windows and direct access to the outdoor area; - A sixth full bathroom with a shower base, supporting the other bedroom on this floor. Outside, there is: - Main garden with a magnificent pool featuring an integrated jacuzzi and waterfall column, all surrounded by decking and lawn, creating a true luxury oasis; - Barbecue area with a sink for outdoor dining; - Side garden with landscaped area and automatic irrigation. Location: Next to Belas Clube de Campo, situated in a contemporary villa development where nature and modernity blend, making this an ideal place to live. Quick access routes are nearby, just 5 minutes from the A9 CREL and IC17 CRIL, allowing you to reach Lisbon in 15 minutes. A place to live in the calm and peace of the mountains while being close to schools, shops, and services. Main Features: - Fully equipped kitchen with island; - 3 suites + 2 bedrooms + 1 extra lounge in the basement (-1); - Balconies with unobstructed views; - High-quality wooden kitchen furniture; - Vinyl plank flooring offering incredible durability and quality; - Bathrooms with luxurious Italian Kerlite ceramics; - Suspended bathroom fixtures, sanitary ware, and furniture; - Bedrooms with matte white lacquered wardrobes with LED interior lighting; - Automatic blackouts; - Garage on the side of the villa; - PVC sliding double-glazed windows with thermal break; - Built-in air conditioning; - Solar panels; - Pre-installation for CCTV system; - Exterior walls made of perforated brick masonry with thermal insulation (capoto); - False ceilings with built-in LED lights; - Technical systems: 1 electric heat pump for domestic hot water; - Pool surrounded by decking and garden.
-
Property type
House
-
Year built
2026
-
Price/sqft
$388
Features
- Garden
- Terrace
- Pool
- Fireplace
- Jacuzzi
- Mountain View
- 3D Floor Plan
- Pergola
- Kitchen island
Features
Lot
- Mountain View
Indoor
- Fireplace
- Kitchen island
- Jacuzzi
- Bar
- Stone Countertops
Outdoor
- Terrace
- Balcony
- Pool
- Pergola
- Garden
Explore the Area
Joined 9 months ago
You have inquired about this property
The agent will contact you soon by
Listed by
10
Listings
2026
Joined
Book home tour with the agent
Choose a date and whether you'd like a virtual or in-person tour with the agent.
Preferred date
Tour type

Last updated
August 31
First listed
June 13
Listing reference
2125754515331682
Similar Properties Nearby
New Listings in Belas


Explore More Homes for Sale
Belas, Portugal property types
Belas, Portugal popular searches
Related Guides & Stories
Trusted by the World's Leading Brokers
The agents behind the world's most exceptional properties list with JamesEdition.
- Listings from Sotheby's, Christie's, BARNES, and Engel & Völkers
- Every listing reviewed before it goes live
- Connect directly with verified listing agents
By continuing you agree to our Terms and Privacy Policy.