$1,559,253
Single Family Detached Queluz E Belas
- 3 Beds
- 3,854 Sqft
- 4,543 Sqft lot
- Updated: August 5
- 1
About the Property
Valley Lux is the name chosen for this exclusive 5-bedroom villa (4 en suite) with an extra lounge, designed with luxury, elegance, and comfort, surrounded by mountains, nature, and fresh air. General Description: An extraordinary villa that stands out for its luxury, quality, spacious areas, and comfort. Positioned prominently in its development, this villa is located on a corner plot of 422m2 wi
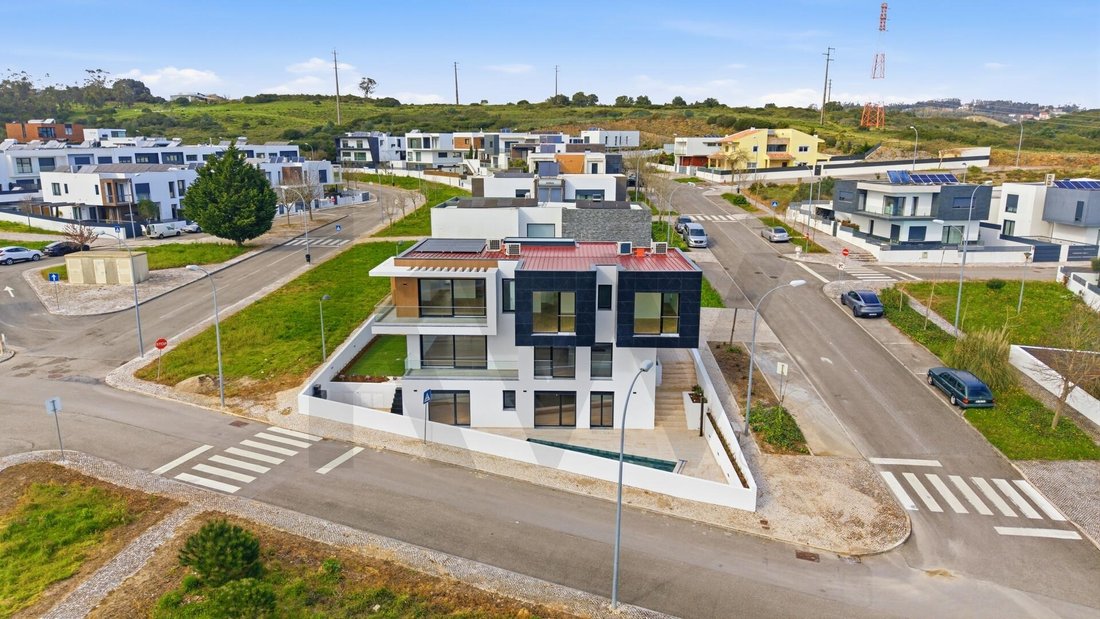
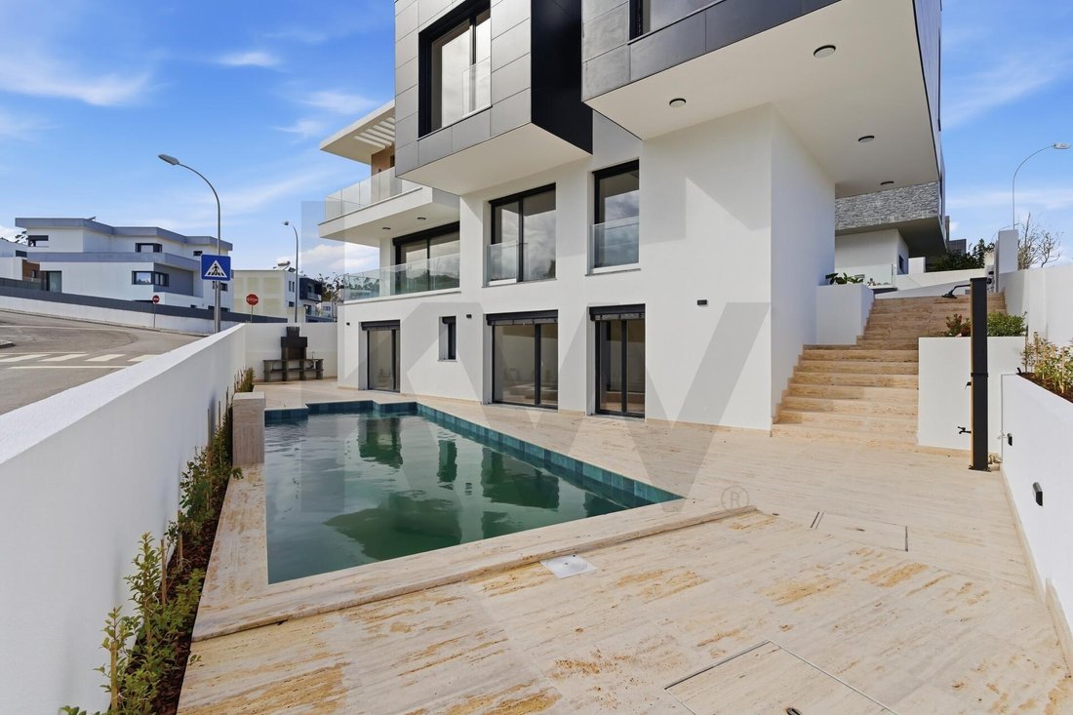
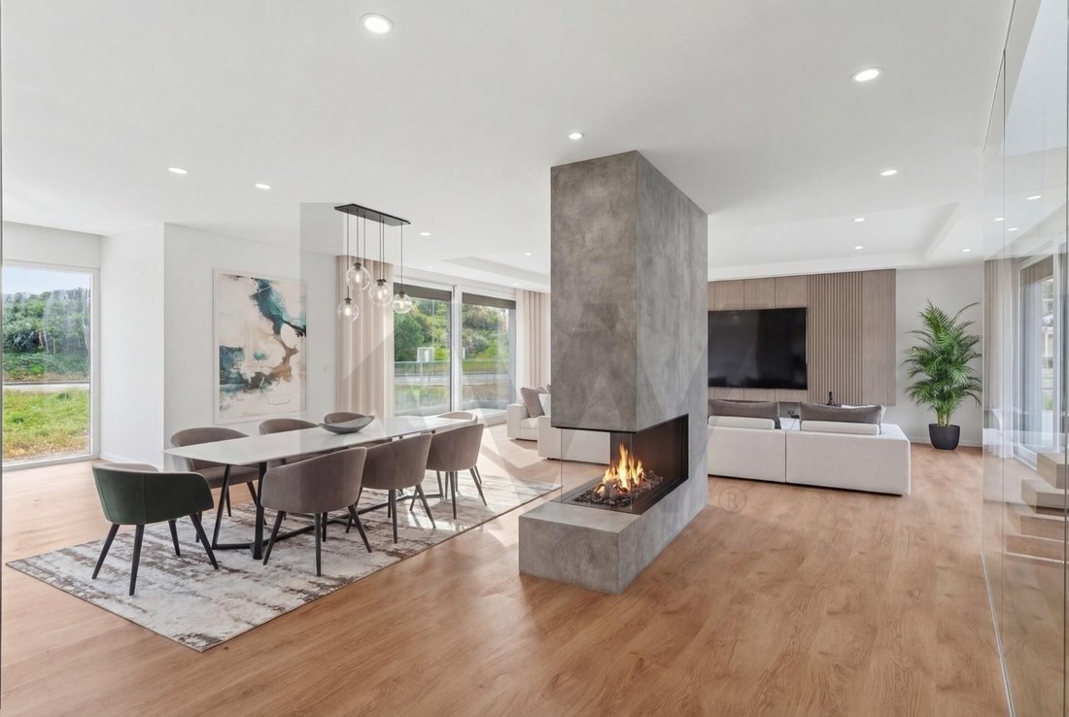
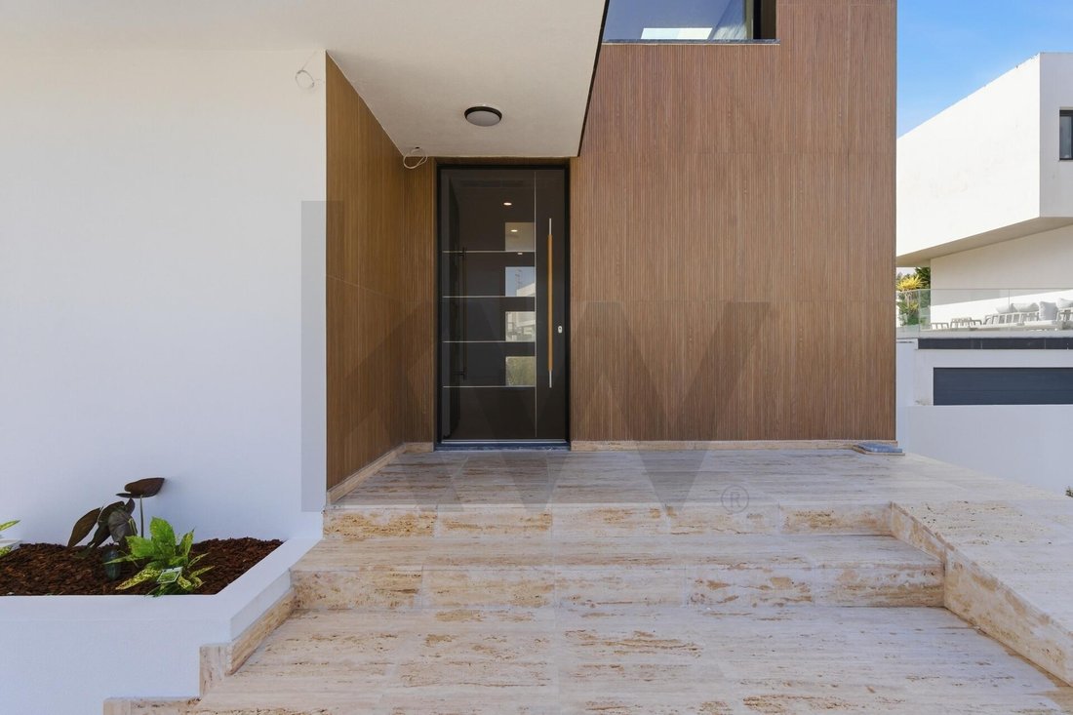
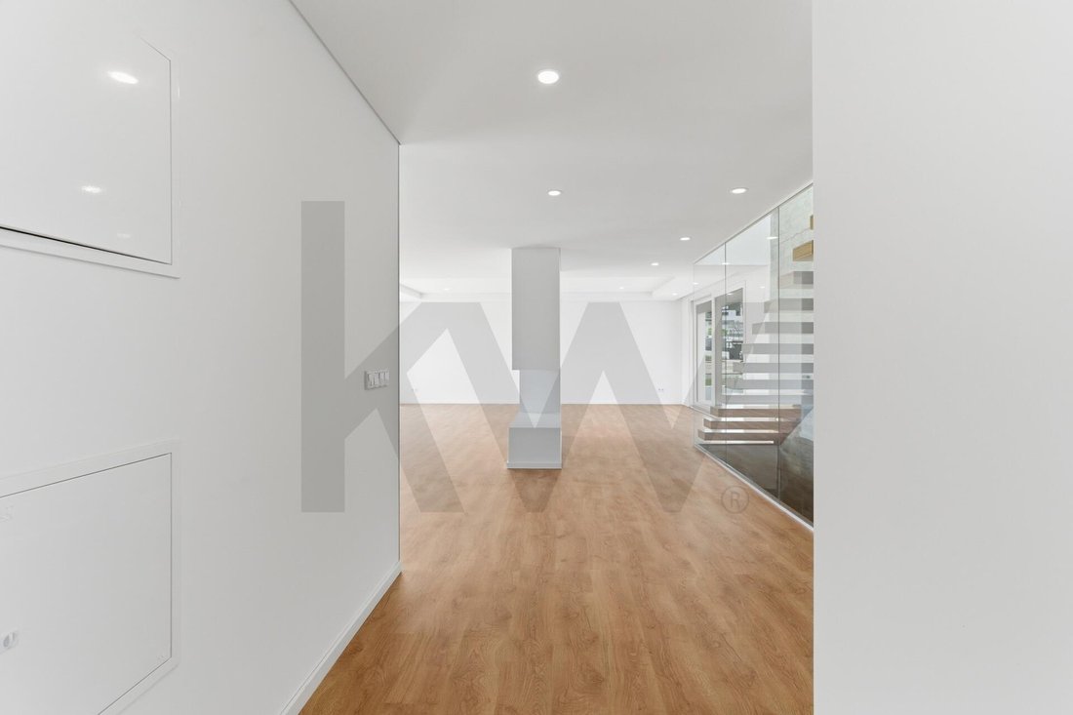
Valley Lux is the name chosen for this exclusive 5-bedroom villa (4 en suite) with an extra lounge, designed with luxury, elegance, and comfort, surrounded by mountains, nature, and fresh air. General Description: An extraordinary villa that stands out for its luxury, quality, spacious areas, and comfort. Positioned prominently in its development, this villa is located on a corner plot of 422m2 with a front facing incredible sunlight exposure. Spread over 3 floors, it includes a garage space on the side of the villa. On the ground floor, there is a 75m2 open space surrounded by windows, featuring: - Magnificent living room with a beautiful fireplace and access to a balcony and terrace; - Kitchen with an island and high-end finishes, including walnut wood cabinets lacquered in gray and marble-effect stone countertops; - Additionally, a guest bathroom adorned with exquisite high-quality ceramic panels. The first floor has 3 suites in total: - 2 suites with closets and private bathrooms with shower bases and windows; - Incredible master suite with a walk-in closet, bathroom with double sinks/showers, and access to a large balcony offering an unobstructed unique view in a truly luxurious setting. On the basement floor (-1), you will find: - An extra lounge that can serve as a multipurpose space; - 2 additional bedrooms, one of which is en suite, with floor-to-ceiling windows and direct access to the outdoor area; - A sixth full bathroom with a shower base, supporting the other bedroom on this floor. Outside, there is: - Main garden with a magnificent pool featuring an integrated jacuzzi and waterfall column, all surrounded by decking and lawn, creating a true luxury oasis; - Barbecue area with a sink for outdoor dining; - Side garden with landscaped area and automatic irrigation. Location: Next to Belas Clube de Campo, situated in a contemporary villa development where nature and modernity blend, making this an ideal place to live. Quick access routes are nearby, just 5 minutes from the A9 CREL and IC17 CRIL, allowing you to reach Lisbon in 15 minutes. A place to live in the calm and peace of the mountains while being close to schools, shops, and services. Main Features: - Fully equipped kitchen with island; - 3 suites + 2 bedrooms + 1 extra lounge in the basement (-1); - Balconies with unobstructed views; - High-quality wooden kitchen furniture; - Vinyl plank flooring offering incredible durability and quality; - Bathrooms with luxurious Italian Kerlite ceramics; - Suspended bathroom fixtures, sanitary ware, and furniture; - Bedrooms with matte white lacquered wardrobes with LED interior lighting; - Automatic blackouts; - Garage on the side of the villa; - PVC sliding double-glazed windows with thermal break; - Built-in air conditioning; - Solar panels; - Pre-installation for CCTV system; - Exterior walls made of perforated brick masonry with thermal insulation (capoto); - False ceilings with built-in LED lights; - Technical systems: 1 electric heat pump for domestic hot water; - Pool surrounded by decking and garden.
-
Property type
House
-
Year built
2026
-
Price/sqft
$404
Features
- Garden
- Pool
- Terrace
- Fireplace
- Jacuzzi
- Mountain View
- 3D Floor Plan
- Pergola
- Kitchen island
Features
Lot
- Mountain View
Indoor
- Fireplace
- Kitchen island
- Jacuzzi
- Bar
- Stone Countertops
Outdoor
- Terrace
- Balcony
- Pool
- Pergola
- Garden
Explore the Area
Joined 6 months ago
You have inquired about this property
The agent will contact you soon by
Listed by
6
Listings
2026
Joined
Book home tour with the agent
Choose a date and whether you'd like a virtual or in-person tour with the agent.
Preferred date
Tour type

Last updated
August 5
First listed
Jun 13
Listing reference
2125754515331682
Similar Properties Nearby
New Listings in Belas

Explore More Homes for Sale
Belas, Portugal property types
Related Guides & Stories
Trusted by the World's Leading Brokers
The agents behind the world's most exceptional properties list with JamesEdition.
- Listings from Sotheby's, Christie's, BARNES, and Engel & Völkers
- Every listing reviewed before it goes live
- Connect directly with verified listing agents
By continuing you agree to our Terms and Privacy Policy.