$4,090,039
Moradia T4 For Sale In Loulé
- 4 Beds
- 3 Baths
- 2,326 Sqft
- Updated: Today
- 2
About the Property
T4 House for Sale
Contemporary Architecture T4 House | An Exclusive Retreat Where Design Meets Nature
There are houses that are built. And there are houses designed to be lived in.
This extraordinary contemporary architecture house is born from the perfect combination of elegance, privacy, and functionality, offering a residential experience where every space is thoughtf
Contemporary Architecture T4 House | An Exclusive Retreat Where Design Meets Nature
There are houses that are built. And there are houses designed to be lived in.
This extraordinary contemporary architecture house is born from the perfect combination of elegance, privacy, and functionality, offering a residential experience where every space is thoughtf
T4 House for Sale
Contemporary Architecture T4 House | An Exclusive Retreat Where Design Meets Nature
There are houses that are built. And there are houses designed to be lived in.
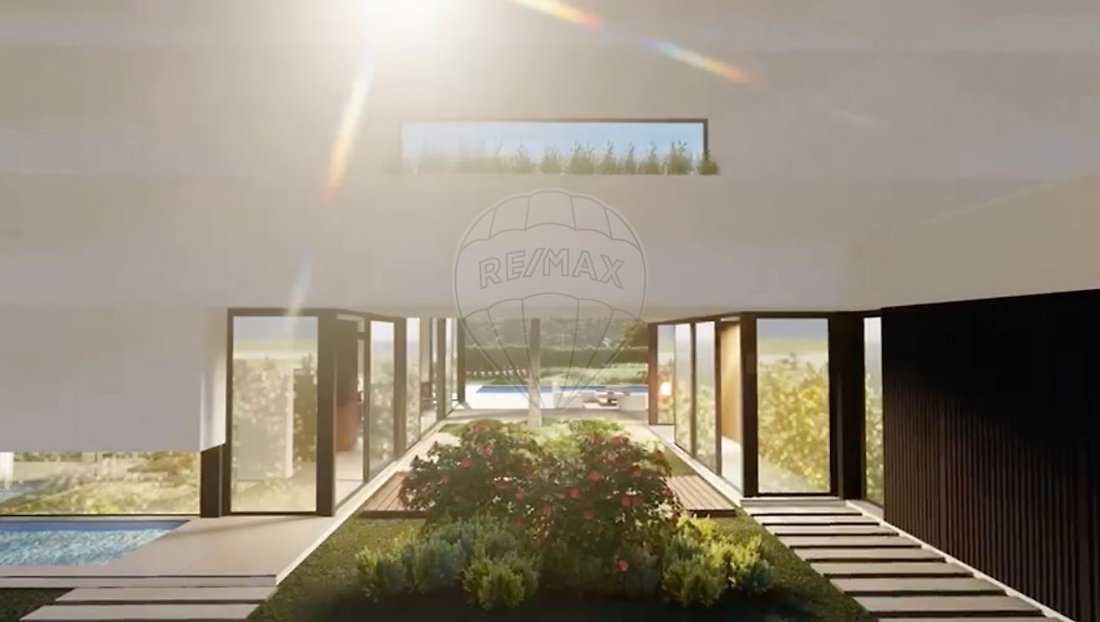
This extraordinary contemporary architecture house is born from the perfect combination of elegance, privacy, and functionality, offering a residential experience where every space is thoughtfully designed to provide absolute comfort and a constant connection to the outdoors.
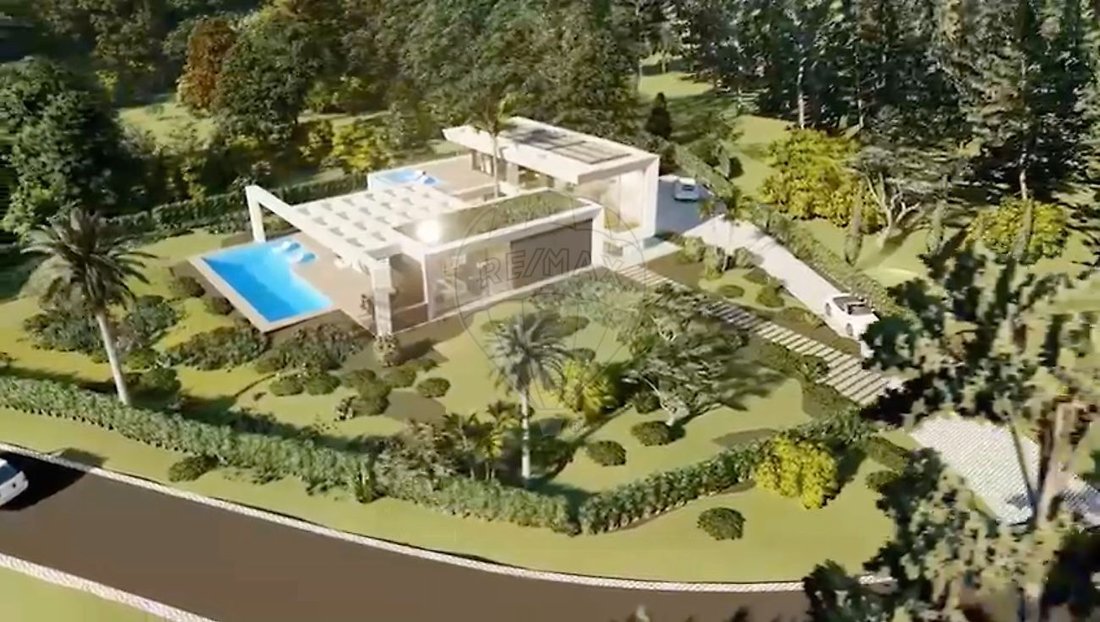
Situated on a magnificent 2,170 m² plot, this property stands out for the serenity of its surroundings and the way the architecture interacts with the landscape. Clean lines, large glass surfaces, and the careful integration of outdoor spaces give it a timeless, sophisticated, and truly exclusive identity.
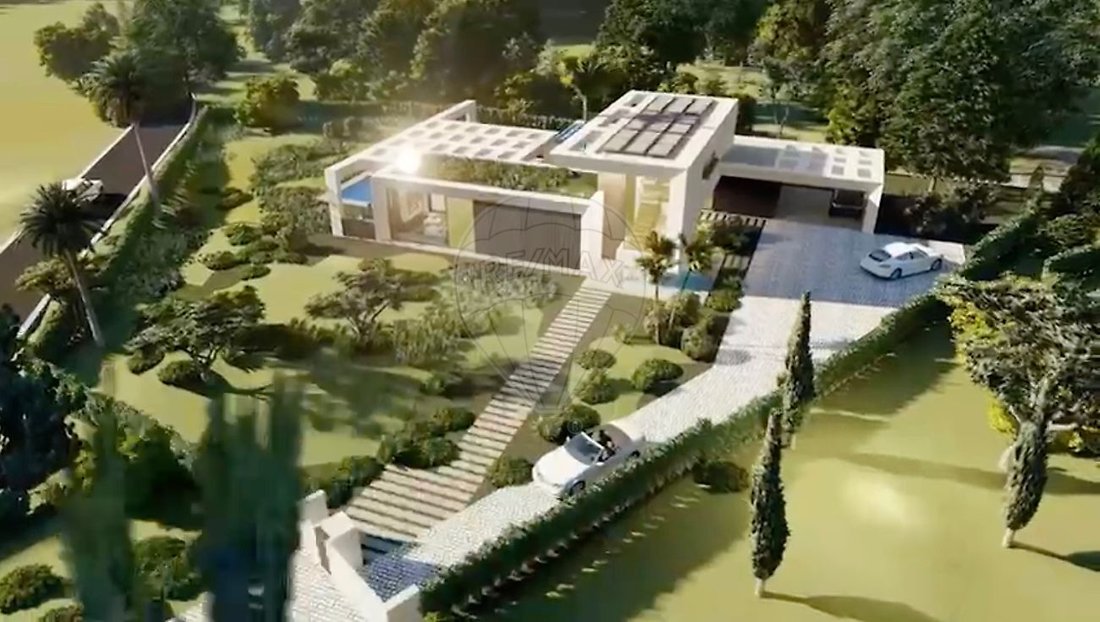
With 217 m² of gross construction area spread over two floors, complemented by 30 m² of covered parking for two vehicles, this residence is designed to meet the demands of a contemporary family seeking quality of life without sacrificing elegance.
Spaces that breathe light
Upon entering, the spacious hall immediately reveals the project’s philosophy: wide spaces, fluid circulation, and a constant relationship between interior and exterior.
The social area revolves around an elegant common room, flooded with natural light through generous glass panels that open onto terraces, pool, and gardens. The generously sized kitchen combines aesthetics and functionality, supported by a practical pantry/laundry room, making daily life more comfortable and organized.
Also on this floor are three elegant suites, designed to offer total comfort and independence to their occupants, as well as a guest bathroom complementing the reception area.
The exclusivity of a private Master Suite
The upper floor is entirely dedicated to the home’s most exclusive space.
A true Master Suite, where the bedroom, closet, and private bathroom come together to create an environment of tranquility and refinement. The carefully integrated water feature on this floor adds a unique sensory dimension, enhancing the serene atmosphere that characterizes the entire project.
A space designed to start and end each day in absolute comfort.
The exterior becomes an extension of the home
More than a garden, the outdoor space is designed as a permanent leisure setting.
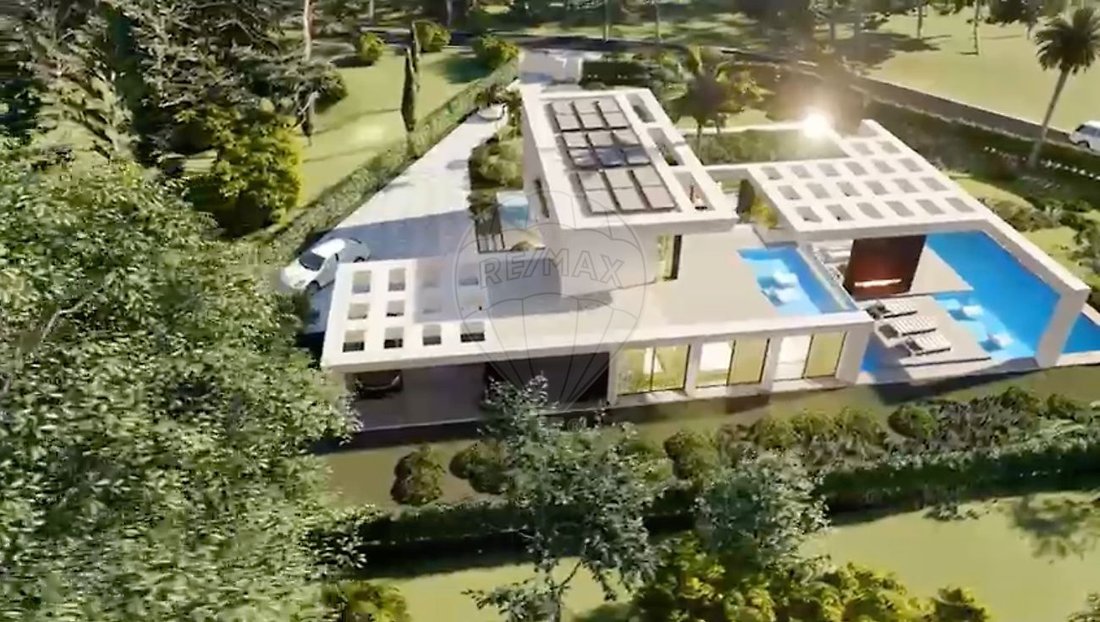
The pool serves as the central element, surrounded by large terraces and seating areas that invite socializing and relaxation.
The pergola creates pleasant shaded spaces, while the barbecue area allows hosting family and friends for unforgettable moments.
The outdoor fireplace, integrated with a space for a television, transforms outdoor evenings into a unique experience all year round.
Elegant water features add movement, serenity, and sophistication to the landscape, elevating the architecture to a truly distinct level.
Additionally, an independent annex prepared for a gym and sauna allows enjoying a genuine private wellness space, worthy of a boutique resort.
Architecture to live in for decades
Every design decision prioritizes natural light, functionality, and fluidity between different environments.
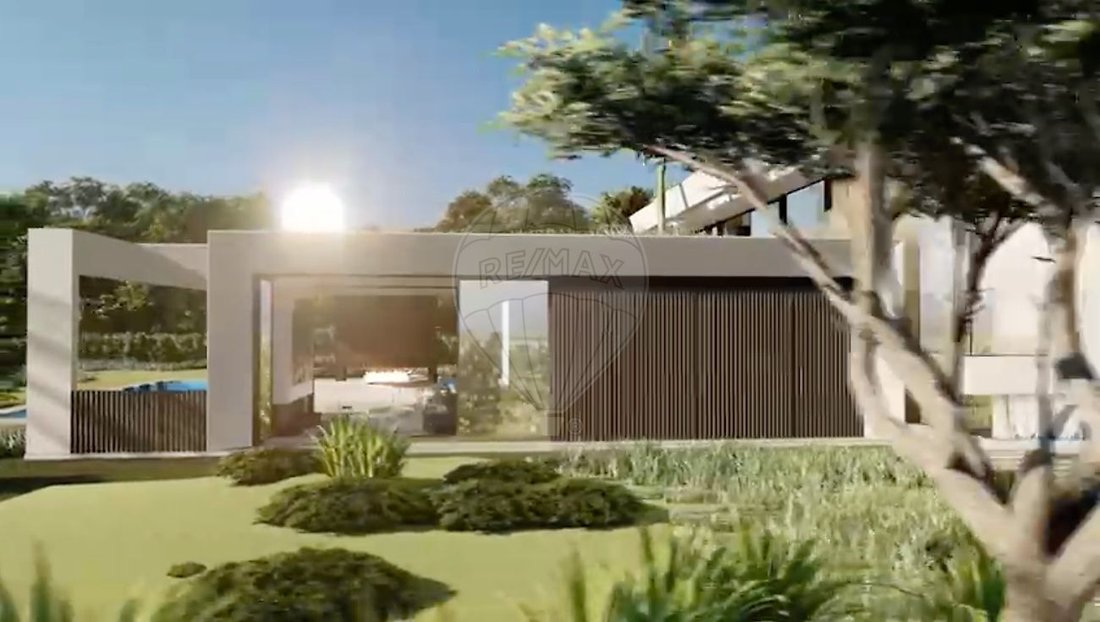
The large glass surfaces dissolve the boundaries between interior and exterior, providing a constant sense of spaciousness and allowing nature to be part of daily living.
This is contemporary architecture that avoids excess and bets on timeless elegance, capable of remaining current over the years.
This is not just a house. It is a project designed to provide a lifestyle where architecture, comfort, and nature coexist in perfect harmony.
A residence created for those seeking exclusivity, privacy, and truly exceptional quality of life.
- Completion of construction scheduled for the 1st quarter of 2028
Contemporary Architecture T4 House | An Exclusive Retreat Where Design Meets Nature
There are houses that are built. And there are houses designed to be lived in.
This extraordinary contemporary architecture house is born from the perfect combination of elegance, privacy, and functionality, offering a residential experience where every space is thoughtfully designed to provide absolute comfort and a constant connection to the outdoors.
Situated on a magnificent 2,170 m² plot, this property stands out for the serenity of its surroundings and the way the architecture interacts with the landscape. Clean lines, large glass surfaces, and the careful integration of outdoor spaces give it a timeless, sophisticated, and truly exclusive identity.
With 217 m² of gross construction area spread over two floors, complemented by 30 m² of covered parking for two vehicles, this residence is designed to meet the demands of a contemporary family seeking quality of life without sacrificing elegance.
Spaces that breathe light
Upon entering, the spacious hall immediately reveals the project’s philosophy: wide spaces, fluid circulation, and a constant relationship between interior and exterior.
The social area revolves around an elegant common room, flooded with natural light through generous glass panels that open onto terraces, pool, and gardens. The generously sized kitchen combines aesthetics and functionality, supported by a practical pantry/laundry room, making daily life more comfortable and organized.
Also on this floor are three elegant suites, designed to offer total comfort and independence to their occupants, as well as a guest bathroom complementing the reception area.
The exclusivity of a private Master Suite
The upper floor is entirely dedicated to the home’s most exclusive space.
A true Master Suite, where the bedroom, closet, and private bathroom come together to create an environment of tranquility and refinement. The carefully integrated water feature on this floor adds a unique sensory dimension, enhancing the serene atmosphere that characterizes the entire project.
A space designed to start and end each day in absolute comfort.
The exterior becomes an extension of the home
More than a garden, the outdoor space is designed as a permanent leisure setting.
The pool serves as the central element, surrounded by large terraces and seating areas that invite socializing and relaxation.
The pergola creates pleasant shaded spaces, while the barbecue area allows hosting family and friends for unforgettable moments.
The outdoor fireplace, integrated with a space for a television, transforms outdoor evenings into a unique experience all year round.
Elegant water features add movement, serenity, and sophistication to the landscape, elevating the architecture to a truly distinct level.
Additionally, an independent annex prepared for a gym and sauna allows enjoying a genuine private wellness space, worthy of a boutique resort.
Architecture to live in for decades
Every design decision prioritizes natural light, functionality, and fluidity between different environments.
The large glass surfaces dissolve the boundaries between interior and exterior, providing a constant sense of spaciousness and allowing nature to be part of daily living.
This is contemporary architecture that avoids excess and bets on timeless elegance, capable of remaining current over the years.
This is not just a house. It is a project designed to provide a lifestyle where architecture, comfort, and nature coexist in perfect harmony.
A residence created for those seeking exclusivity, privacy, and truly exceptional quality of life.
- Completion of construction scheduled for the 1st quarter of 2028
-
Property type
House
-
Year built
2028
-
Price/sqft
$1,759
-
Emissions
A
-
Consumption
A
Features
- Garden
- Pool
- Terrace
- Fitness Center / Gym
- Fire Pit
- Sauna
- Outdoor Kitchen
- Modern
- Pergola
Features
Lot
- Privacy
- Modern
Indoor
- Sauna
- Fitness Center / Gym
Outdoor
- Terrace
- Parking
- Fire Pit
- Pool
- Outdoor Kitchen
- Pergola
- Garden
Explore the Area
Vilamoura, Quarteira, Algarve
View on Google Maps
Price per sqft
Low
High
Joined 5 years ago
You have inquired about this property
The agent will contact you soon by
Listed by
87
Listings
2022
Joined
Book home tour with the agent
Choose a date and whether you'd like a virtual or in-person tour with the agent.
Preferred date
Tour type
Last updated
Today
First listed
July 28
Listing reference
121961042-738
Similar Properties Nearby
New Listings in Vilamoura


Explore More Homes for Sale
Vilamoura, Portugal property types
Vilamoura, Portugal popular searches
- Sea View properties in Vilamoura, Portugal
- Golf View properties in Vilamoura, Portugal
- Gated Community properties in Vilamoura, Portugal
- Waterfront properties in Vilamoura, Portugal
- Investment Property properties in Vilamoura, Portugal
- Equestrian properties in Vilamoura, Portugal
- New Builds properties in Vilamoura, Portugal
- Oceanfront properties in Vilamoura, Portugal
- Properties with Private Beach in Vilamoura, Portugal
- Beachfront properties in Vilamoura, Portugal
Related Guides & Stories
Trusted by the World's Leading Brokers
The agents behind the world's most exceptional properties list with JamesEdition.
- Listings from Sotheby's, Christie's, BARNES, and Engel & Völkers
- Every listing reviewed before it goes live
- Connect directly with verified listing agents
By continuing you agree to our Terms and Privacy Policy.