$7,284,194
4 Bedroom Villa With Pool And Garage, Vilamoura, Algarve
- 4 Beds
- 5 Baths
- 10,334 Sqft
- 30,473 Sqft lot
- Updated: September 13
About the Property
There are houses that impress at first sight. There are others that reveal their true greatness only with time. Villa Riva unequivocally belongs to the second category.
Conceived as a work of architecture where luxury is expressed through discretion rather than ostentation, Villa Riva represents a rare vision of contemporary housing: a space where elegance is not a decorative element, bu
Conceived as a work of architecture where luxury is expressed through discretion rather than ostentation, Villa Riva represents a rare vision of contemporary housing: a space where elegance is not a decorative element, bu
There are houses that impress at first sight. There are others that reveal their true greatness only with time. Villa Riva unequivocally belongs to the second category.
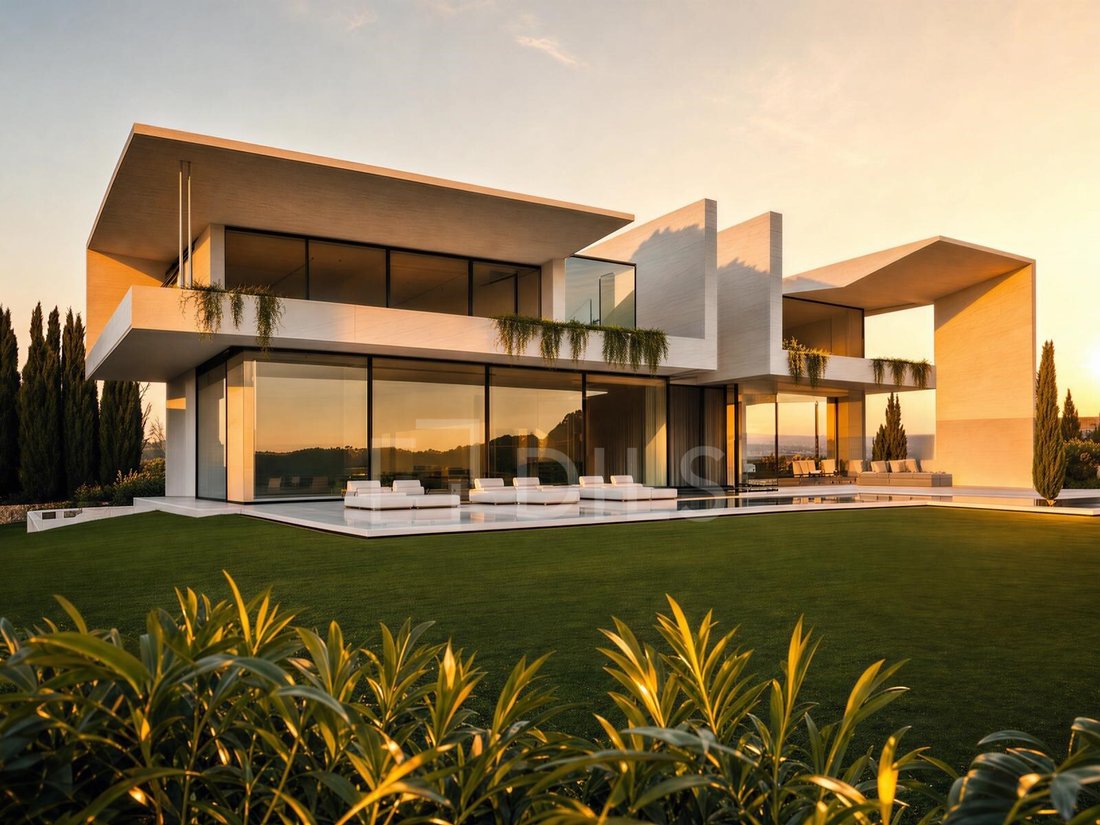
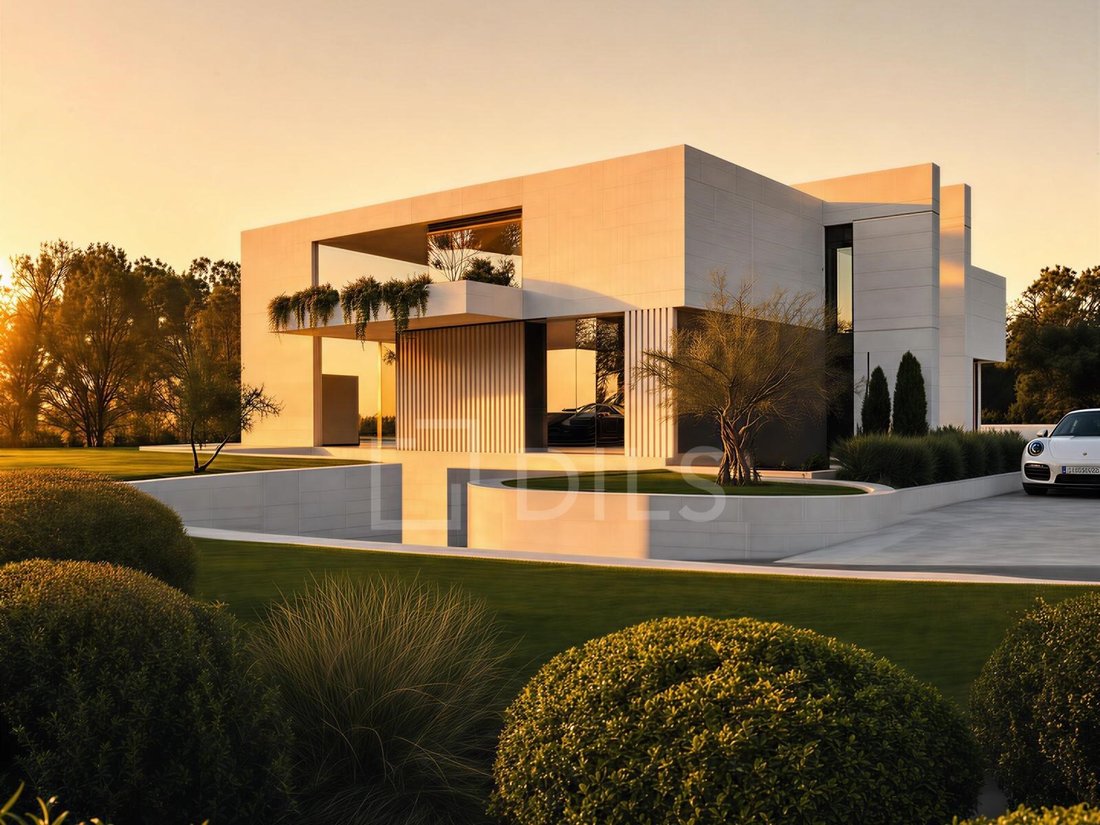
Conceived as a work of architecture where luxury is expressed through discretion rather than ostentation, Villa Riva represents a rare vision of contemporary housing: a space where elegance is not a decorative element, but rather a natural consequence of the quality of the design, the choice of materials and the way in which each environment was conceived to be lived.
Over its three floors, it has a total area of approximately 960 m², set in an exclusive plot of 2,824.86 m.
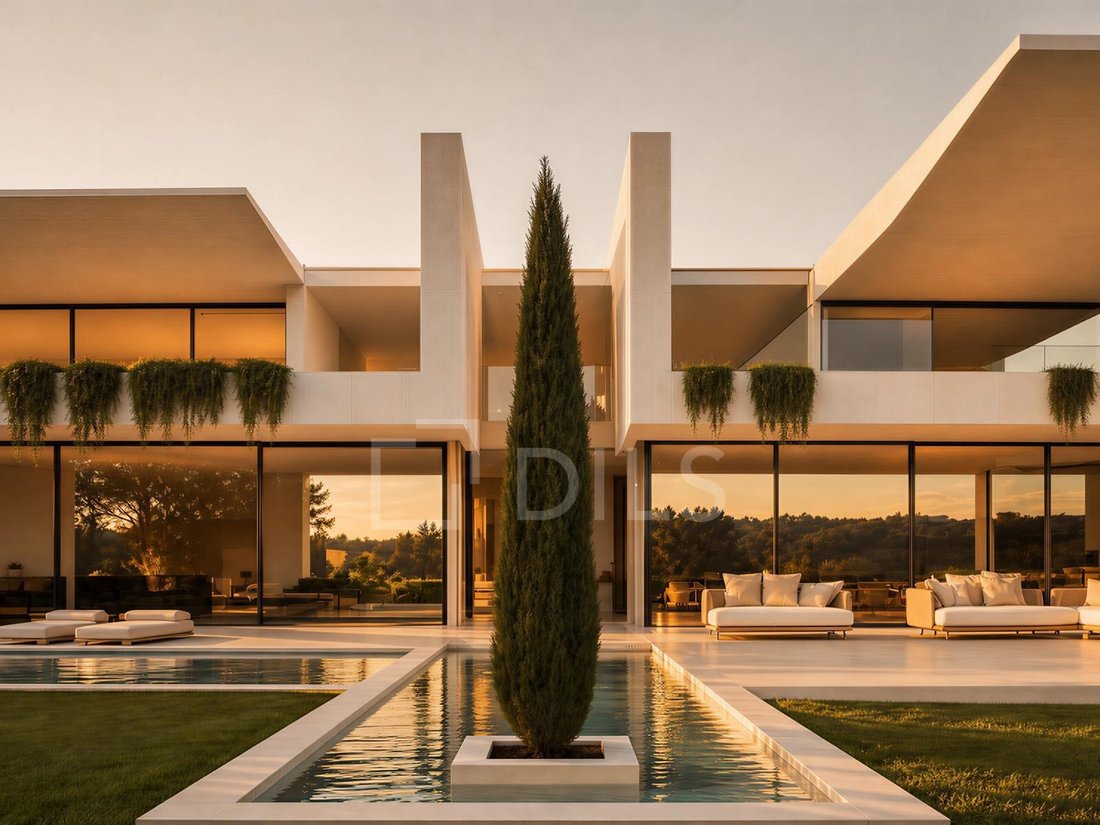
The large glazed surfaces allow the exterior to become a natural extension of the interior, creating a permanent connection between the house, the surrounding landscape and the privileged climate of the Algarve.
The materials used were chosen not only for their visual beauty, but for the way they evolve and interact with those who inhabit them. The wood offers a warm and sophisticated tactile presence. Natural stone conveys a sense of stability, permanence, and authenticity.
The main social area has been designed to be both impressive and welcoming. The living and dining spaces communicate with each other, allowing for a relaxed experience, ideal for both family moments and to receive guests.
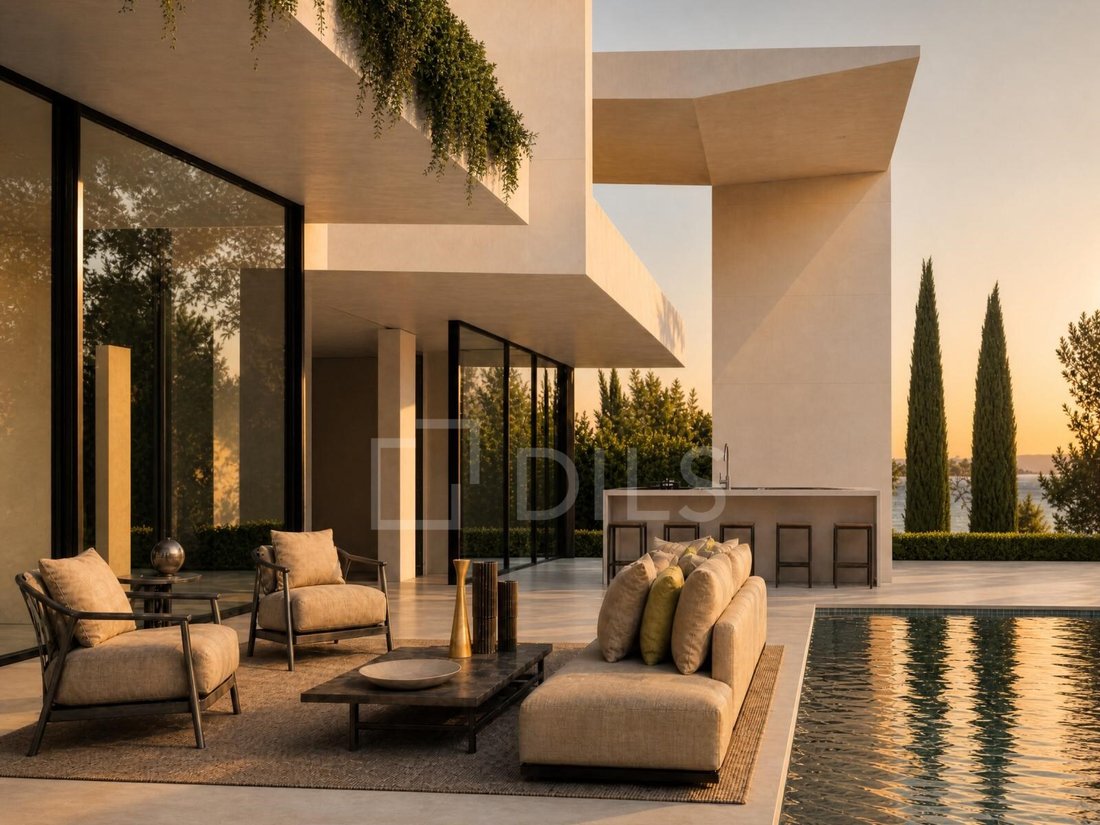
The professional kitchen represents another of the highlights of the residence. Much more than a functional space, equipped to meet the demands of those most passionate about the art of cooking. Complementing this area is also an outdoor kitchen, allowing its extension to outdoor leisure spaces.
The four suites have been designed as private havens of absolute comfort. In particular, the Master Suite stands out for its spaciousness, brightness and a feeling of exclusivity. The private office adds a space for concentration and productivity, ideal for those looking to balance personal and professional life without giving up the comfort of their home.
The integrated wine rack, carefully organised support areas and multiple transition spaces have been developed to work intuitively and efficiently.
The salt treatment pool surrounded by large seating areas and water mirrors, creates an environment of permanent relaxation.
The rooftop offers unobstructed views of the surrounding greens and provides an exceptional setting to enjoy the late afternoons in absolute comfort.
Villa Riva incorporates a comprehensive suite of premium systems designed to maximise comfort, energy efficiency, and safety. Among them are underfloor heating, ducted air conditioning, home automation prepared for intelligent integration, CCTV, video intercom, private lift and energy system supported by photovoltaic technology.
Natural cross ventilation, double glazing with argon gas and advanced thermal and acoustic insulation solutions ensure constant environmental quality throughout the year.
Drainage, waterproofing, climate control and technical infrastructure systems are fully integrated into the construction, ensuring quiet and efficient operation.
Located in the prestigious area of Quintinhas, close to the International College and just a few minutes from the Vilamoura Marina, the golf courses, the equestrian centre, the beaches and the best services in the region, Villa Riva is sufficiently sheltered to preserve a permanent feeling of tranquillity and exclusivity.
Dimensions and Distribution:
Lot with 2,824.86 m²;
Approximate construction area of 960 m² spread over three floors;
4 suites and 6 bathrooms;
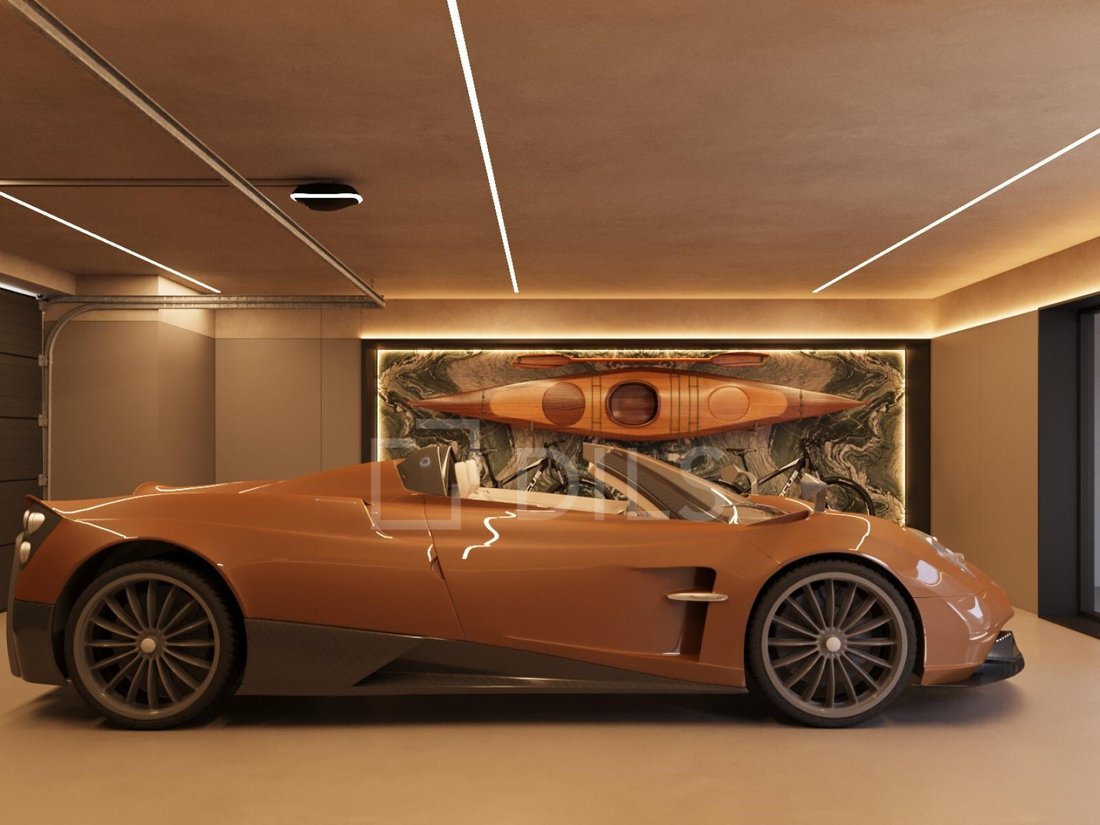
Garage for 3 vehicles;
Private lift with access to all floors;
Interiors:
Wide social areas in open concept;
Fully equipped professional kitchen;
Integrated dining room;
Private office;
Dedicated wine cellar;
Noble materials such as natural stone, oak and walnut;
Premium finishes designed to age elegantly and maintain their aesthetic relevance over time;
Outdoor Spaces:
Swimming pool with salt treatment;
Outdoor kitchen for entertaining and socialising;
Water mirrors integrated into the landscape design;
Expansive terraces and balconies;
Panoramic rooftop with unobstructed views over the natural surroundings and the Algarve coast.
Technology and Comfort:
Underfloor heating;
Air conditioning by ducts;
Photovoltaic system;
Integrated home automation;
CCTV and video intercom;
Double glazing with argon gas;
Natural cross ventilation;
Advanced energy efficiency and thermal comfort solutions.
A truly unique property that redefines the standards of luxury housing in Vilamoura.
Energy Rating: A
#ref:39290
Conceived as a work of architecture where luxury is expressed through discretion rather than ostentation, Villa Riva represents a rare vision of contemporary housing: a space where elegance is not a decorative element, but rather a natural consequence of the quality of the design, the choice of materials and the way in which each environment was conceived to be lived.
Over its three floors, it has a total area of approximately 960 m², set in an exclusive plot of 2,824.86 m.
The large glazed surfaces allow the exterior to become a natural extension of the interior, creating a permanent connection between the house, the surrounding landscape and the privileged climate of the Algarve.
The materials used were chosen not only for their visual beauty, but for the way they evolve and interact with those who inhabit them. The wood offers a warm and sophisticated tactile presence. Natural stone conveys a sense of stability, permanence, and authenticity.
The main social area has been designed to be both impressive and welcoming. The living and dining spaces communicate with each other, allowing for a relaxed experience, ideal for both family moments and to receive guests.
The professional kitchen represents another of the highlights of the residence. Much more than a functional space, equipped to meet the demands of those most passionate about the art of cooking. Complementing this area is also an outdoor kitchen, allowing its extension to outdoor leisure spaces.
The four suites have been designed as private havens of absolute comfort. In particular, the Master Suite stands out for its spaciousness, brightness and a feeling of exclusivity. The private office adds a space for concentration and productivity, ideal for those looking to balance personal and professional life without giving up the comfort of their home.
The integrated wine rack, carefully organised support areas and multiple transition spaces have been developed to work intuitively and efficiently.
The salt treatment pool surrounded by large seating areas and water mirrors, creates an environment of permanent relaxation.
The rooftop offers unobstructed views of the surrounding greens and provides an exceptional setting to enjoy the late afternoons in absolute comfort.
Villa Riva incorporates a comprehensive suite of premium systems designed to maximise comfort, energy efficiency, and safety. Among them are underfloor heating, ducted air conditioning, home automation prepared for intelligent integration, CCTV, video intercom, private lift and energy system supported by photovoltaic technology.
Natural cross ventilation, double glazing with argon gas and advanced thermal and acoustic insulation solutions ensure constant environmental quality throughout the year.
Drainage, waterproofing, climate control and technical infrastructure systems are fully integrated into the construction, ensuring quiet and efficient operation.
Located in the prestigious area of Quintinhas, close to the International College and just a few minutes from the Vilamoura Marina, the golf courses, the equestrian centre, the beaches and the best services in the region, Villa Riva is sufficiently sheltered to preserve a permanent feeling of tranquillity and exclusivity.
Dimensions and Distribution:
Lot with 2,824.86 m²;
Approximate construction area of 960 m² spread over three floors;
4 suites and 6 bathrooms;
Garage for 3 vehicles;
Private lift with access to all floors;
Interiors:
Wide social areas in open concept;
Fully equipped professional kitchen;
Integrated dining room;
Private office;
Dedicated wine cellar;
Noble materials such as natural stone, oak and walnut;
Premium finishes designed to age elegantly and maintain their aesthetic relevance over time;
Outdoor Spaces:
Swimming pool with salt treatment;
Outdoor kitchen for entertaining and socialising;
Water mirrors integrated into the landscape design;
Expansive terraces and balconies;
Panoramic rooftop with unobstructed views over the natural surroundings and the Algarve coast.
Technology and Comfort:
Underfloor heating;
Air conditioning by ducts;
Photovoltaic system;
Integrated home automation;
CCTV and video intercom;
Double glazing with argon gas;
Natural cross ventilation;
Advanced energy efficiency and thermal comfort solutions.
A truly unique property that redefines the standards of luxury housing in Vilamoura.
Energy Rating: A
#ref:39290
-
Property type
House
-
Floors
3
-
Price/sqft
$704
-
Emissions
NI
-
Consumption
A
Features
- Garden
- Pool
- Terrace
- Garage
- Golf View
- Wine Cellar
- Game Room
- Outdoor Kitchen
- Modern
Features
Lot
- Panoramic / Scenic View
- Golf View
- New Builds
- Modern
Indoor
- Office
- Air Conditioning
- Gas Stovetop
- Bar
- Game Room
- Wine Cellar
- Elevator
- Stone Countertops
- Walk In Closet
Outdoor
- Terrace
- Balcony
- Pool
- Garage
- Outdoor Kitchen
- Outdoor Living Space
- Garden
Explore the Area
Vilamoura, Quarteira, Algarve
View on Google Maps
Price per sqft
Low
High
Joined 8 years ago
You have inquired about this property
The agent will contact you soon by
Listed by
1009
Listings
2019
Joined
Book home tour with the agent
Choose a date and whether you'd like a virtual or in-person tour with the agent.
Preferred date
Tour type

Dils Portugal
Avenida da República, 5 – 2º Piso, 1050-185, Avenidas Novas, Lisboa, Portugal
View agency profile
Castelhana is now Dils. Castelhana, a benchmark in the Portuguese real estate market for over 25 years, is now Dil
Castelhana is now Dils. Castelhana, a benchmark in the Portuguese real estate market for over 25 years, is now Dils, a leading Italian company with more than 50 years of history. Headquartered in Milan, Dils is transforming the European real estate sector through innovation, digitalization, and a strong human-centric vision. With a multidisciplinary team and operations in Italy, Portugal, Spain, and the Netherlands, the company offers integrated services across all asset classes — including office, retail, logistics, hospitality, living, and luxury residential. By combining local expertise with an international mindset, Dils is redefining the role of real estate advisors, placing creativity, sustainability, and technology at the core of every project. In Portugal, Dils entered the market in June 2024 through the acquisition of Castelhana and now operates from offices in Lisbon, Porto, Estoril, Algarve, and Comporta. We are at your disposal, with a dedicated team to offer you the best support in your next property investment. When the world changes, it’s time to rewrite the rules. It’s time to imagine your future space.
Last updated
September 13
First listed
August 15
Listing reference
39290-0526444942
Similar Properties Nearby
New Listings in Vilamoura


Explore More Homes for Sale
Vilamoura, Portugal property types
Vilamoura, Portugal popular searches
- Sea View properties in Vilamoura, Portugal
- Golf View properties in Vilamoura, Portugal
- Gated Community properties in Vilamoura, Portugal
- Waterfront properties in Vilamoura, Portugal
- Investment Property properties in Vilamoura, Portugal
- Equestrian properties in Vilamoura, Portugal
- New Builds properties in Vilamoura, Portugal
- Oceanfront properties in Vilamoura, Portugal
- Properties with Private Beach in Vilamoura, Portugal
- Beachfront properties in Vilamoura, Portugal
Related Guides & Stories
Trusted by the World's Leading Brokers
The agents behind the world's most exceptional properties list with JamesEdition.
- Listings from Sotheby's, Christie's, BARNES, and Engel & Völkers
- Every listing reviewed before it goes live
- Connect directly with verified listing agents
By continuing you agree to our Terms and Privacy Policy.