


$1,817,405
33 Cassin Court
- 4 Beds
- 3 Baths
- 5,358 Sqft
- Updated: May 12
- 2
- MLS#40829560
About the Property
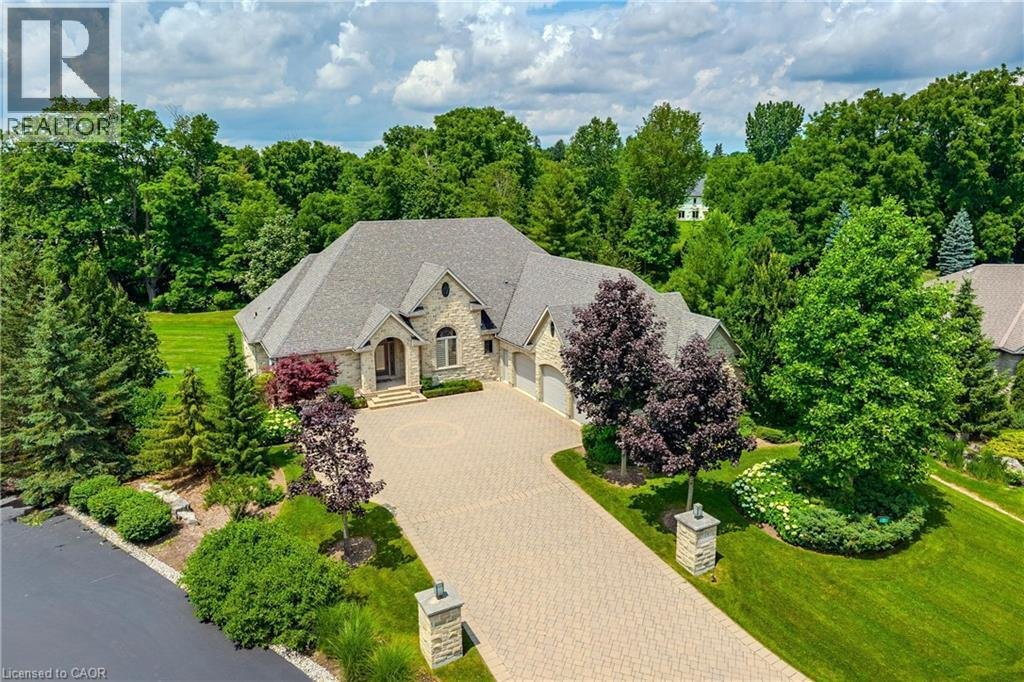
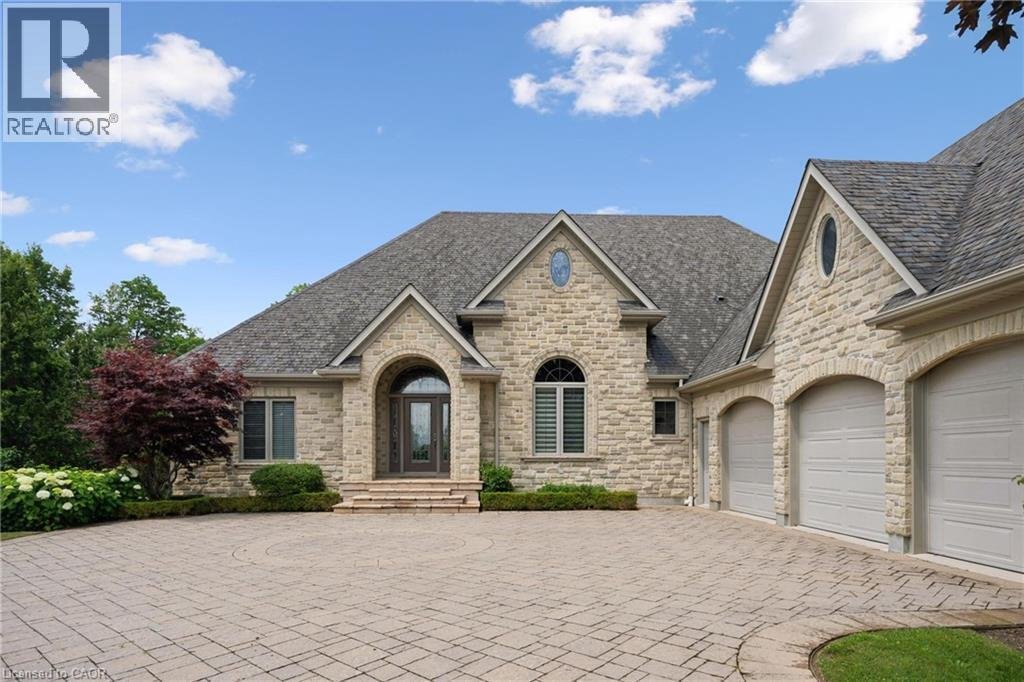
Set on a pie-shaped lot in prestigious Aberfoyle Creek Estates and backing onto conservation lands, this all-stone bungalow offers over 5,000 sq. ft. of living space with 4 beds and 4 baths. Surrounded by mature trees, the property is private and peaceful. Professionally landscaped grounds and a 14-foot waterfall feature create a retreat atmosphere. Inside, timeless craftsmanship and elevated fini
Set on a pie-shaped lot in prestigious Aberfoyle Creek Estates and backing onto conservation lands, this all-stone bungalow offers over 5,000 sq. ft. of living space with 4 beds and 4 baths. Surrounded by mature trees, the property is private and peaceful. Professionally landscaped grounds and a 14-foot waterfall feature create a retreat atmosphere. Inside, timeless craftsmanship and elevated finishes shine throughout. The marble foyer opens into grand principal spaces featuring soaring 14-foot coffered ceilings in the foyer, living room, and dining room, upgraded trim, and hardwood flooring throughout. The rear of the home is lined with windows, filling the space with natural light while framing views of the conservation lands beyond. At the heart of the home is a chef’s kitchen with a large centre island, double built-in ovens, and custom cherry wood cabinetry, complemented by JennAir appliances including a built-in fridge, 6-burner gas stove, prep sink, and wine/beverage cooler. Just off the eat-in kitchen, the covered upper deck offers a peaceful extension of the home, complete with a natural gas line for a BBQ and fire table. Perfect for morning coffee and relaxing, the gentle babble of the waterfall provides a constant backdrop to the setting. The primary suite features a tray ceiling, walk-in closet, private covered deck, and an ensuite finished with travertine marble. The living room is anchored by a granite surround gas fireplace with a built-in TV cabinet above. The fully finished walk-out lower level offers a rec room and family room, a custom wet bar with beverage fridge, and a second gas fireplace finished in stone. An additional bedroom, a full bathroom, storage, and separate entrance from the garage and an EV charger add functionality to this home. This home has been impeccably designed and maintained, offering a rare opportunity to enjoy luxury estate living in one of the area’s most sought-after communities. (id:8860)
-
Property type
House
-
Price/sqft
$339
Features
Explore the Area
33 CASSIN COURT, PUSLINCH, ON N0B 2J0, Ontario, Canada
View on Google Maps
Price per sqft
Low
High
Joined 1 year ago
You have inquired about this property
The agent will contact you soon by
Listed by
15
Listings
2025
Joined
Book home tour with the agent
Choose a date and whether you'd like a virtual or in-person tour with the agent.
Preferred date
Tour type

Coldwell Banker Neumann Real Estate, Brokerage - GUELPH
824 Gordon Street, N1G1Y7, GUELPH, Ontario, Canada
View agency profile
Last updated
May 12
First listed
May 12
Listing reference
tk86te
Similar Properties Nearby
New Listings in Puslinch





Explore More Homes for Sale
Puslinch, Canada property types
Puslinch, Canada popular searches
- Properties with Terrace in Puslinch, Canada
- Water View properties in Puslinch, Canada
- Properties with Cinema in Puslinch, Canada
- Properties with Game Room in Puslinch, Canada
- Properties with Open Kitchen in Puslinch, Canada
- Properties with Balcony in Puslinch, Canada
- Gated Community properties in Puslinch, Canada
- Modern properties in Puslinch, Canada
- Waterfront properties in Puslinch, Canada
- Investment Property properties in Puslinch, Canada
- Panoramic / Scenic View properties in Puslinch, Canada
- River View properties in Puslinch, Canada
- Lake View properties in Puslinch, Canada
- Equestrian properties in Puslinch, Canada
Related Guides & Stories
Trusted by the World's Leading Brokers
The agents behind the world's most exceptional properties list with JamesEdition.
- Listings from Sotheby's, Christie's, BARNES, and Engel & Völkers
- Every listing reviewed before it goes live
- Connect directly with verified listing agents
By continuing you agree to our Terms and Privacy Policy.