$4,403,375
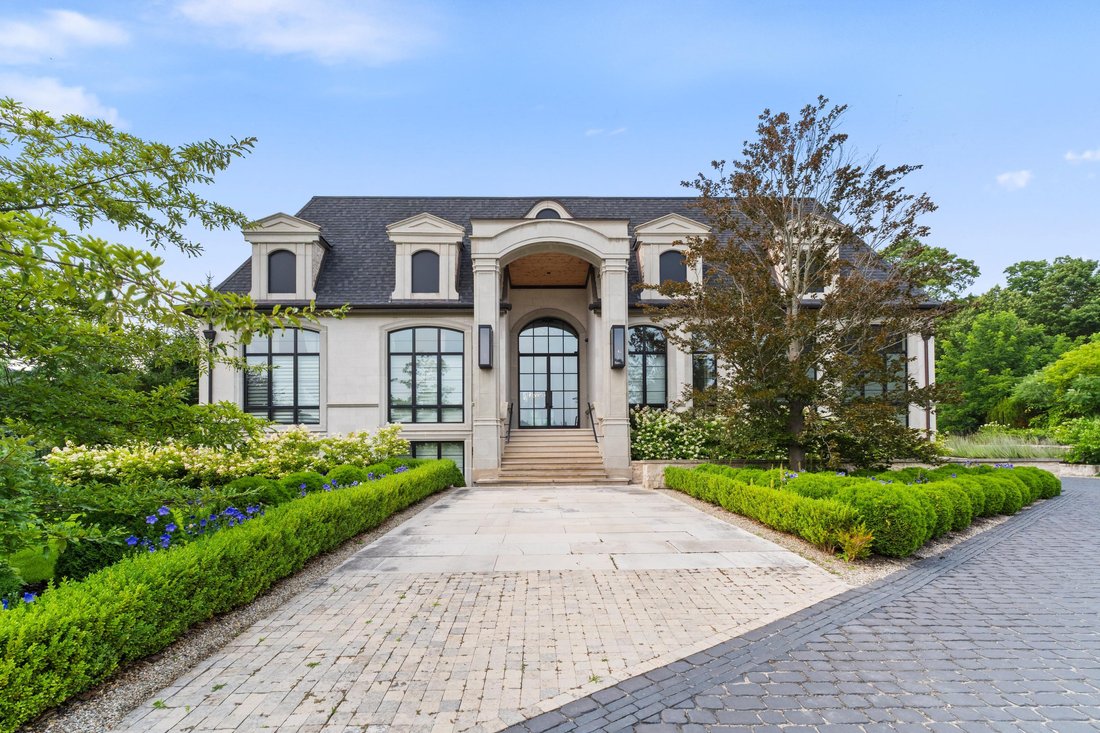
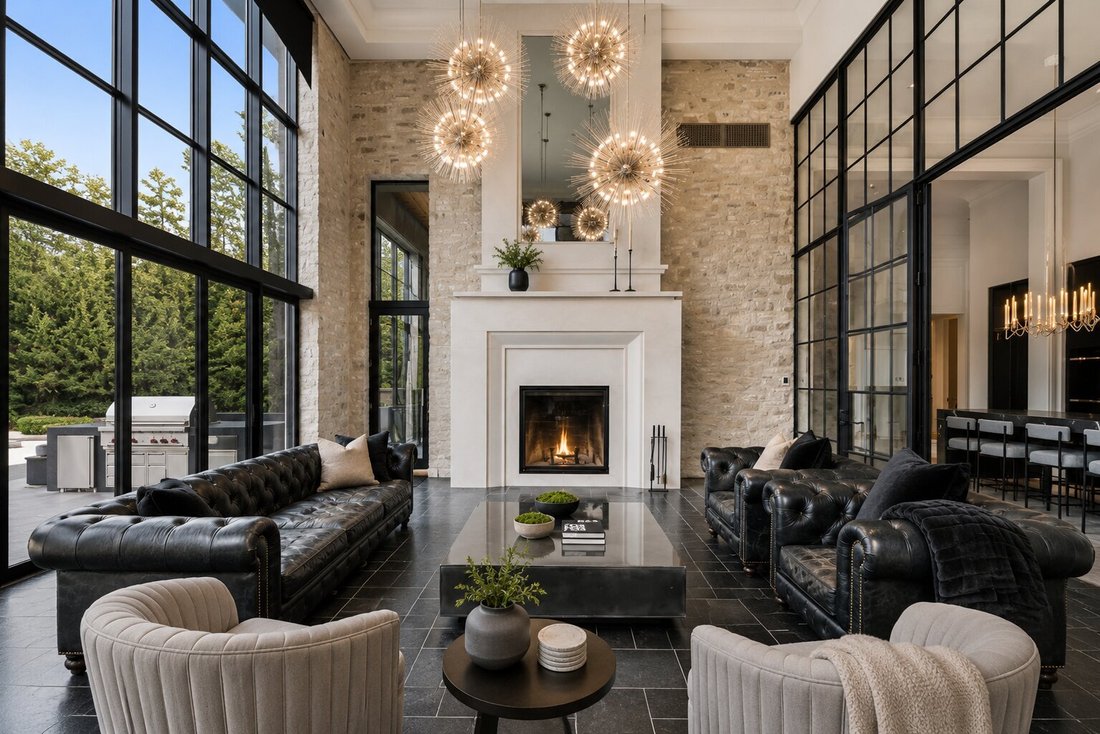
Unparelled Luxury In A Net Zero Home. French Chateau Meets Modern Luxury In This Expansive Bungalow
- 7 Beds
- 7 Baths
- 4,600 Sqft
- 43,560 Sqft lot
- Updated: August 28
- 64
About the Property
UNPARELLED LUXURY IN A NET-ZERO HOME. French Chateau meets Modern Luxury in this expansive bungalow offering 7 Bedrooms and 8 Bathrooms and providing 9200 square feet of exceptional, thoughtful, and intelligent living space. This custom-built Timberworx NET ZERO home, originally built for the builder themselves, sits on a private 1-acre lot in the prestigious and gated Heritage Lakes Community and
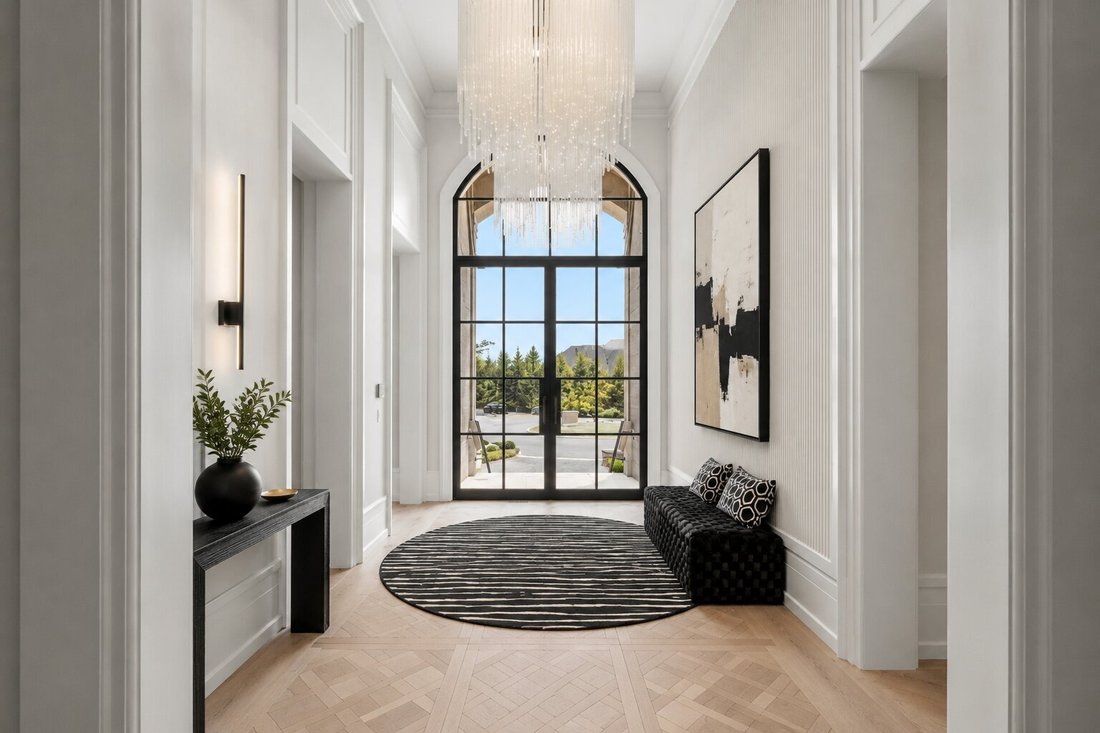
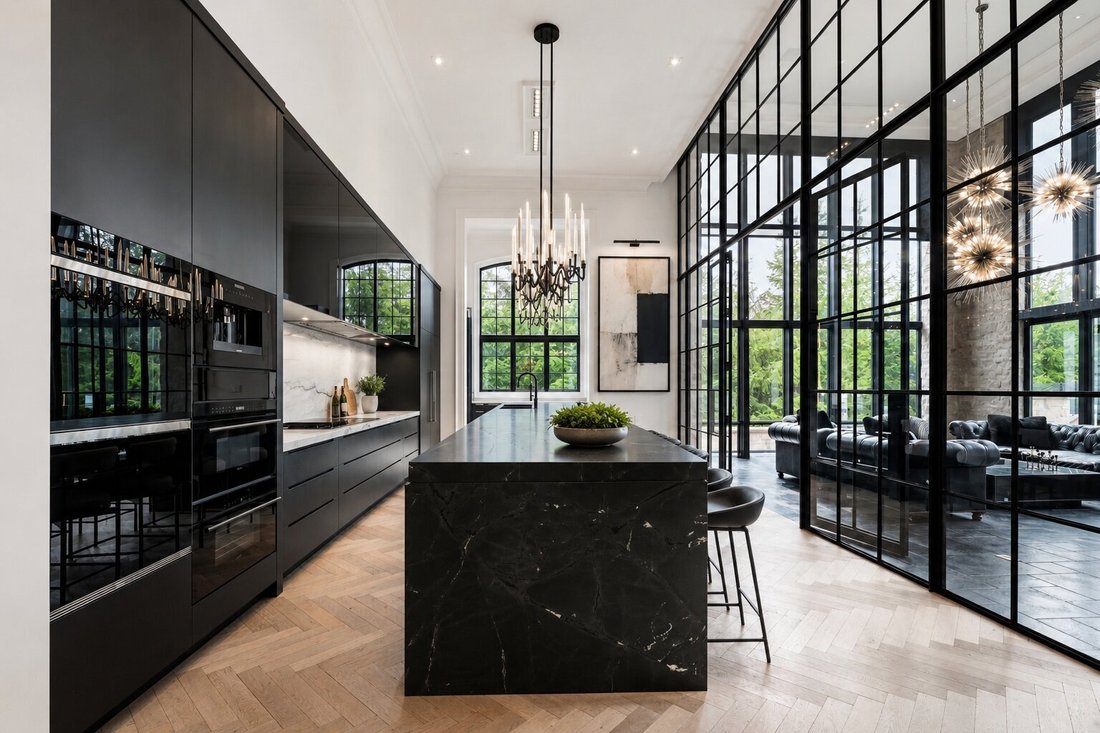
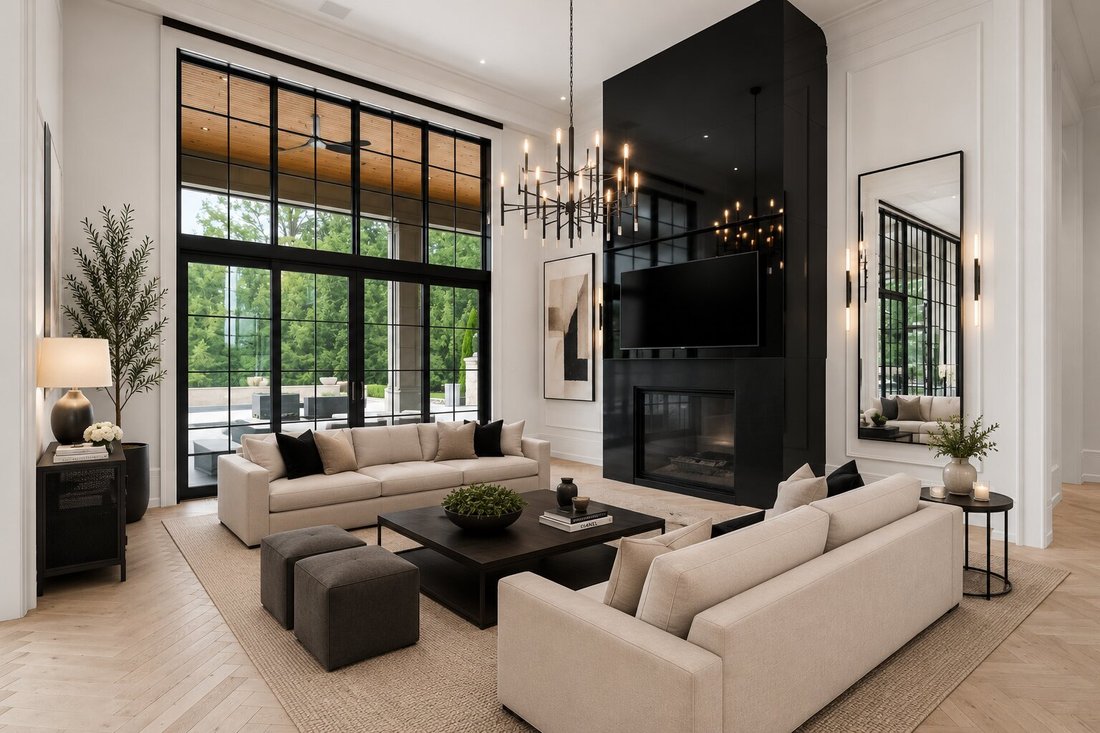
UNPARELLED LUXURY IN A NET-ZERO HOME. French Chateau meets Modern Luxury in this expansive bungalow offering 7 Bedrooms and 8 Bathrooms and providing 9200 square feet of exceptional, thoughtful, and intelligent living space. This custom-built Timberworx NET ZERO home, originally built for the builder themselves, sits on a private 1-acre lot in the prestigious and gated Heritage Lakes Community and is encompassed by beautiful landscaping and features a Gunite saltwater pool, outdoor patio seating, covered porch with automatic phantom screens, year-round sunroom creating a luxurious retreat-like setting. Your outdoor Wolf Kitchen makes this the perfect place for entertaining. The main floor features 16’ ceilings, extraordinary wood work, state of the are chefs kitchen with a 22’ island, a full Wolf Suite of appliances and a large walk in pantry with 2 subzero beverage fridges and a dishwasher. The floor to ceiling triple pane window throughout the main floor allows for a beautifully bright home throughout the day. Enjoy rare high end finishes such as Versaille Floors, White Oak Herringbone Hardwoods, Plaster Mouldings, Temperature Controlled 400 Bottle Wine Room, Marble Baths, Heated Patios, Heated Walkways and Heated Driveways. The walkout basement offers 10’ ceilings, heated radiant floor throughout, a gym and is an entertainers dream with a large rec room and a sound proof theatre room with silk carpets, comfortable seating, and a 200” screen. The 3 car garage is 20’ in height with car lifts and Tesla wall chargers. The garage comes completely finished with drywall, trim, heated epoxied floors, under stair storage, man doors and large transom windows. This garage was built for your car collection.
-
Property type
House
-
Floors
1
-
Year built
2018
-
Price/sqft
$957
Features
- Garden
- Fireplace
- Garage
- Walk In Closet
- Outdoor Kitchen
- Wine Cellar
- Gated Community
- Modern
- Cinema
Features
Lot
- Gated Community
- Panoramic / Scenic View
- Privacy
- Mansion
- Modern
Indoor
- High Ceiling
- Office
- Fireplace
- Air Conditioning
- Kitchen island
- Washer Dryer
- Bar
- Laundry Room
- Game Room
- Wine Cellar
- Cinema
- Open Kitchen
- Basement
- Stone Countertops
- Walk In Closet
- Fitness Center / Gym
Outdoor
Explore the Area
19 Lambeth Ln, Cambridge, ON N0B 2J0, Puslinch, Ontario, Canada
View on Google Maps
Price per sqft
Low
High
Listed by
2
Listings
2026
Joined
Book home tour with CHANTALLE CHASSE
Choose a date and whether you'd like a virtual or in-person tour with the agent.
Preferred date
Tour type

RE/MAX Escarpment & Niagara Realty
502 Brant Street, L7R 2G4, Burlington, Canada
View agency profile
Founded and still operating today as family businesses, RE/MAX Niagara & Escarpment opened the first and only
Founded and still operating today as family businesses, RE/MAX Niagara & Escarpment opened the first and only dedicated Luxury RE/MAX Collection office in Canada in 2017. As industry leaders, we pride ourselves on being true leaders in the real estate industry. Boasting a combined 800+ agents, and 12 Branch Offices throughout Burlington, Hamilton, Ancaster, Stoney Creek, St. Catharines, Niagara Falls and Fort Erie, our REALTORS® are knowledgeable about the local market and communities, benefitting not only regional transactions, but global relocations as buyers move into these areas from all over the world. Philanthropy is one of our core values. As a company, we look for ways to give back, and to support our team in their individual charitable and volunteer work. RE/MAX has been associated with the Children’s Miracle Network for over 25 years.
Last updated
August 28
First listed
July 23
Listing reference
X13564456
Similar Properties Nearby
New Listings in Puslinch





Explore More Homes for Sale
Puslinch, Canada property types
Puslinch, Canada popular searches
- Properties with Terrace in Puslinch, Canada
- Water View properties in Puslinch, Canada
- Properties with Game Room in Puslinch, Canada
- Properties with Open Kitchen in Puslinch, Canada
- Properties with Cinema in Puslinch, Canada
- Modern properties in Puslinch, Canada
- Panoramic / Scenic View properties in Puslinch, Canada
- Properties with Balcony in Puslinch, Canada
- Gated Community properties in Puslinch, Canada
- Waterfront properties in Puslinch, Canada
- Investment Property properties in Puslinch, Canada
- Equestrian properties in Puslinch, Canada
- Lake View properties in Puslinch, Canada
- River View properties in Puslinch, Canada
Related Guides & Stories
Trusted by the World's Leading Brokers
The agents behind the world's most exceptional properties list with JamesEdition.
- Listings from Sotheby's, Christie's, BARNES, and Engel & Völkers
- Every listing reviewed before it goes live
- Connect directly with verified listing agents
By continuing you agree to our Terms and Privacy Policy.