$1,045,000
Single Family Detached Purcellville
- 4 Beds
- 4 Baths
- 3,852 Sqft
- 15,246 Sqft lot
- Updated: August 5
- MLS#VALO2125026
About the Property
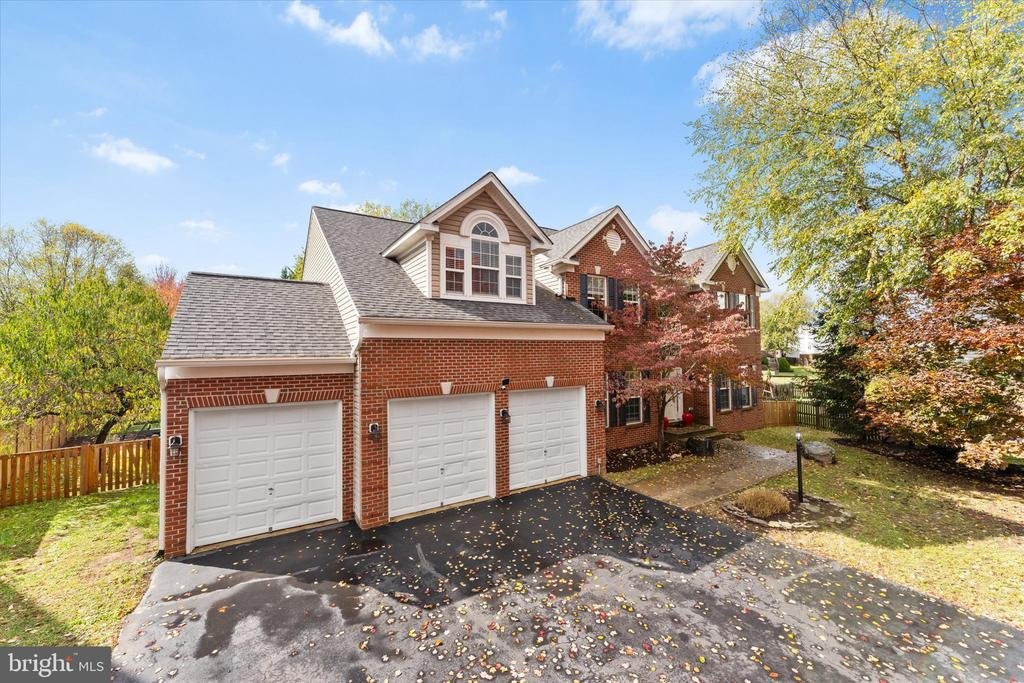
Welcome to this exceptional Colorado model home perfectly situated on a premium cul-de-sac lot in the heart of Purcellville! Featuring a rare 3-car garage, a superb flat backyard, and a spacious driveway, this property offers the ideal blend of luxury, comfort, and practicality. Lovingly maintained by the original owners, the home has been pet-free and smoke-free, ensuring pristine condition throu
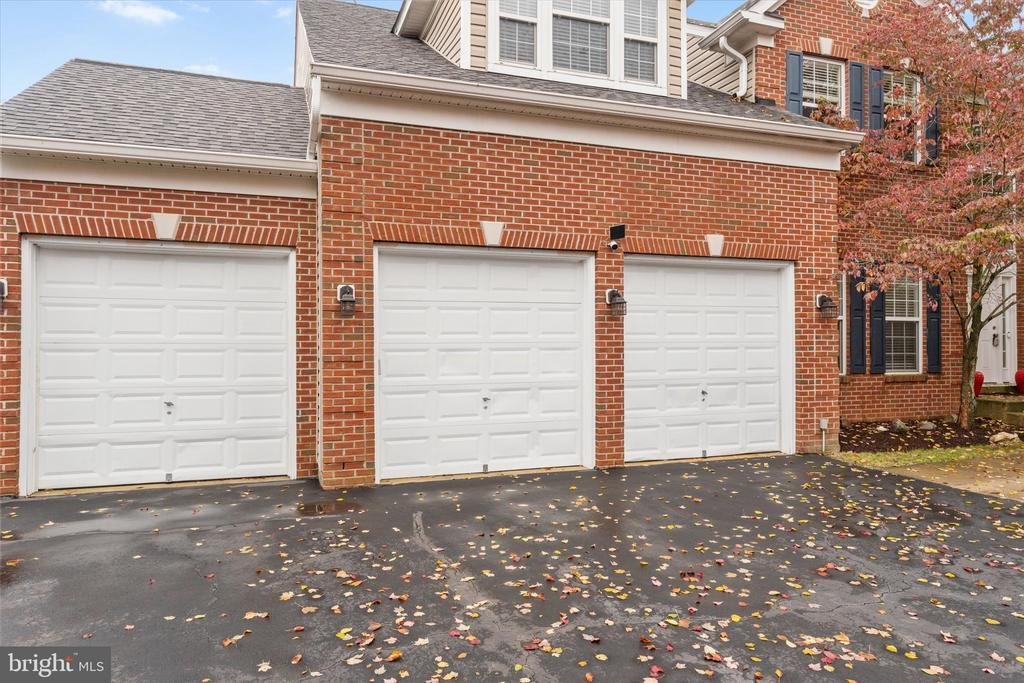
Welcome to this exceptional Colorado model home perfectly situated on a premium cul-de-sac lot in the heart of Purcellville! Featuring a rare 3-car garage, a superb flat backyard, and a spacious driveway, this property offers the ideal blend of luxury, comfort, and practicality. Lovingly maintained by the original owners, the home has been pet-free and smoke-free, ensuring pristine condition throughout.
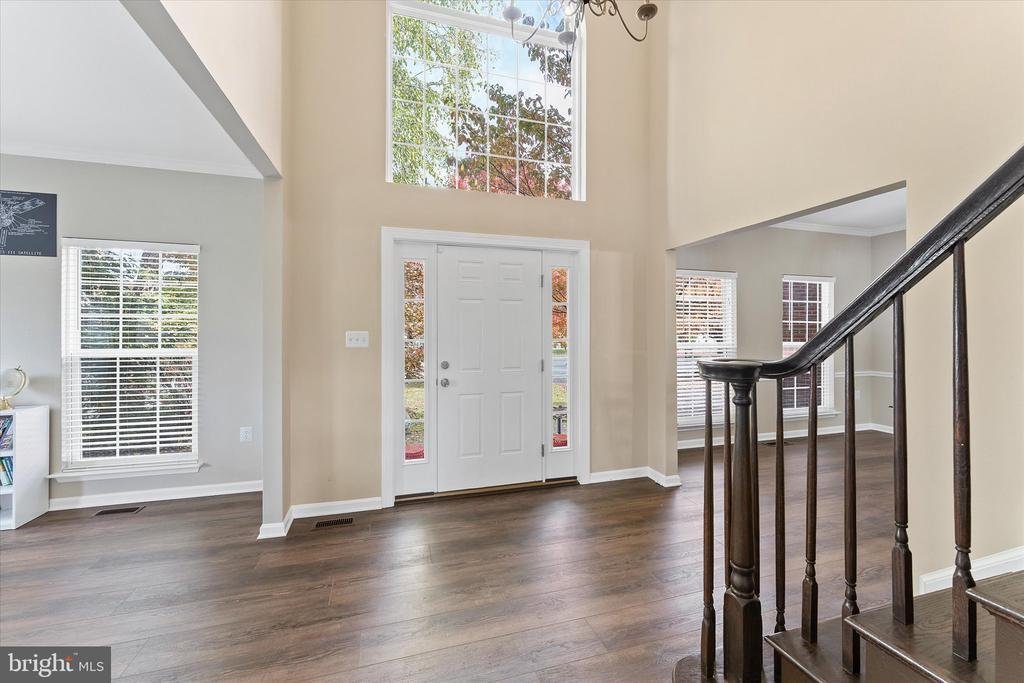
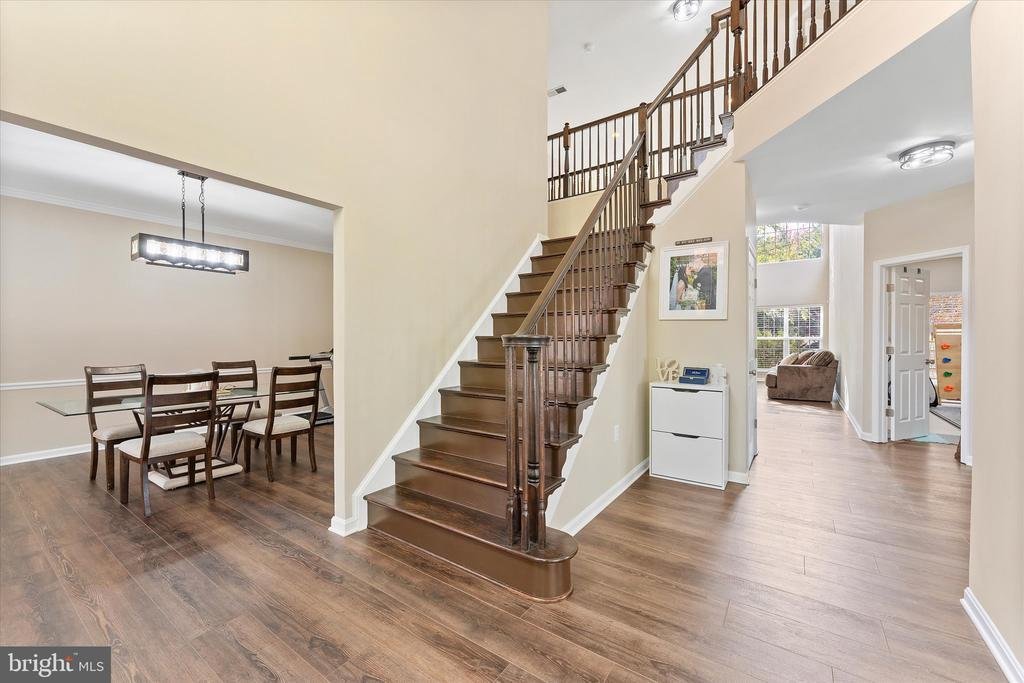
Step into a grand two-story foyer that opens to an expansive, light-filled layout with bump-outs in the family room, kitchen, and office. The two-story family room showcases a stunning floor-to-ceiling stone fireplace — the perfect centerpiece for gatherings large or small. The gourmet kitchen impresses with abundant cherry cabinetry, new quartz countertops with a large undermount sink, brand-new GE refrigerator, GE convection wall oven with Wi-Fi connectivity, and a 34” five-burner cooktop on a spacious island. A second stairway conveniently connects to the upper level, and multiple dining options include a formal dining room and casual seating at the island or breakfast area.
Upstairs, the airy owner’s suite features a vaulted ceiling, sitting area, and a luxury ensuite bath with two walk-in closets, dual vanities, soaking tub, and separate shower. Each secondary bedroom offers its own walk-in closet, with three full bathrooms upstairs providing exceptional convenience.
Recent upgrades include wide-plank luxury flooring (7.5mm rigid core, 22mil wear layer, QuietWalk underlayment) on the main and upper levels, fresh neutral paint, roof (2020)with 40-year shingles, 6” gutters and oversized downspouts, upper-level HVAC (2021), and water heater (2019). Updated bathrooms showcase new counters, sinks, fixtures, mirrors, and lighting.
A fully finished basement offering the perfect space for a recreation room, home gym, media room, guest suite, or play area. Outside, enjoy a new outdoor patio (14x20) and gazebo (12x18) on over one-third of an acre with mature landscaping, balanced shade, fruit trees, and a thriving raspberry patch. The large, flat yard and extended driveway provide the perfect space for basketball, scooters, or outdoor play.
Located in a sought-after community close to charming downtown Purcellville, this home truly has it all — space, updates, and an unbeatable setting!
Step into a grand two-story foyer that opens to an expansive, light-filled layout with bump-outs in the family room, kitchen, and office. The two-story family room showcases a stunning floor-to-ceiling stone fireplace — the perfect centerpiece for gatherings large or small. The gourmet kitchen impresses with abundant cherry cabinetry, new quartz countertops with a large undermount sink, brand-new GE refrigerator, GE convection wall oven with Wi-Fi connectivity, and a 34” five-burner cooktop on a spacious island. A second stairway conveniently connects to the upper level, and multiple dining options include a formal dining room and casual seating at the island or breakfast area.
Upstairs, the airy owner’s suite features a vaulted ceiling, sitting area, and a luxury ensuite bath with two walk-in closets, dual vanities, soaking tub, and separate shower. Each secondary bedroom offers its own walk-in closet, with three full bathrooms upstairs providing exceptional convenience.
Recent upgrades include wide-plank luxury flooring (7.5mm rigid core, 22mil wear layer, QuietWalk underlayment) on the main and upper levels, fresh neutral paint, roof (2020)with 40-year shingles, 6” gutters and oversized downspouts, upper-level HVAC (2021), and water heater (2019). Updated bathrooms showcase new counters, sinks, fixtures, mirrors, and lighting.
A fully finished basement offering the perfect space for a recreation room, home gym, media room, guest suite, or play area. Outside, enjoy a new outdoor patio (14x20) and gazebo (12x18) on over one-third of an acre with mature landscaping, balanced shade, fruit trees, and a thriving raspberry patch. The large, flat yard and extended driveway provide the perfect space for basketball, scooters, or outdoor play.
Located in a sought-after community close to charming downtown Purcellville, this home truly has it all — space, updates, and an unbeatable setting!
-
Property type
House
-
Year built
2005
-
Price/sqft
$271
Features
- Fireplace
- Garden
- Garage
- Walk In Closet
- Playground
- Mountain View
- Fitness Center / Gym
- High Ceiling
- Gas Stovetop
Features
Lot
- Mountain View
Indoor
- High Ceiling
- Office
- Fireplace
- Kitchen island
- Gas Stovetop
- Bar
- Basement
- Stone Countertops
- Walk In Closet
- Fitness Center / Gym
Outdoor
- Garage
- Playground
- Garden
Explore the Area
913 STRAWBERRY COURT, PURCELLVILLE, VA 20132, Virginia, United States
View on Google Maps
Price per sqft
Low
High

Joined 4 years ago
You have inquired about this property
The agent will contact you soon by
Listed by
10
Listings
2025
Joined
Book home tour with Matias Leiva
Choose a date and whether you'd like a virtual or in-person tour with the agent.
Preferred date
Tour type

Last updated
August 5
First listed
Jun 10
Agent licence
#0225228134
Listing reference
2122901453285712
Listing status
Active-bright
Similar Properties Nearby
New Listings in Purcellville









Explore More Homes for Sale
Purcellville, VA, United States property types
Purcellville, VA, United States popular searches
- Properties with Vineyard / Winery in Purcellville, VA, United States
- Properties with Pool in Purcellville, VA, United States
- Properties with Fitness Center / Gym in Purcellville, VA, United States
- Properties with Terrace in Purcellville, VA, United States
- Equestrian properties in Purcellville, VA, United States
- Investment Property properties in Purcellville, VA, United States
- Properties with Balcony in Purcellville, VA, United States
- Properties with Open Kitchen in Purcellville, VA, United States
- Properties with Cinema in Purcellville, VA, United States
- Water View properties in Purcellville, VA, United States
- Properties with Tennis Court in Purcellville, VA, United States
- Properties with Game Room in Purcellville, VA, United States
- Properties with Elevator in Purcellville, VA, United States
Related Guides & Stories
Trusted by the World's Leading Brokers
The agents behind the world's most exceptional properties list with JamesEdition.
- Listings from Sotheby's, Christie's, BARNES, and Engel & Völkers
- Every listing reviewed before it goes live
- Connect directly with verified listing agents
By continuing you agree to our Terms and Privacy Policy.
brokerages we
partnered with
partnered with