$2,899,000
Exquisite Custom Home On Expansive 10 Acre Estate
- 4 Beds
- 6 Baths
- Updated: July 25
-
3
Views for last 30 days
- MLS#VALO2128844
About the Property
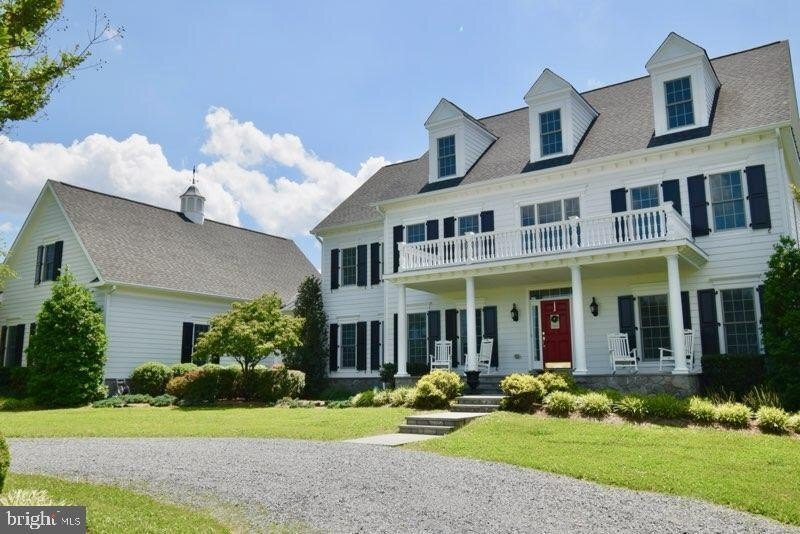
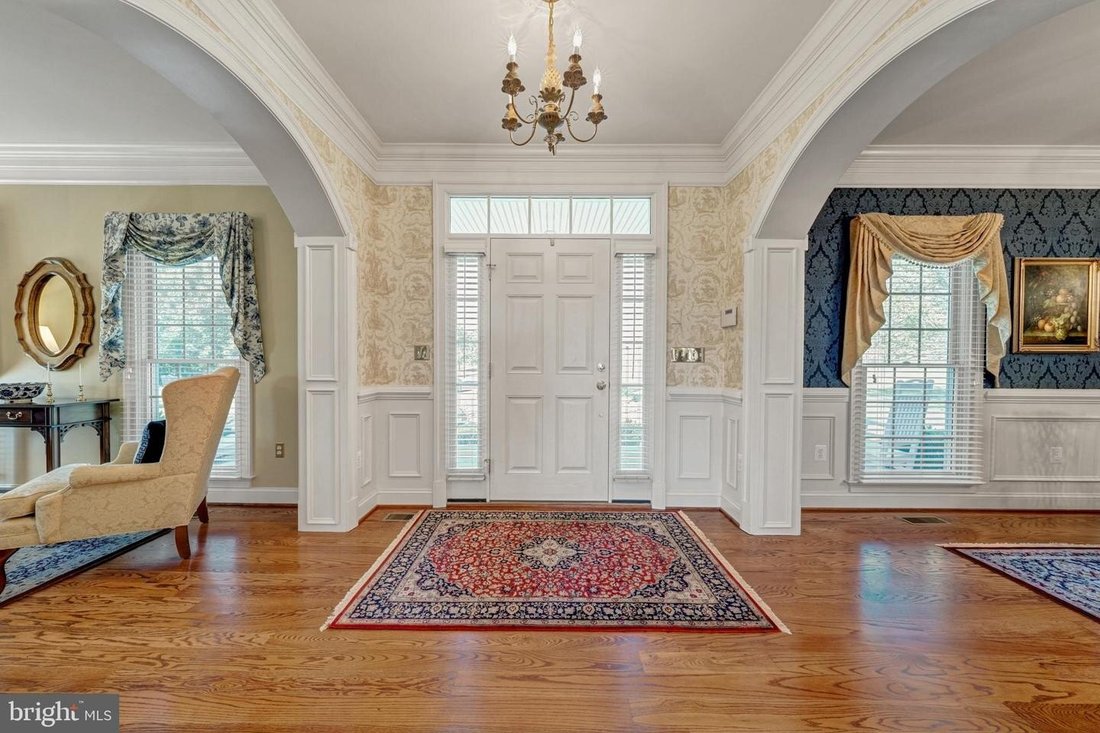
A unique opportunity to own a beautiful move-in ready custom home on more than ten acres located less than five minutes to downtown Purcellville and less than fifteen minutes to Leesburg. Designed for both function and beauty, this home has a unique floorplan boasting over seven thousand five hundred thirty square feet of finished space on four levels (over eight thousand eight hundred fifty gross
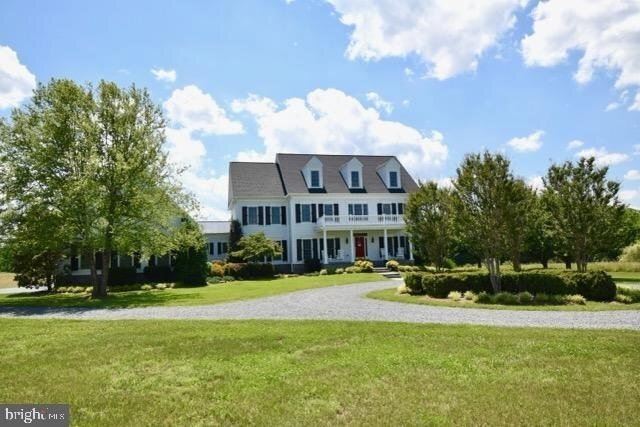
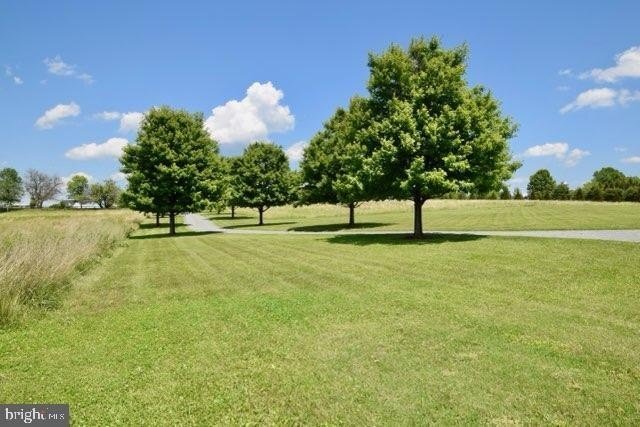
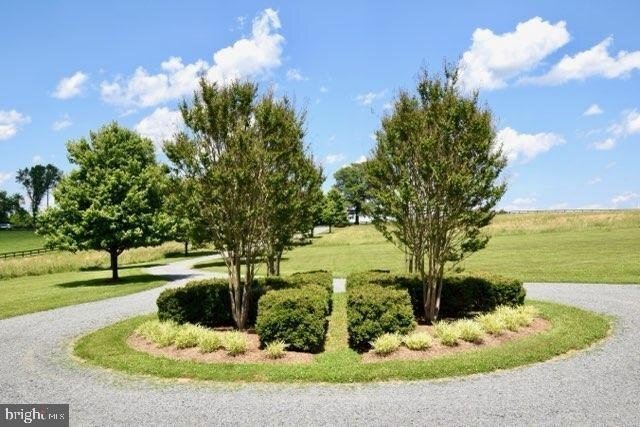
A unique opportunity to own a beautiful move-in ready custom home on more than ten acres located less than five minutes to downtown Purcellville and less than fifteen minutes to Leesburg. Designed for both function and beauty, this home has a unique floorplan boasting over seven thousand five hundred thirty square feet of finished space on four levels (over eight thousand eight hundred fifty gross square feet) with four bedrooms, four full bathrooms, two half bathrooms, and an additional two full bathroom rough-ins ready for finishing. This home has many special details and upgrades. A professionally landscaped entrance with four board fencing leads down a tree-lined driveway to the home, where additional landscaping and a circle drive offer an inviting entrance. The house is situated in the middle of a ten point twenty-five acre parcel that backs to trees for privacy and a fabulous view. The exterior consists of maintenance-free materials and includes such architectural features as a masonry stone foundation, HardiePlank siding, functional hinged shutters, a bluestone masonry front porch with oversized columns, and a louvered cupola with copper roof and rooster weathervane. The interior is beautifully decorated and includes heavy custom millwork throughout, archways, pocket doors, ceiling medallions, tray ceilings, finished-in place hardwood flooring, and marble and slate flooring in select bathrooms. The main level consists of a living room, dining room, kitchen, family room, library, laundry room, mud room, and two half bathrooms. The unique front to back foyer offers guests easy access to the rear exterior of the home when entertaining. The family room includes a coffered beam ceiling and a masonry fireplace; both the family room and library include built-in bookcases. The kitchen consists of a large center island, custom cabinetry with ornate vent hood, decorative tile backsplash with under cabinet lighting,, granite countertops,, professional-level stainless steel appliances,,a walk-in pantry with separate butler pantry,,and a second fireplace in the breakfast area. The upper level consists of four bedrooms and three full bathrooms. The master suite includes a sitting room,, separate walk-in closets,,and luxurious master bathroom with large custom marble-tiled shower,, separate toilet room,,separate vanity sinks with marble countertops,,custom linen cabinetry,,a clawfoot double slipper tub,,and marble flooring. The other bathrooms include granite countertops,and custom tiled tub/shower surrounds. The third level is a finished attic that can be used as multipurpose space or an additional bedroom,and includes two closets,a heating ventilation air conditioning closet,and full bathroom rough-in. The basement level includes gym., storage room., heating ventilation air conditioning closet., recreation room with wet bar., home theater room with custom soundproofing.,and full bathroom with marble [hidden information] flooring. The oversized garage offers three parking bayswith [hidden information] additional bump out space for ample [hidden information] workshop space. The finished space above the garage offers almost seven hundred square feet of additional space,includesa full bathroom rough-in,andis not connectedto the other bedroom areas,makingthe space idealfor guestroomorflexspace. Other itemsinclude security [hidden information] house generator rough-in,.andpre-wiresfor whole [hidden information],.and video/exterior cameras. Thehome is energy efficientwith radiant barrier .rigid foam insulation in [hidden information] dual fuel furnaceswith humidifiers .zonecontrol.a high efficiency hot water heaterwith recirculating [hidden information] insulation,.and upgraded Anderson windows. Selleris not responsiblefor rollback taxes. Needtoprovide listing agenta pre-approval loan letterprior to authorizedshowings.
-
Property type
House
-
Year built
2010
Features
- Fireplace
- Garden
- Garage
- Walk In Closet
- Library
- Cinema
- Fitness Center / Gym
- Parking
- Balcony
Features
Lot
- Privacy
Indoor
- Fireplace
- Air Conditioning
- Kitchen island
- Gas Stovetop
- Bar
- Laundry Room
- Cinema
- Library
- Basement
- Stone Countertops
- Walk In Closet
- Fitness Center / Gym
Outdoor
- Balcony
- Parking
- Garage
- Garden
Explore the Area
37813 BAKER MILL RD PURCELLVILLE VA 20132 USA, Virginia, United States
View on Google Maps
Price per sqft
Low
High
Joined 5 years ago
You have inquired about this property
The agent will contact you soon by
Listed by
2
Listings
2026
Joined
Book home tour with Michael Rush
Choose a date and whether you'd like a virtual or in-person tour with the agent.
Preferred date
Tour type

Long & Foster Real Estate Inc.
3975 Fair Ridge Drive, 22033, Fairfax, Virginia, United States
View agency profile
Long & Foster Real Estate is part of The Long & Foster Companies, a subsidiary of HomeServices of America a
Long & Foster Real Estate is part of The Long & Foster Companies, a subsidiary of HomeServices of America and the industry pioneer of the all-inclusive approach to real estate. With Long & Foster, you have access to everything and everyone you need to buy, sell, rent, invest in and own a home. Real estate. Inspection. Mortgage. Insurance. Settlement. Moving. Property Management. It’s one company and one team with one goal - your real estate success.
Last updated
July 25
First listed
Jul 24
Listing reference
34759b96-85c2-11f1-901e-6045bdd61ac4
Similar Properties Nearby
New Listings in Purcellville







Explore More Homes for Sale
Purcellville, VA, United States property types
Purcellville, VA, United States popular searches
- Properties with Vineyard / Winery in Purcellville, VA, United States
- Properties with Pool in Purcellville, VA, United States
- Properties with Fitness Center / Gym in Purcellville, VA, United States
- Properties with Terrace in Purcellville, VA, United States
- Equestrian properties in Purcellville, VA, United States
- Investment Property properties in Purcellville, VA, United States
- Properties with Balcony in Purcellville, VA, United States
- Properties with Open Kitchen in Purcellville, VA, United States
- Properties with Cinema in Purcellville, VA, United States
- Water View properties in Purcellville, VA, United States
- Properties with Tennis Court in Purcellville, VA, United States
- Properties with Game Room in Purcellville, VA, United States
- Properties with Elevator in Purcellville, VA, United States
Related Guides & Stories
Trusted by the World's Leading Brokers
The agents behind the world's most exceptional properties list with JamesEdition.
- Listings from Sotheby's, Christie's, BARNES, and Engel & Völkers
- Every listing reviewed before it goes live
- Connect directly with verified listing agents
By continuing you agree to our Terms and Privacy Policy.
brokerages we
partnered with
partnered with