House Pulborough
- 5 Beds
- 4 Baths
- 2,756 Sqft
- 13,789 Sqft lot
- Updated: September 21
About the Property
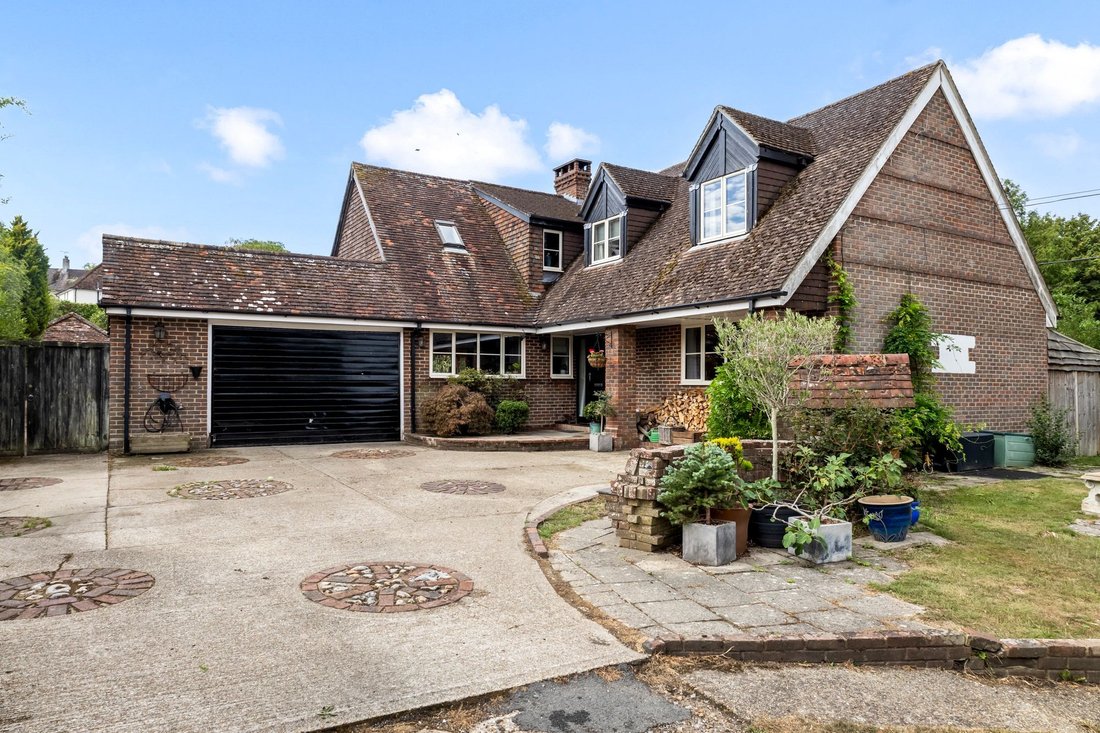
This beautifully presented five bedroom detached family home perfectly combines contemporary style, generous living space and charming character, all set within the highly desirable village of Washington and conveniently located within walking distance of local amenities.
From the moment you step inside, a welcoming entrance hallway leads through to the impressive open plan kitchen and di
This beautifully presented five bedroom detached family home perfectly combines contemporary style, generous living space and charming character, all set within the highly desirable village of Washington and conveniently located within walking distance of local amenities.
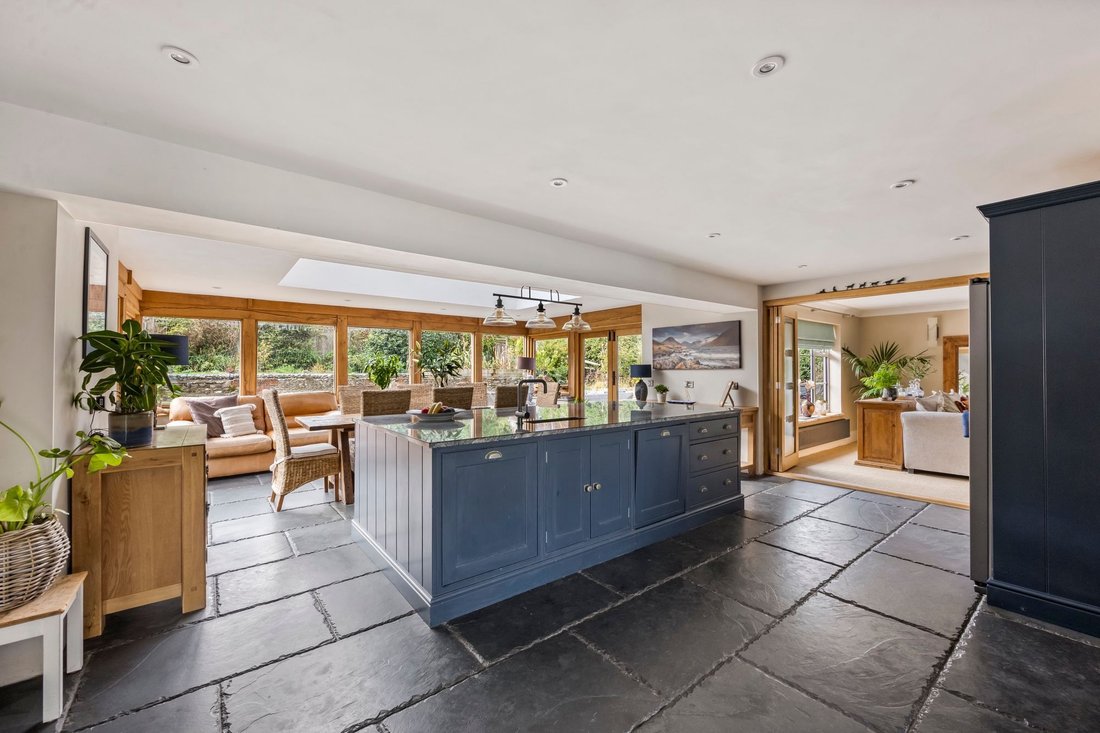
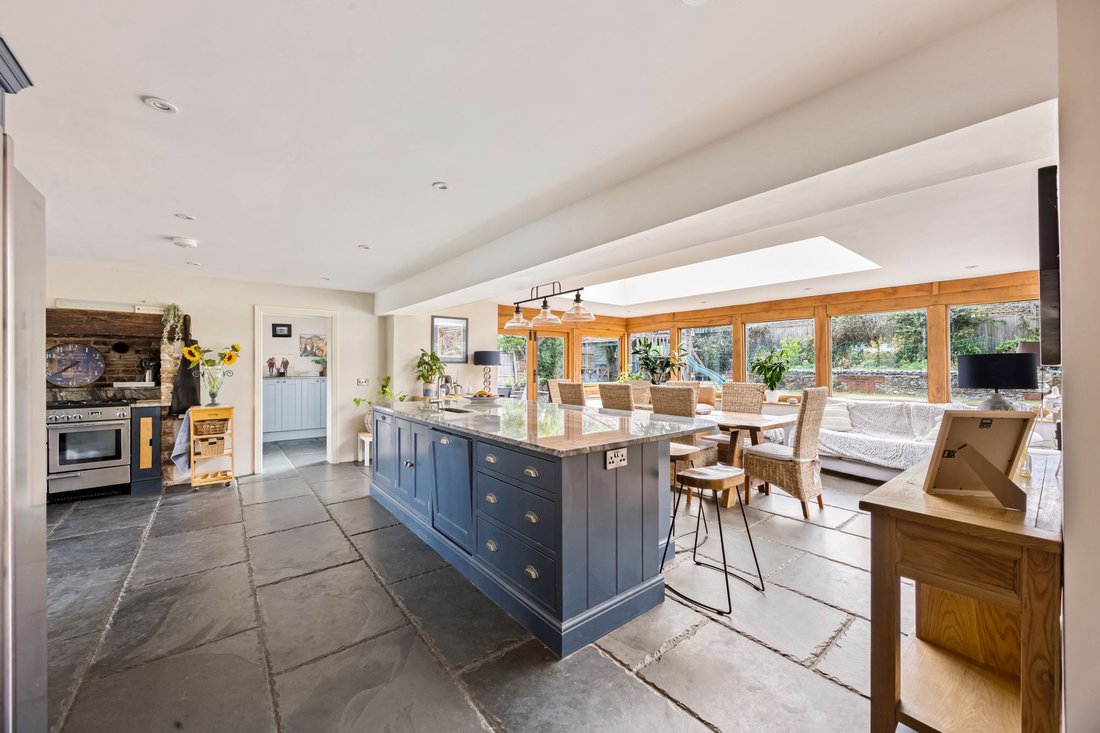
From the moment you step inside, a welcoming entrance hallway leads through to the impressive open plan kitchen and dining space, undoubtedly the heart of this exceptional home. The bespoke handmade modern kitchen with a wealth of natural stone with broth solid slate floor throughout is well equipped with integrated appliances and a substantial central island with breakfast bar, creating the perfect setting for everyday family life and entertaining.
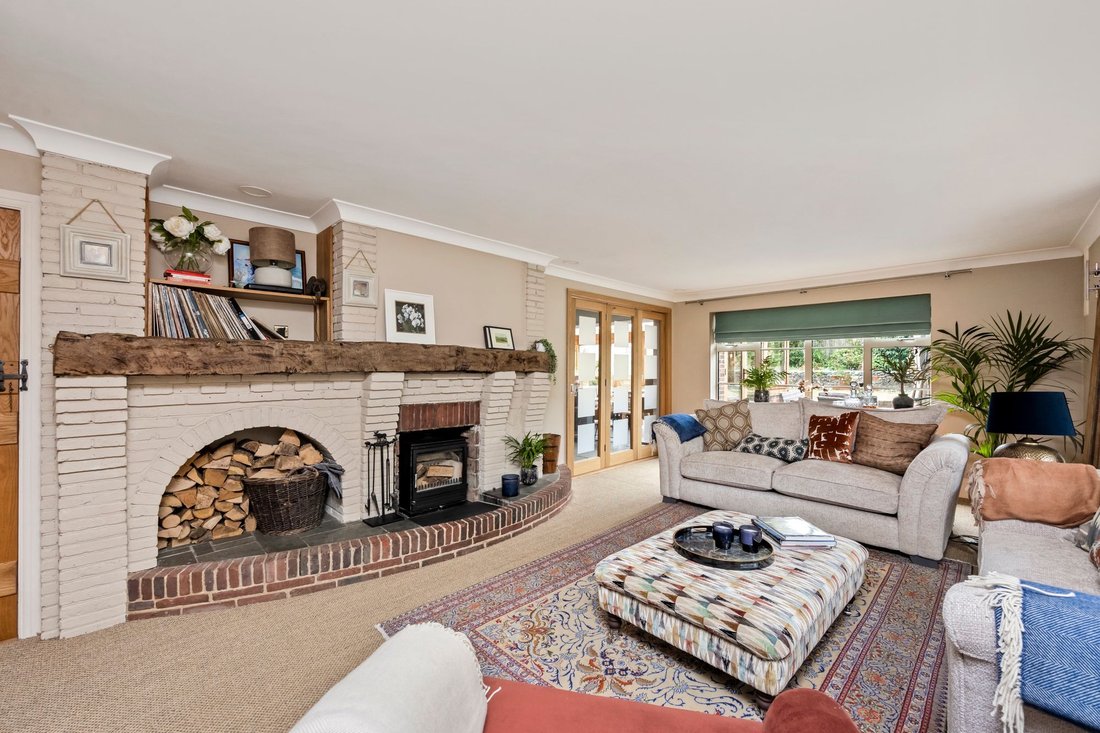
Flooded with natural light, the kitchen and dining area benefits from a striking oversized sky lantern, while two sets of French doors open directly onto the patio terraces, seamlessly connecting the interior with the garden. A practical boot and utility room provides useful storage and direct access to the integral garage. The dual-aspect living room offers a warm and inviting retreat, featuring a charming fireplace with log burner, bespoke media wall and calming neutral décor. Throughout the property, exposed beams add warmth, character and a distinctive sense of individuality.
The ground floor further benefits from a cloakroom and a versatile self-contained annex, complete with its own kitchen and en-suite shower room. This would be ideal for visiting guests or those seeking additional independent accommodation.
Upstairs, the principal bedroom provides a peaceful sanctuary, complete with built-in wardrobes and en-suite shower room. A further bedroom also benefits from its own en-suite bathroom, while two additional well-proportioned bedrooms and a contemporary family bathroom provide excellent accommodation for a growing family.
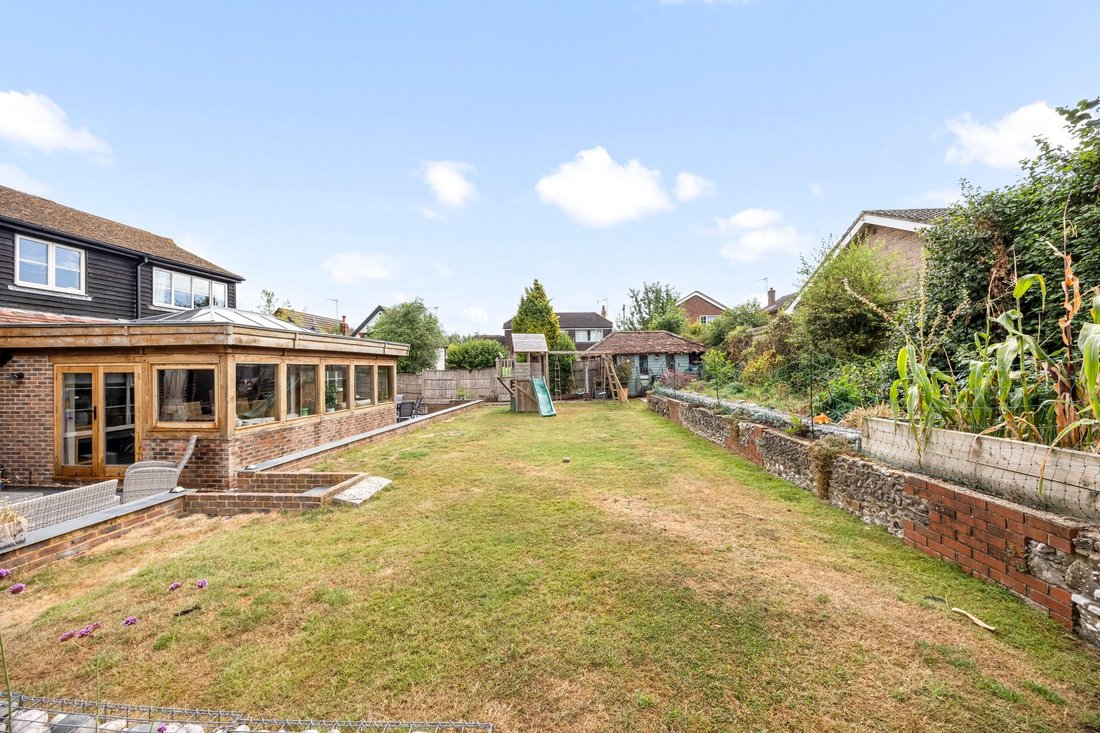
Outside, the beautifully secluded rear garden provides an inviting retreat, featuring multiple patio terraces that are ideal for alfresco dining with family and friends. Mature planting and thoughtfully designed landscaping create a sense of privacy and tranquillity, making the garden a perfect space for relaxation or entertaining. The property also benefits from a useful lean-to providing additional storage space, together with a handy garden shed.
To the front, the property benefits from a generous garden and spacious driveway, providing ample parking for several vehicles, together with the added convenience of a double garage.
Offering an excellent balance of space, style and versatility, this well presented home is perfectly suited to modern family life. With its impressive living accommodation, private garden, ample parking and desirable village location, it provides a wonderful opportunity to enjoy a comfortable and well-connected lifestyle in a truly appealing setting.
”Mansell McTaggart for themselves and the vendors/landlords of this property, whose agents they are, give notice that: (1) These particulars are produced in good faith and are set out as a general guide only and do not constitute any part of a contract. (2) All descriptions, dimensions, references to condition and necessary permission for use and occupation, and other details are given without responsibility. (3) Any intending purchasers/tenants should not rely on them as statements or representations of fact, but must satisfy themselves by inspection or otherwise as to the correctness of each of them. (4) In accordance with the Digital Markets, Competition and Consumers Act 2024, all known material information regarding the property (including Part A, B, and C information) has been provided to the best of our knowledge. (5) No person in the employment of Mansell McTaggart has any authority to make or give any representation or warranty whatsoever in relation to this property.”
-
Property type
House
-
Price/sqft
$420
Features
- Garden
- Pool
- Terrace
- Garage
- Playground
- Open Kitchen
- Modern
- Fireplace
- Gas Stovetop
Lot
- Privacy
- Modern
Indoor
- Fireplace
- Kitchen island
- Gas Stovetop
- Bar
- Open Kitchen
- Stone Countertops
Outdoor
Explore the Area
The agent will contact you soon by
Listed by
Book home tour with the agent
Choose a date and whether you'd like a virtual or in-person tour with the agent.
Trusted by the World's Leading Brokers
The agents behind the world's most exceptional properties list with JamesEdition.
- Listings from Sotheby's, Christie's, BARNES, and Engel & Völkers
- Every listing reviewed before it goes live
- Connect directly with verified listing agents
By continuing you agree to our Terms and Privacy Policy.