
6 Bedroom Detached House For Sale In Pulborough
- 6 Beds
- 3 Baths
- Updated: July 15
-
6
Views for last 30 days
- 1
About the Property
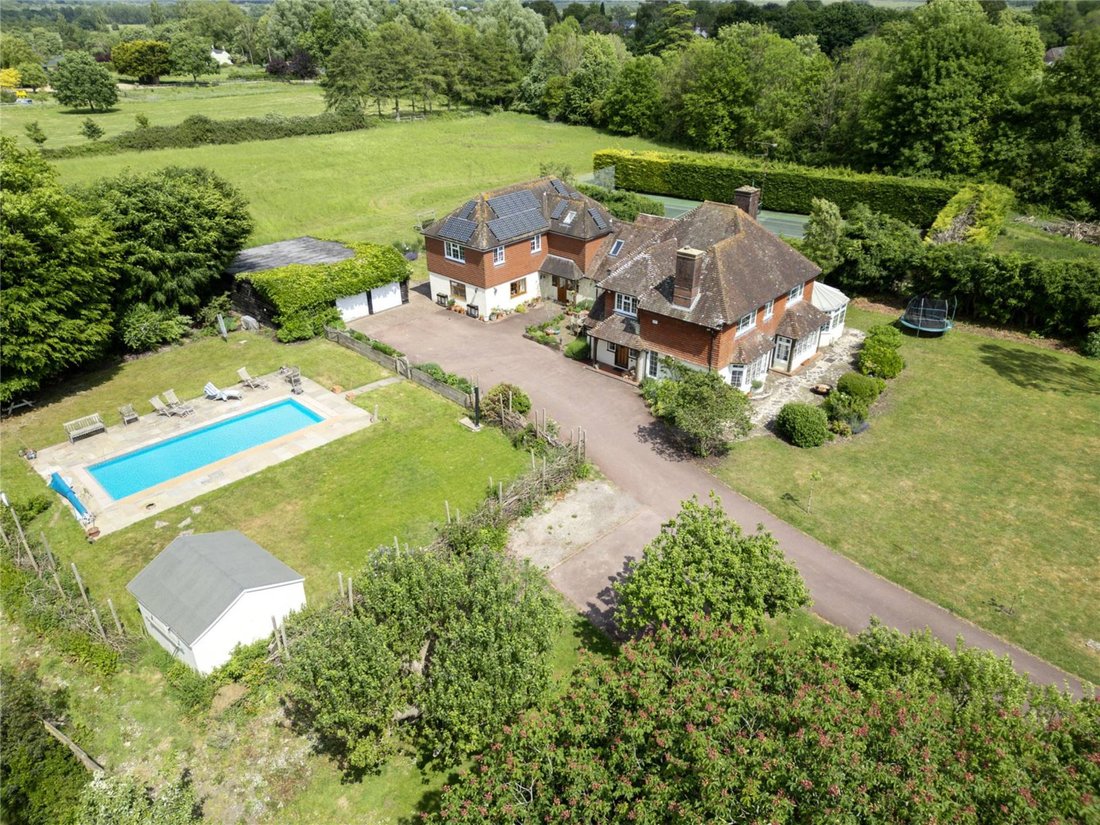
Occupying a breathtaking elevated position within the South Downs National Park, this substantial six-bedroom family home stands within approximately 3.4 acres of private gardens, grounds and paddock, and includes a superb two-storey self-contained annexe with proven holiday let income (driven by the nearby Goodwood events calendar), making it ideal for supplementary revenue, multi-generational
Occupying a breathtaking elevated position within the South Downs National Park, this substantial six-bedroom family home stands within approximately 3.4 acres of private gardens, grounds and paddock, and includes a superb two-storey self-contained annexe with proven holiday let income (driven by the nearby Goodwood events calendar), making it ideal for supplementary revenue, multi-generational living and future enhancement.
The house is approached via a secluded driveway, leading through a large front garden dotted with mature trees and meticulously tended flower beds. The property itself exudes timeless elegance, with its classic red-brick fa?ade, complemented by contrasting white lower walls, offering an immediate sense of warmth and character.
Inside, the home provides generous, light-filled rooms perfect for both family living and entertaining. The front door opens into a spacious entrance hall, where a beautifully crafted wooden staircase with feature panelling sets the tone for the rest of the home.
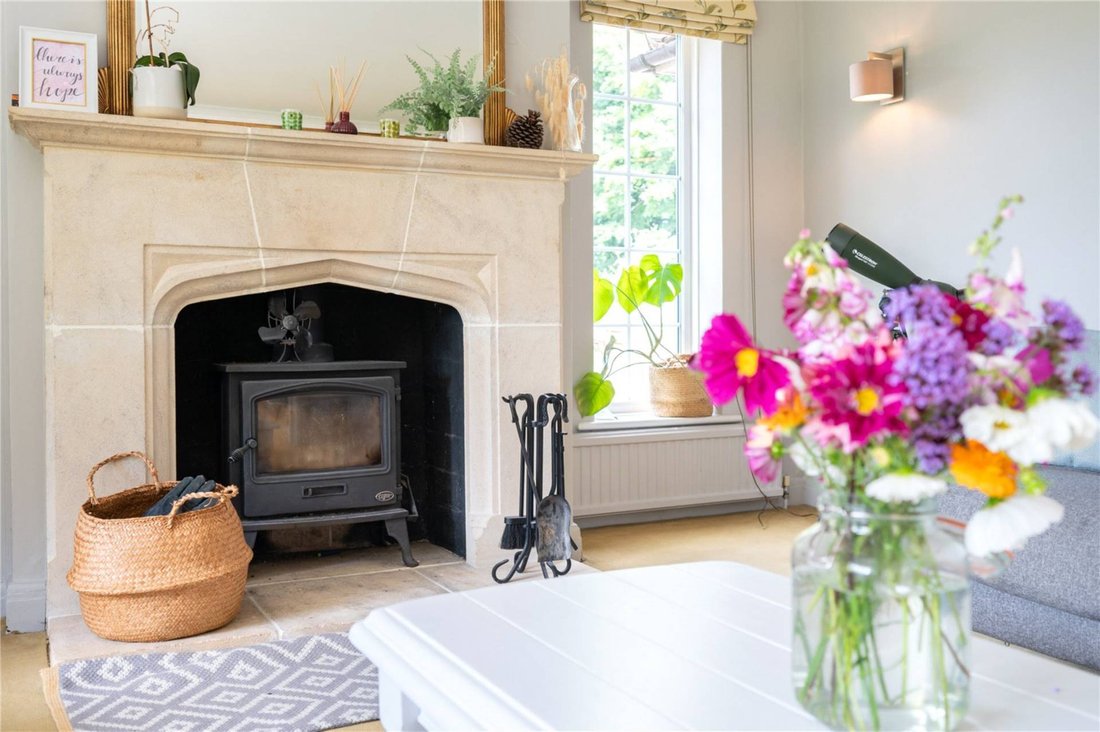
The drawing room is particularly striking, featuring a bay window overlooking the garden and the valley views beyond. A stone fireplace and elegant archway lead through to the dining room creating an ideal space for hosting or family dining. There is also a conservatory with wraparound views of the garden, alongside a snug room offering a cosy retreat for quieter moments or a dedicated children`s playroom.
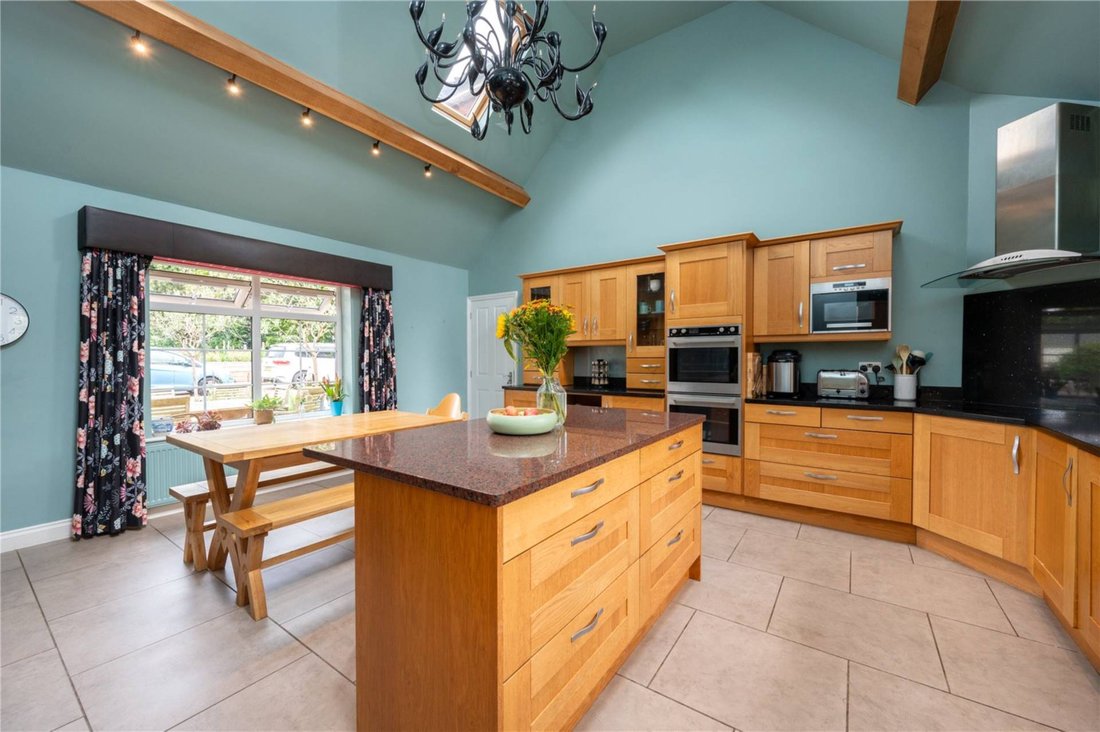
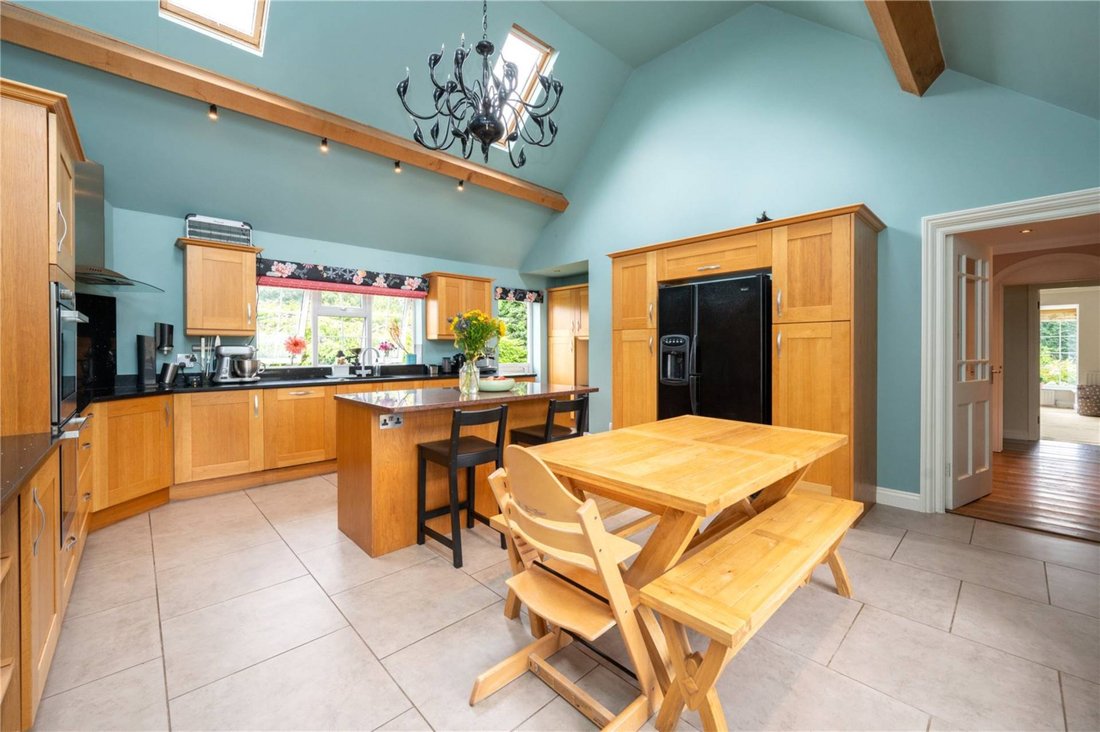
The kitchen/diner is truly the heart of this home, featuring an impressive, vaulted ceiling, Velux windows and ample space for a dining table. This welcoming space forms the natural hub of the house and is ideal for family gatherings. A hallway from the kitchen leads to a downstairs cloakroom and a well designed utility room, providing excellent space for appliances and everyday functionality.
On the first floor of the main house there are four generously sized bedrooms, with the principal suite benefiting from built-in wardrobes and an en-suite. The family bathroom is finished in neutral decor and includes a shower over the bath.
One of the most appealing features of Newlands is its highly adaptable annexe, making the property perfectly suited to multi-generational living, extended family stays or independent accommodation for older children. The annexe benefits from its own separate entrance accessed via the patio area, along with internal access from the main house, allowing for a flexible layout that adapts easily to different lifestyles.
The Annexe is fully self-contained, with the ground floor comprising a sitting room and kitchen/diner, with a staircase leading upstairs. From the large landing, there are two very spacious bedrooms and a bathroom. The current owners most favourite feature of the Annexe is a fabulous picture window, perfectly positioned to frame the spectacular countryside views and fill the space with light.
The Annexe has previously operated as a highly successful holiday let providing cosy comforts, excellent facilities and a sought-after location close to local attractions and the South Downs. With a recognised shortage of accommodation within the South Downs National Park, the Annexe offers superb income potential, whether for holiday rental, longer term letting, or guest accommodation.
Outside, the expansive grounds total approximately 3.4 acres, offering exceptional lifestyle features and a breathtaking backdrop. The heated swimming pool is positioned to make the most of the views, surrounded by York stone paving and accompanied by a charming timber summer house/changing room. The tennis courts are in fantastic condition and enjoy open views onto the surrounding field providing an wonderful setting for all the family to enjoy the outdoor facilities.
The triple bay garage provides two-door access, with a large games/store room attached at the rear. The field completing the grounds offers a wealth of options and can also be accessed via a separate gate, offering further versatility and potential.
This is a truly exceptional home, offering refined countryside living, flexible accommodation, and lifestyle features rarely found in such a stunning valley setting.
what3words /// [hidden information]
Notice
Please note we have not tested any apparatus, fixtures, fittings, or services. Interested parties must undertake their own investigation into the working order of these items. All measurements are approximate and photographs provided for guidance only.
Council Tax
Horsham District Council, Band G
Utilities
Electric: Mains Supply
Gas: None
Water: Mains Supply
Sewerage: Mains Supply
Broadband: FTTC
Telephone: None
Other Items
Heating: Not Specified
Garden/Outside Space: No
Parking: No
Garage: No
-
Property type
House
Explore the Area
The agent will contact you soon by
Listed by
Book home tour with the agent
Choose a date and whether you'd like a virtual or in-person tour with the agent.

Similar Properties Nearby
New Listings in Bury


Explore More Homes for Sale
Bury property types
Bury popular searches
- Panoramic / Scenic View properties in Bury
- Properties with Terrace in Bury
- Properties with Bar in Bury
- Properties with Game Room in Bury
- Properties with Office in Bury
- Mountain View properties in Bury
- Properties with Garden in Bury
- Privacy properties in Bury
- Properties with Fitness Center / Gym in Bury
- Properties with Sauna in Bury
- Properties with Jacuzzi in Bury
- Properties with Fireplace in Bury
- Properties with Pool in Bury
- Properties with Garage in Bury
- Properties with Balcony in Bury
- Properties with Tennis Court in Bury
- Properties with Cinema in Bury
- Properties with Indoor Pool in Bury
Bury neighborhoods
Related Guides & Stories
Trusted by the World's Leading Brokers
The agents behind the world's most exceptional properties list with JamesEdition.
- Listings from Sotheby's, Christie's, BARNES, and Engel & Völkers
- Every listing reviewed before it goes live
- Connect directly with verified listing agents
By continuing you agree to our Terms and Privacy Policy.