Architectural Masterpiece With Expansive Entertaining Spaces
- 5 Beds
- 2 Baths
- Updated: August 9
-
13
Views for last 30 days
- 4
About the Property
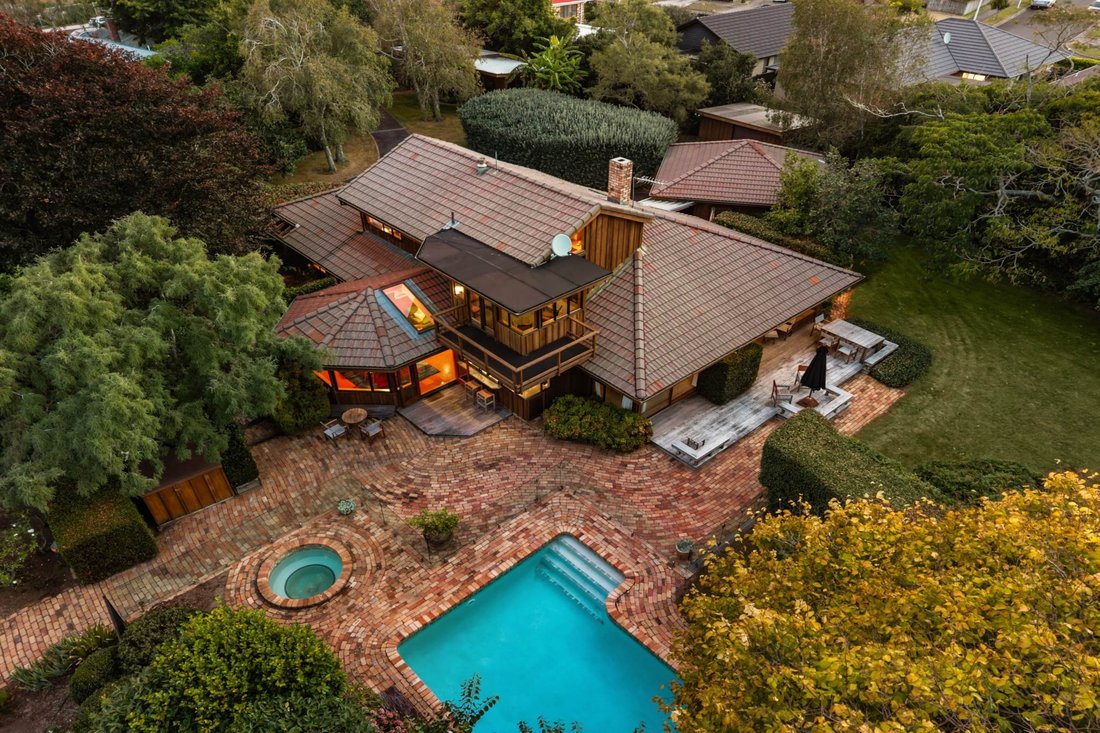
Designed by renowned and award-winning architect Lillian Chrystall, one of New Zealand’s first female architects to receive a national New Zealand Institute of Architects award, this beautifully crafted residence is rich in character and architectural significance. A private oasis set on five thousand eight hundred eighty-two square metres (1.45 acres)
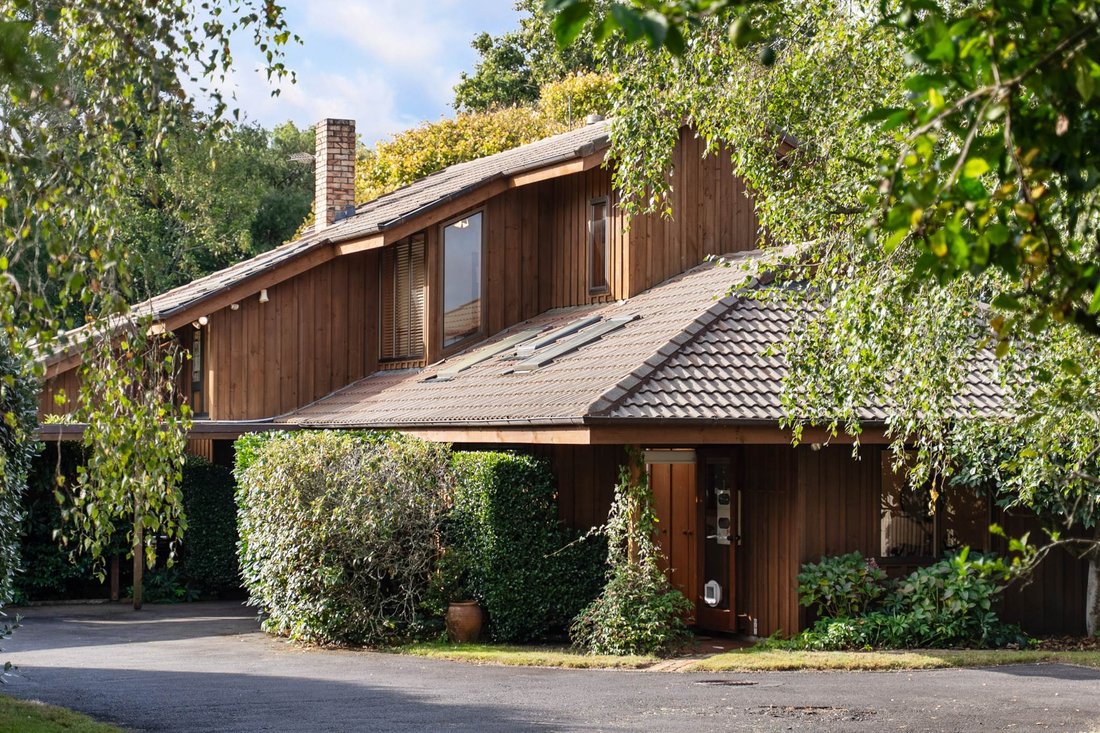
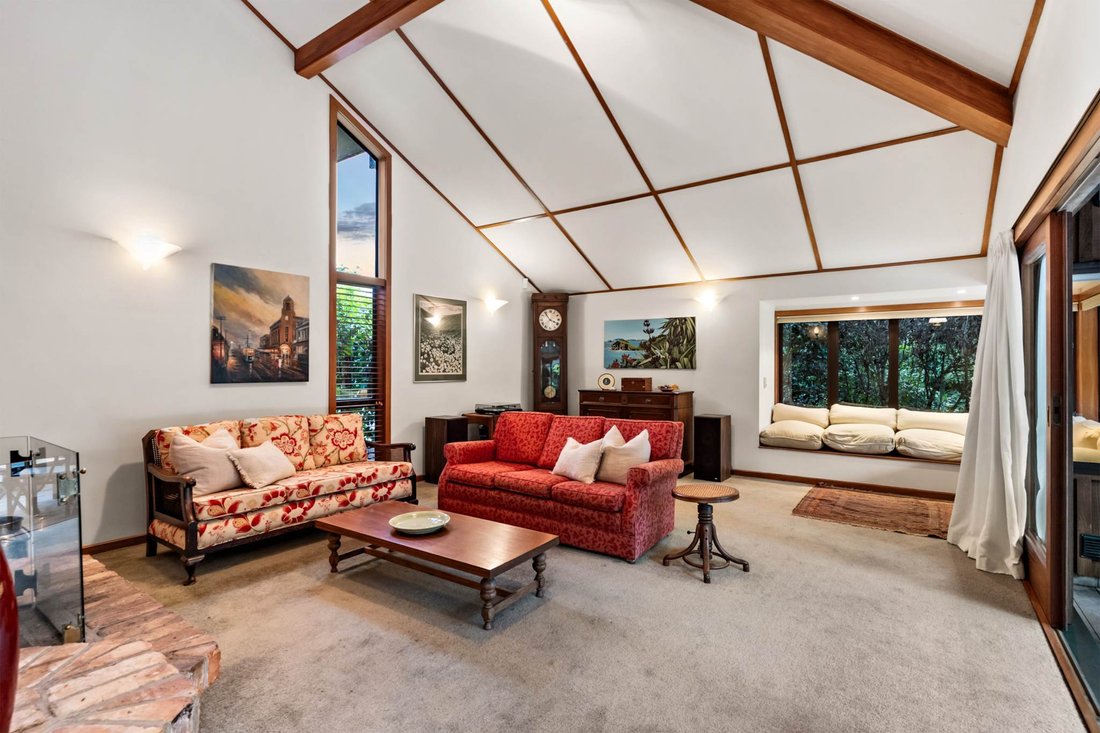
Designed by renowned and award-winning architect Lillian Chrystall, one of New Zealand’s first female architects to receive a national New Zealand Institute of Architects award, this beautifully crafted residence is rich in character and architectural significance. A private oasis set on five thousand eight hundred eighty-two square metres (1.45 acres) of flat to gently contoured land, the property features a two hundred forty-eight square metre (approx) dual level, five bedroom home including garage. Constructed of board and batten, the home showcases exposed heritage brick features, stained glass windows, feature timber ceilings, redwood doors, and a tiled roof with copper spouting. Cork flooring throughout the high traffic areas complements the warmth and natural character of the timber detailing. After forty-seven much loved years in this special home, our motivated vendors are ready to embrace their next chapter and downsize.
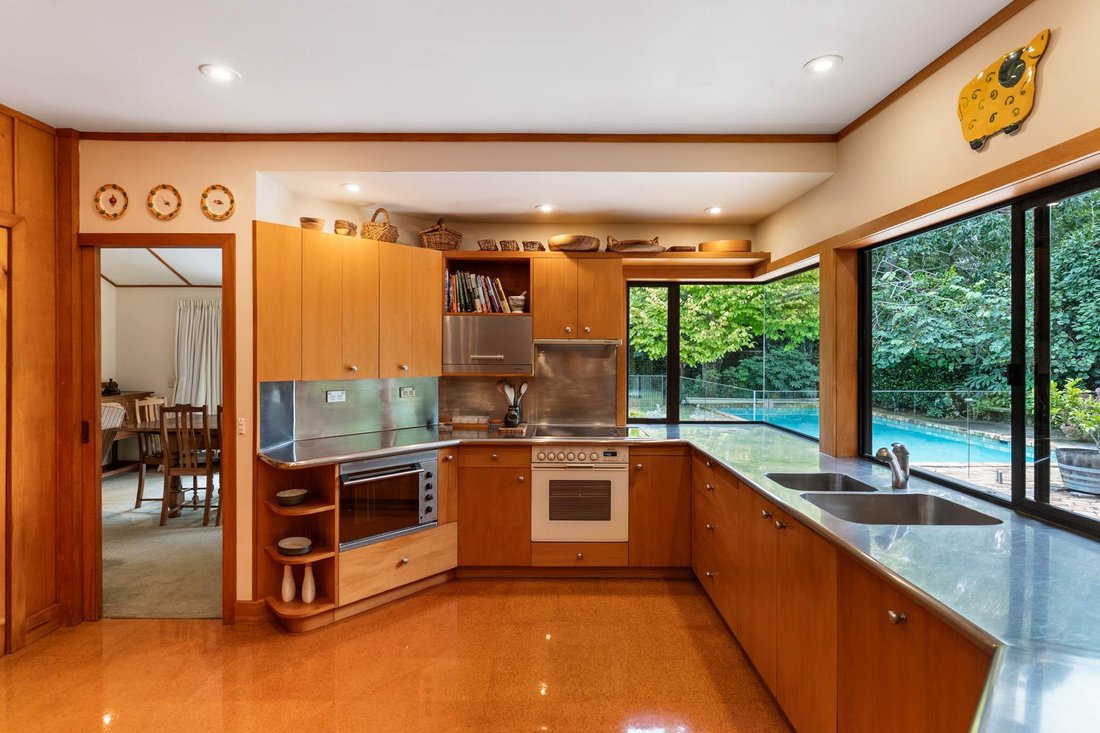
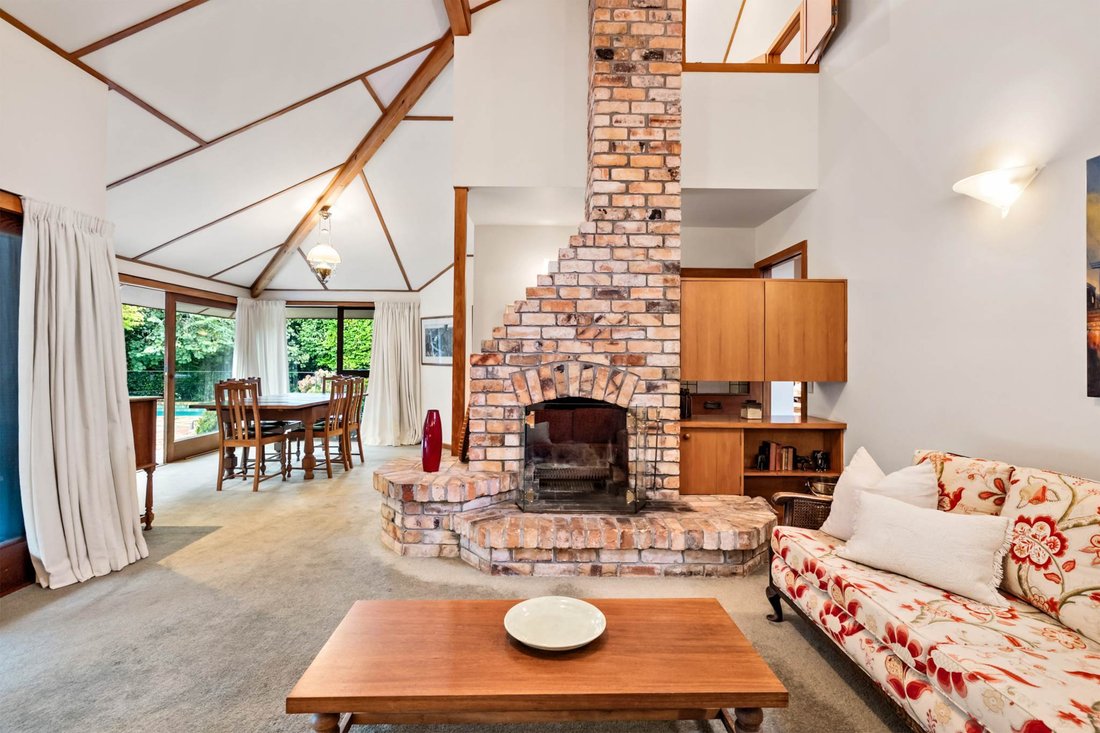
Double redwood doors open to the entry foyer leading to two separate living and dining areas, one comprising the family room and large light filled dining area adjoining the kitchen, the other to the living room with bay windows and a formal dining area. The spacious kitchen features abundant cabinetry, stainless steel benchtops and servery to the outdoors. Both living areas open to north-facing decks surrounded by magnificent landscaped gardens and lawns and both feature built-in fires with brick surrounds. The prolific use of timber complements the expanse of windows in this architecturally designed home, creating a warm and inviting atmosphere. Beautiful garden views can be enjoyed from every room, while the three downstairs bedrooms, all with built-in wardrobes, offer seamless indoor-outdoor flow. Also on this level is a large laundry with generous storage and outdoor access along with a separate toilet and a family bathroom featuring a skylight bath and shower.
Upstairs this home features the master bedroom with two sets of built-in wardrobes and double doors to a wrap-around balcony with serene vistas. A bathroom separates this from a fifth bedroom also with built-in wardrobe and tranquil views. Outdoor living is equally impressive with scenic verandah covered and open deck entertaining areas alongside a heated saltwater swimming pool with chlorinator separate spa и tennis court creating the perfect setting for relaxationand family enjoyment. A double garage connects to the home via abreezewayand nearby is atwenty square metres (approx) garden equipment storage building. There is also aseparate fifty-five square metres (approx) office building currently configured as two offices withinbuilt desksandshelvingredwooddoors,andapotbellyfirewithaheritagebricksurround. If you are seekinga secluded resort lifestyle retreat,this exceptionalpropertyis amust view.
• Set on five thousand eight hundred eighty-two square metres (1.45 acres)
• Flat togentle contour topography. Established gardens
• Premium quality architecturally designed residence
• Beautifully landscaped fully established gardens & lawns
• Foyer entry. Family room & dining area spilling outdoors
• Adjacent living,casualdining&kitchen ,also opening outdoors
• Wood burning fires/feature brick surrounds in both areas
• Kitchen + abundant cabinetry & stainless steel benchtops
• + serveryto outdoor deck. Expansive windows & views
• Two separate north-facing decks. Verandah covered leisure
• Three downstairs bedroomswith built-in robes ,flowing outdoors
• Family bathroom,separate toilet&large laundry&storage
• Upstairs master bedroomtwo built-in robes&scenic balcony
• Bathroom. Fifthbedroom largebuilt-in robe &window wall
• Heated saltwaterpoolwith chlorinator. Separatespa. Brick paving
• Double lock upgarageconnectedtohomeviaabreezeway
• Separate building+rumpusroom&office/multi-use room
• In Zone for Pukekohe High&Intermediate,KingsGate School+
• Pukekohe North School,Tamaoho School&St Joseph’s School
-
Property type
House
Features
Lot
Indoor
- High Ceiling
- Office
- Fireplace
- Air Conditioning
- Jacuzzi
- Laundry Room
- Stone Countertops
Outdoor
- Terrace
- Balcony
- Pool
- Garage
- Tennis Court
- Outdoor Living Space
- Garden
Explore the Area
The agent will contact you soon by
Listed by
Book home tour with Scott McElhinney
Choose a date and whether you'd like a virtual or in-person tour with the agent.

Barfoot & Thompson is Auckland’s leading real estate agency. With a 40% market share, they sell and manage m
Barfoot & Thompson is Auckland’s leading real estate agency. With a 40% market share, they sell and manage more property than anyone else. After more than 100 years, Barfoot & Thompson is still a proudly family-owned and managed company. The current Directors - Peter Thompson, Stephen Barfoot and Henry Barfoot - are the grandsons of the original owners. Barfoot & Thompson offers a range of services across residential, commercial, and rural sales in their 80 branches, as well as body corporate management and projects. The company also has a property management division with dedicated property managers across more than 70 branches and a portfolio of more than 20,000 rental properties. Barfoot & Thompson is recognised nationally and internationally for their excellence and results within the real estate industry. Barfoot & Thompson is committed to being the agency of choice in Auckland, Northland and Bay of Plenty, New Zealand.
International Property Awards
• Best International Real Estate Agency [hidden information]
• Best Agency Over 20 Offices Asia Pacific [hidden information]
• Best International Lettings Agency [hidden information]
• Best Lettings Agency Asia Pacific [hidden information]
• Best International Real Estate Agency Marketing 2020, 2025
• Best Real Estate Agency Marketing Asia Pacific [hidden information]
• Real Estate Institute of New Zealand Awards: 2015 - 2025 REINZ Agency of the Year
Similar Properties Nearby
New Listings in Pukekohe Hill

Explore More Homes for Sale
Pukekohe Hill, New Zealand property types
Pukekohe Hill, New Zealand popular searches
- Properties with Bar in Pukekohe Hill, New Zealand
- Properties with Terrace in Pukekohe Hill, New Zealand
- Properties with Fireplace in Pukekohe Hill, New Zealand
- Mountain View properties in Pukekohe Hill, New Zealand
- Properties with Pool in Pukekohe Hill, New Zealand
- Modern properties in Pukekohe Hill, New Zealand
- Properties with Cinema in Pukekohe Hill, New Zealand
- Properties with Air Conditioning in Pukekohe Hill, New Zealand
- Panoramic / Scenic View properties in Pukekohe Hill, New Zealand
- Privacy properties in Pukekohe Hill, New Zealand
- Water View properties in Pukekohe Hill, New Zealand
- Properties with Game Room in Pukekohe Hill, New Zealand
- Renovated properties in Pukekohe Hill, New Zealand
- Properties with Fitness Center / Gym in Pukekohe Hill, New Zealand
- Properties with Jacuzzi in Pukekohe Hill, New Zealand
- New Builds properties in Pukekohe Hill, New Zealand
Related Guides & Stories
Trusted by the World's Leading Brokers
The agents behind the world's most exceptional properties list with JamesEdition.
- Listings from Sotheby's, Christie's, BARNES, and Engel & Völkers
- Every listing reviewed before it goes live
- Connect directly with verified listing agents
By continuing you agree to our Terms and Privacy Policy.