
Contemporary Equine Estate With Breathtaking Sunset Views
- 5 Beds
- 4 Baths
- Updated: September 6
- 1
About the Property
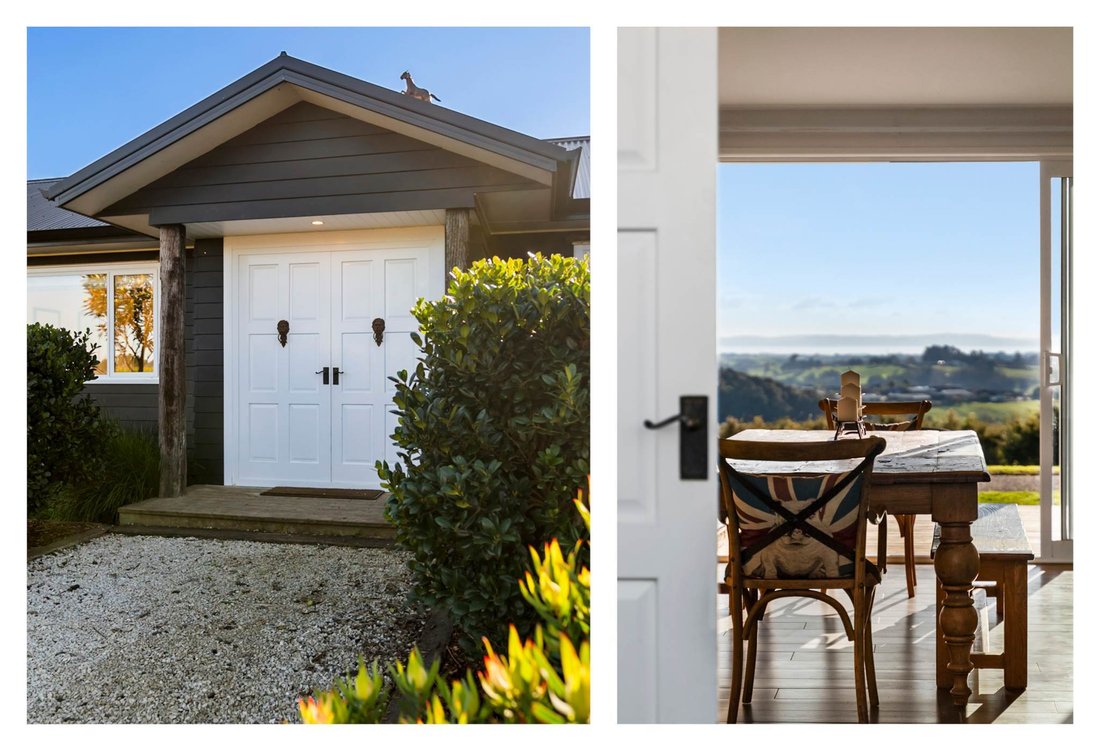
Four zone diesel boiler underfloor heating couples with fireplaces in two of the three living areas ensuring comfort while timber look tile flooring in high traffic areas offers stylish practicality. Excellent design with high pitched ceilings in expansive family living and an abundance of windows and sliding/stacker doors flood the home with natural light and far-reaching vistas across neighbouring farmland with glorious views of sunsets over Pukekohe and distant views of the Manukau Harbour, the Auckland city skyline, and the Sky Tower.
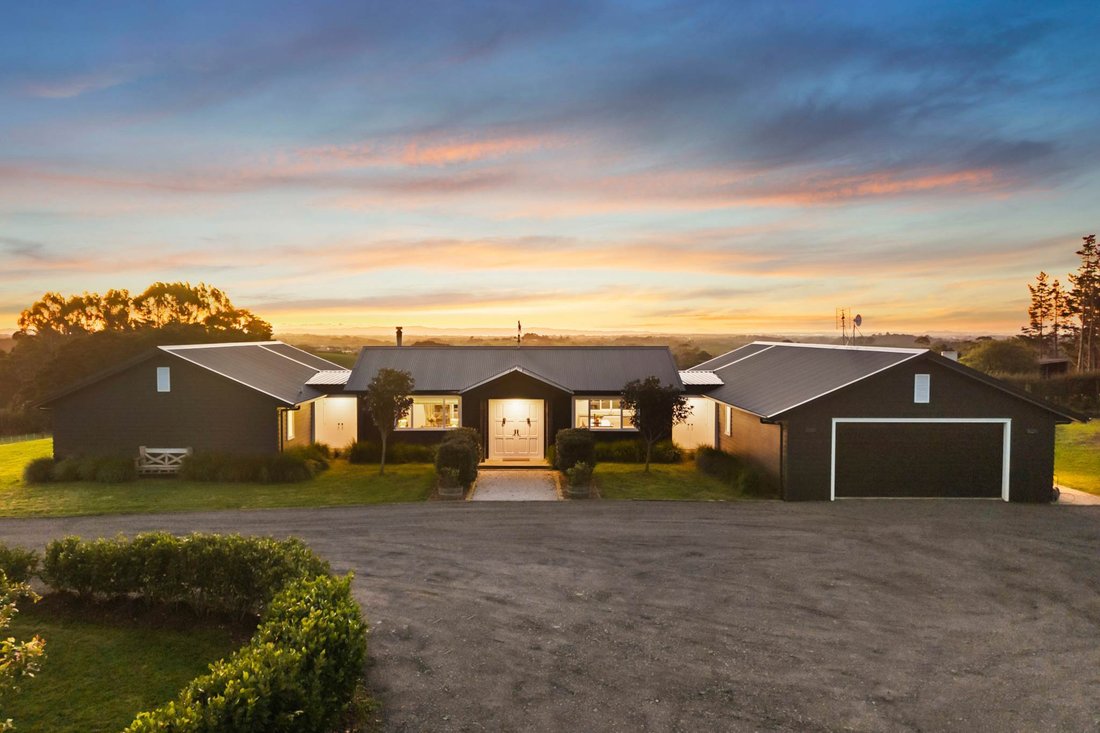
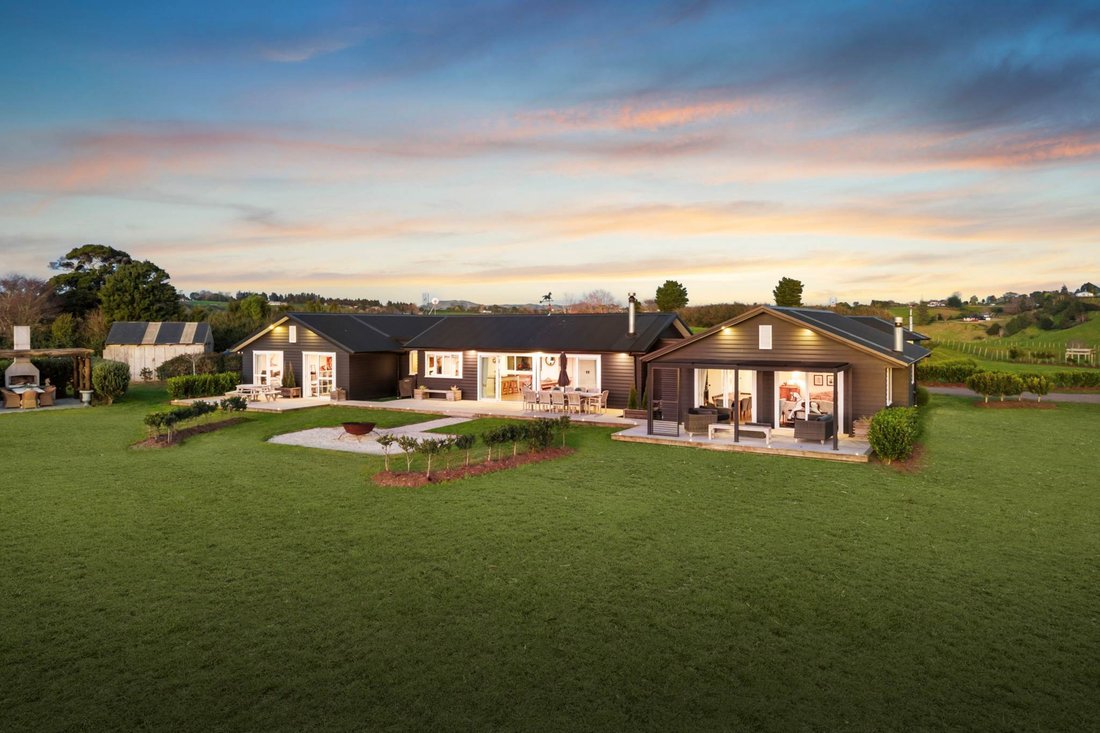
Double doors open into the central sunlit kitchen, dining and lounge with wood-burning fire where two sets of sliding doors open out to a long feature lit deck, an idyllic venue for scenic garden-side leisure and sophisticated entertaining, catered from the stunning designer kitchen with stone benchtops, AGA range, double farmhouse sink and double drawer dishwasher, island bench with breakfast bar and walk-in pantry. Another favourite recreation area is the rustic garden gazebo with outdoor fireplace. Off the lounge an open office area incorporates built-in storage, a bedroom with built-in robe and a second family living area with built-in fireplace where two sets of sliding doors flow out to the covered section of this long deck which runs the full length of the home’s northern side.
The master bedroom suite is also in this wing, resplendent with walk-in robe, Burlington tapware and basin ensuite plus fully tiled glass shower and views over Pukekohe hill and towards the township. Adjoining central living on the opposing side there’s a powder room and three further bedrooms with large built-in wardrobes – two with sliding doors flowing out to the rear deck. These are serviced by a family bathroom with bath and tiled glass shower. There’s also a linen press and extra built-in storage, a cleverly placed sitting/rumpus room and a well-equipped laundry with access outdoors as well as into the single lock up garage complete with storage and workplace.
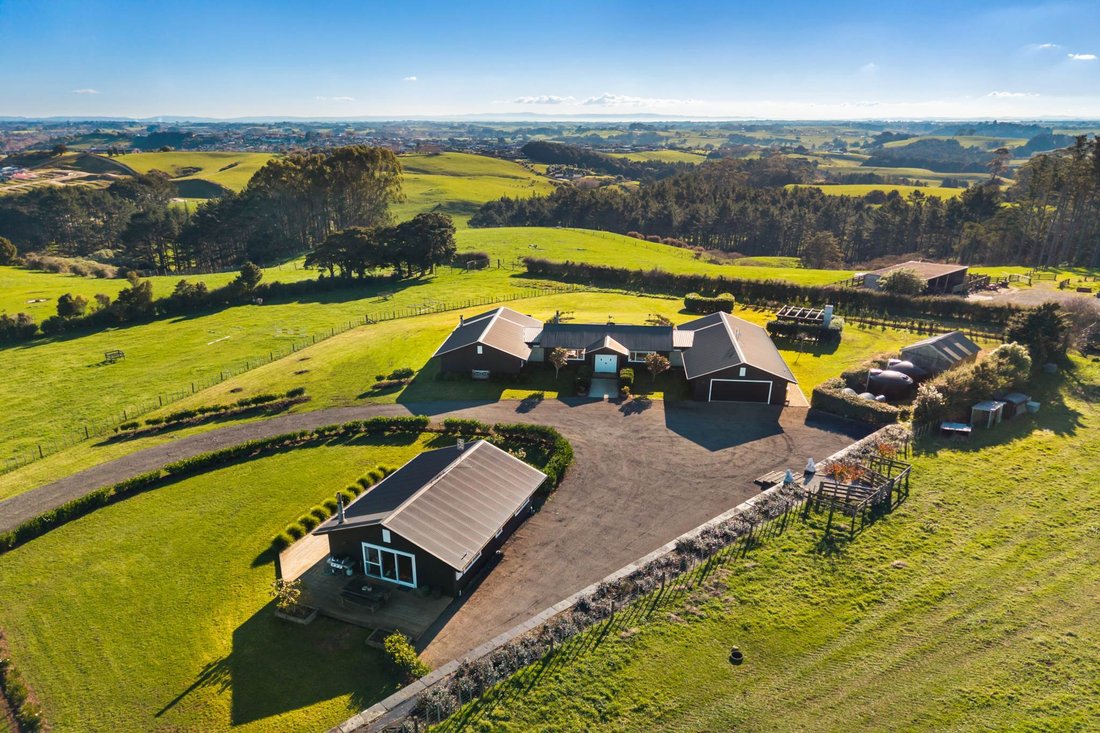
The council consented accessory building also offering beautiful views comprises two rooms with built-ins; games room or an office; your choice – along with an open plan living area featuring fireplace as well as sliding doors to a wrap-around deck plus spacious bathroom. Outdoors there’s an open shed for generous storage; five paddocks plus two water tanks; water filtration system; along with plenty of lawn area for kids and pets to frolic. Position perfect due to reputable schools close by; bustling Pukekohe Township just three point seven kilometres away; motorway just four point six kilometres from your door along with an accessory building offering endless potential – this is your scenic hilltop haven for you as well as your family! Be early to inspect.
• Private high set three hundred five square metre (approximate) contemporary home on four point twenty-four hectares
• Quality constructed in two thousand nineteen. Warranty balance
• Access through prestigious Bombay Hills Polo Club
• Manukau Harbour , Auckland city skyline & Sky Tower views
• Four zone diesel boiler underfloor heating . Timber look tile flooring + carpet
• North-west facing . Abundant windows , doors & natural light
• Central sophisticated lounge , dining & designer kitchen
• Sliding doors flowing out to long covered & open air deck
• Rustic garden gazebo featuring wood fire & wood storage
• Idyllic picturesque recreation & entertaining venues
• Office/study . Second living room/fire/access to covered deck
• Bright white bathroom featuring fully tiled glass shower
• Deluxe master bedroom + ensuite , walk-in robe & views
• Plus four stylish bedrooms + built-in wardrobes . Two + deck access
• Third sitting / rumpus & games room . Access to garage
• Family bathroom featuring bath & glass shower . Powder room
• Laundry + storage including access outdoors & into garage
• Single lock up garage + storage . Extra outside parking
• Generous storage provisions throughout home
• Council consented seventy-five square metre (approximate) accessory building
• Two spacious multi-purpose rooms both equipped wth builts-ins
• Light , scenic open plan family living + fire area
• Wrap around decking accessed by living space + one multi-use room
• Outdoors : Large storage shed ; five paddocks .
• Two water tanks + water filtration system
• Spacious lawn area ideal for children & pets play
• In zone for Pukekohe East Primary School also
• Pukekohe Intermediate & Pukekohe High School
• Four point six kilometres to motorway on ramps ; Three point seven kilometres Pukekohe Town
• Thirty-eight kilometres Auckland Airport ; Fifty-point-one kilometers Auckland CBD
-
Property type
House
Features
- Garden
- Terrace
- Garage
- Fireplace
- Game Room
- Fire Pit
- Modern
- Mountain View
- Water View
Lot
Indoor
Outdoor
Explore the Area
The agent will contact you soon by
Listed by
Book home tour with Scott McElhinney
Choose a date and whether you'd like a virtual or in-person tour with the agent.

Barfoot & Thompson is Auckland’s leading real estate agency. With a 40% market share, they sell and manage m
Barfoot & Thompson is Auckland’s leading real estate agency. With a 40% market share, they sell and manage more property than anyone else. After more than 100 years, Barfoot & Thompson is still a proudly family-owned and managed company. The current Directors - Peter Thompson, Stephen Barfoot and Henry Barfoot - are the grandsons of the original owners. Barfoot & Thompson offers a range of services across residential, commercial, and rural sales in their 80 branches, as well as body corporate management and projects. The company also has a property management division with dedicated property managers across more than 70 branches and a portfolio of more than 20,000 rental properties. Barfoot & Thompson is recognised nationally and internationally for their excellence and results within the real estate industry. Barfoot & Thompson is committed to being the agency of choice in Auckland, Northland and Bay of Plenty, New Zealand.
International Property Awards
• Best International Real Estate Agency [hidden information]
• Best Agency Over 20 Offices Asia Pacific [hidden information]
• Best International Lettings Agency [hidden information]
• Best Lettings Agency Asia Pacific [hidden information]
• Best International Real Estate Agency Marketing 2020, 2025
• Best Real Estate Agency Marketing Asia Pacific [hidden information]
• Real Estate Institute of New Zealand Awards: 2015 - 2025 REINZ Agency of the Year
Trusted by the World's Leading Brokers
The agents behind the world's most exceptional properties list with JamesEdition.
- Listings from Sotheby's, Christie's, BARNES, and Engel & Völkers
- Every listing reviewed before it goes live
- Connect directly with verified listing agents
By continuing you agree to our Terms and Privacy Policy.