$899,000
Single Family Detached Pueblo West
- 5 Beds
- 4 Baths
- 4,592 Sqft
- 1.38 Ac lot
- Updated: August 5
-
1
Views for last 30 days
- MLS#6517284
About the Property
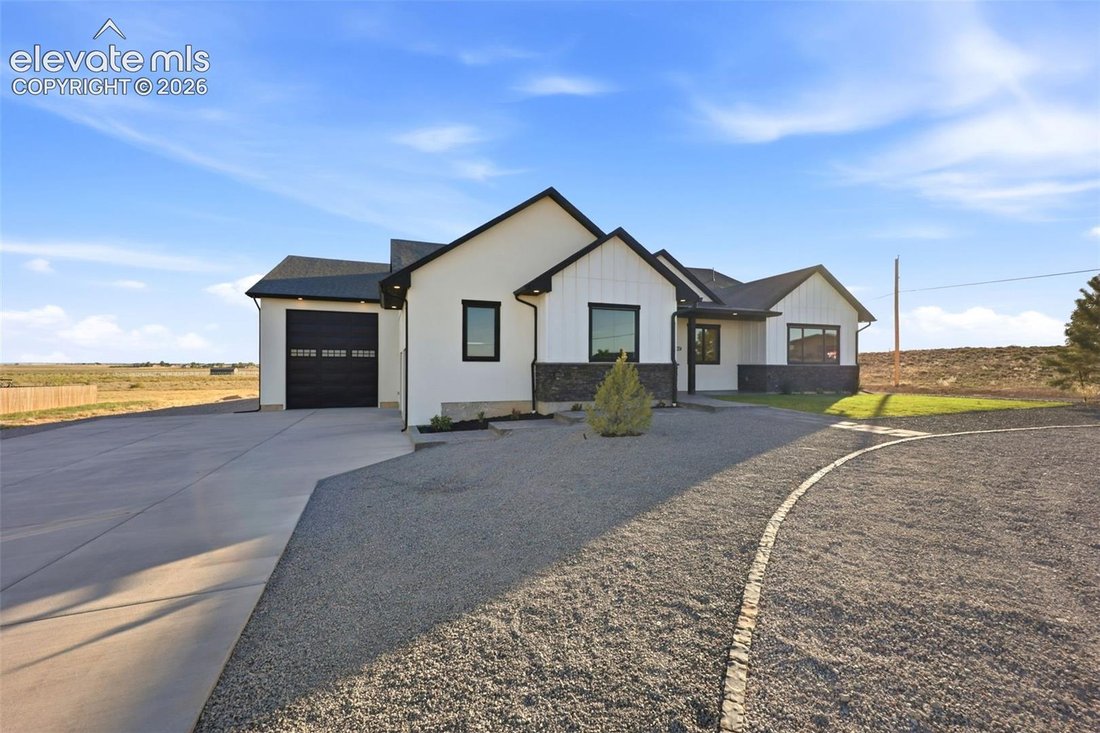
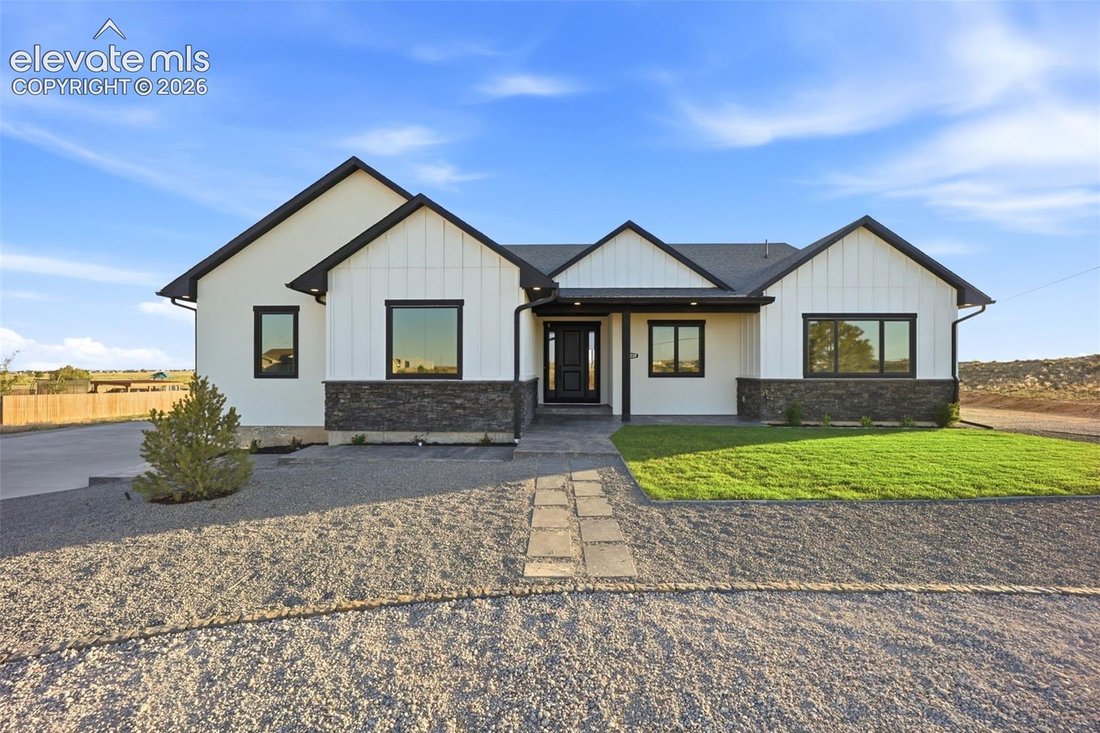
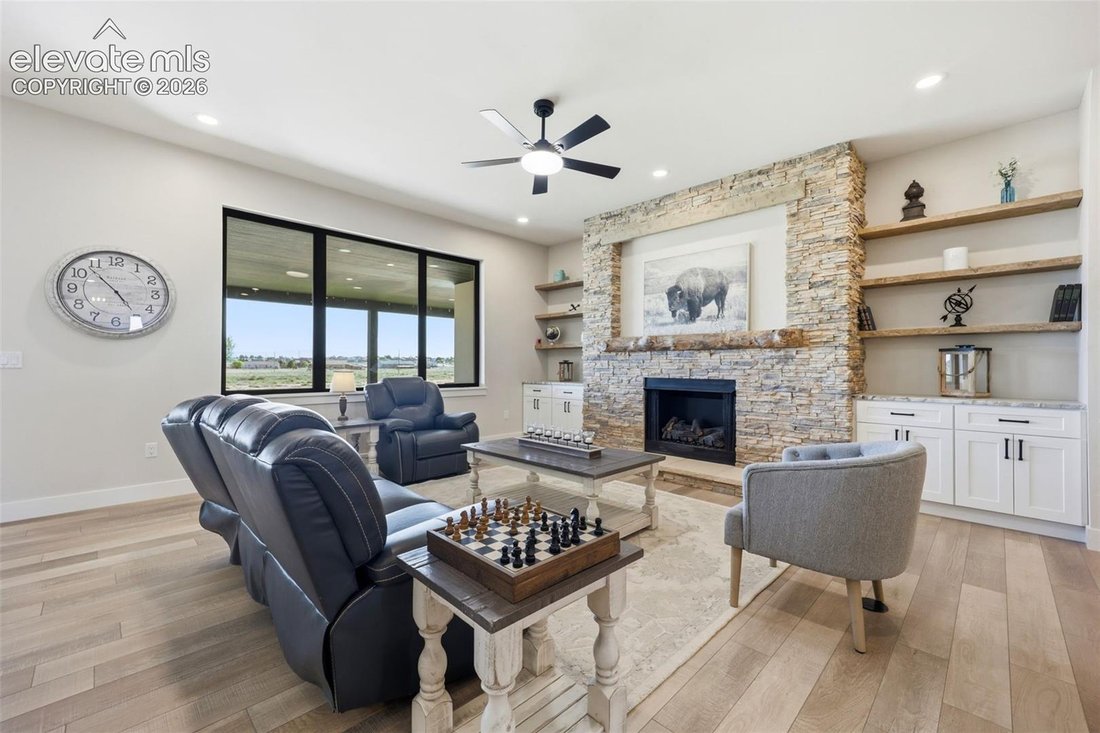
New construction, move in ready home, this home has a modern design on 1.38 beautifully landscaped acres, The main level showcases an open-concept floor plan featuring hard surface flooring throughout, granite countertops, & a spacious great room highlighted by a fireplace & custom built-in shelving. The gourmet kitchen offers abundant workspace, designer finishes, and a hidden walk-in pan
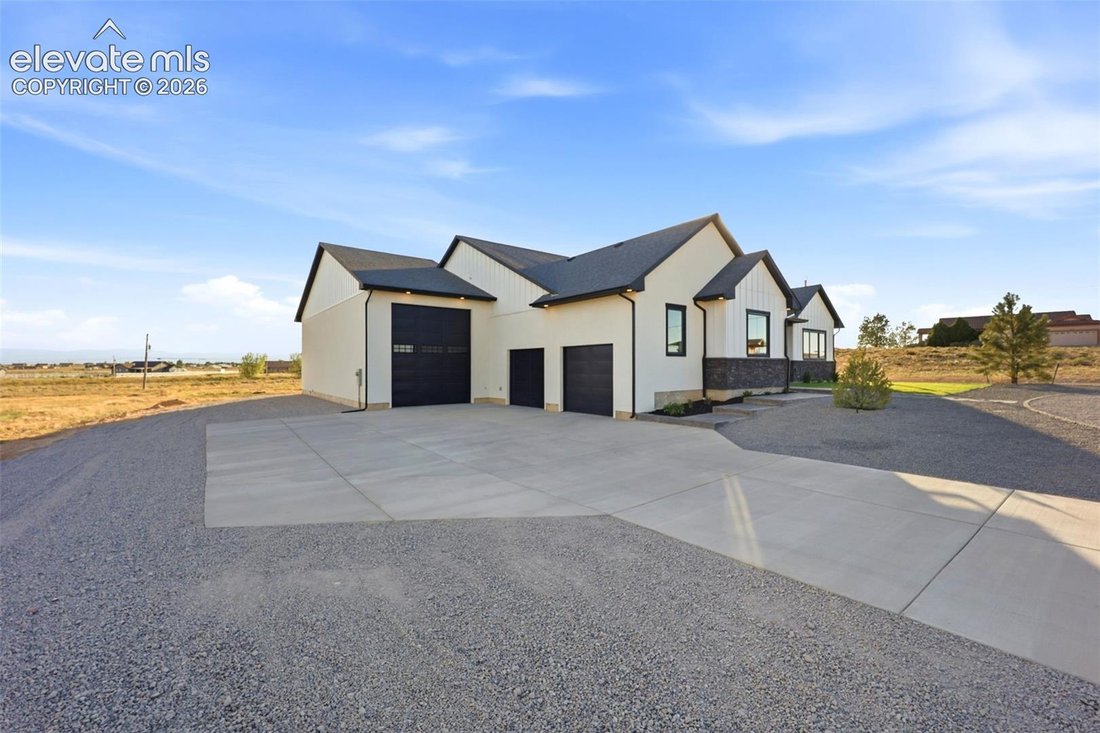
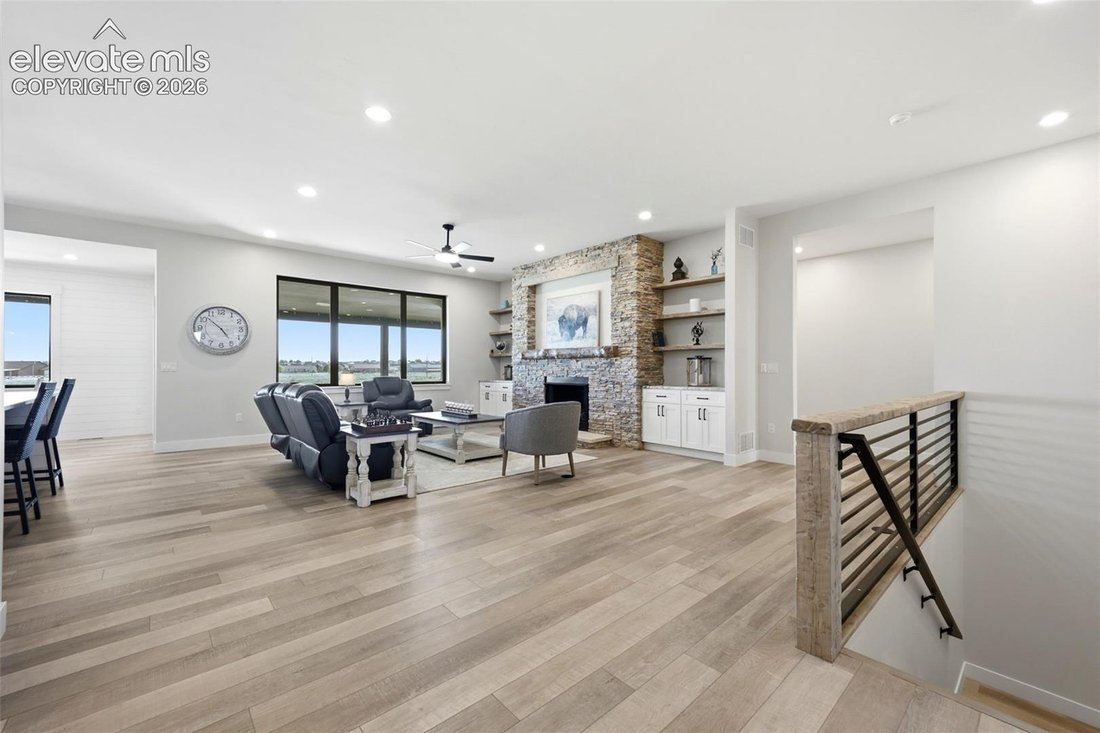
New construction, move in ready home, this home has a modern design on 1.38 beautifully landscaped acres, The main level showcases an open-concept floor plan featuring hard surface flooring throughout, granite countertops, & a spacious great room highlighted by a fireplace & custom built-in shelving. The gourmet kitchen offers abundant workspace, designer finishes, and a hidden walk-in pantry complete with butcher block counters and rustic shelving. The adjoining dining area and expansive patio doors create a seamless connection to the covered outdoor living space. The primary suite features direct patio access, a five-piece bath, soaking tub, walk-in glass shower, & oversized walk-in closet with built-in storage. Two additional bedrooms, including, a large guest bedroom/connected to full bath, office/bedroom. Garage access has a ”drop zone” for storing your every day items, a 1/2 bath, & main-level laundry room completing the main level. With 2 completely separate living spaces, the finished walk-out basement has a family room, recreation room, 2 additional bedrooms, a ¾ bathroom, a 2nd full kitchen equipped with refrigerator, dishwasher, microwave, & range/oven, a wet bar, and unfinished space is available for storage or future customization, and a secure room. The attached garage configuration, a must see, offers oversized two-car garage with ample workspace & storage. A passthru approximate 50Ft RV garage with 14ft doors on both ends, allows functional storage & movement. Enjoy mountain views, open ranchland vistas, & convenient access to Pueblo, Pueblo West, & Colorado Springs.
Walkways, porches, patios are beautiful stamped and stained concrete, and the home is surrounded by grass, trees, and flower gardens. Too many extras to list.
Walkways, porches, patios are beautiful stamped and stained concrete, and the home is surrounded by grass, trees, and flower gardens. Too many extras to list.
-
Property type
House
-
Year built
2026
-
Price/sqft
$195
Features
- Garage
- Fireplace
- Walk In Closet
- Mountain View
- Garden
- New Builds
- Gas Stovetop
- Outdoor Living Space
- Stone Countertops
Features
Lot
- Mountain View
- New Builds
Indoor
- Office
- Fireplace
- Kitchen island
- Gas Stovetop
- Bar
- Laundry Room
- Basement
- Stone Countertops
- Walk In Closet
Outdoor
- Garage
- Outdoor Living Space
- Garden
Explore the Area
1237 N Challenger Place, Pueblo West, CO 81007, Colorado, United States
View on Google Maps
Price per sqft
Low
High
Joined 4 years ago
You have inquired about this property
The agent will contact you soon by
Listed by
21
Listings
2022
Joined
Book home tour with the agent
Choose a date and whether you'd like a virtual or in-person tour with the agent.
Preferred date
Tour type

Last updated
August 5
First listed
Jun 20
Listing reference
2128283676329594
Listing status
Similar Properties Nearby
New Listings in Pueblo West

Explore More Homes for Sale
Pueblo West, CO, United States popular searches
- Properties with Fireplace in Pueblo West, CO, United States
- Properties with Jacuzzi in Pueblo West, CO, United States
- Properties with Terrace in Pueblo West, CO, United States
- Modern properties in Pueblo West, CO, United States
- Lake View properties in Pueblo West, CO, United States
- Properties with Library in Pueblo West, CO, United States
- Properties with Wine Cellar in Pueblo West, CO, United States
- Properties with Game Room in Pueblo West, CO, United States
- Properties with Steam Room in Pueblo West, CO, United States
- Properties with Outdoor Kitchen in Pueblo West, CO, United States
- Properties with Elevator in Pueblo West, CO, United States
- New Builds properties in Pueblo West, CO, United States
- Properties with Cinema in Pueblo West, CO, United States
Related Guides & Stories
Trusted by the World's Leading Brokers
The agents behind the world's most exceptional properties list with JamesEdition.
- Listings from Sotheby's, Christie's, BARNES, and Engel & Völkers
- Every listing reviewed before it goes live
- Connect directly with verified listing agents
By continuing you agree to our Terms and Privacy Policy.
brokerages we
partnered with
partnered with