$559,999
4 Bedrooms Single Family Detached
- 4 Beds
- 1 Baths
- 2.97 Ac lot
- Updated: September 14
- MLS#2921401
About the Property
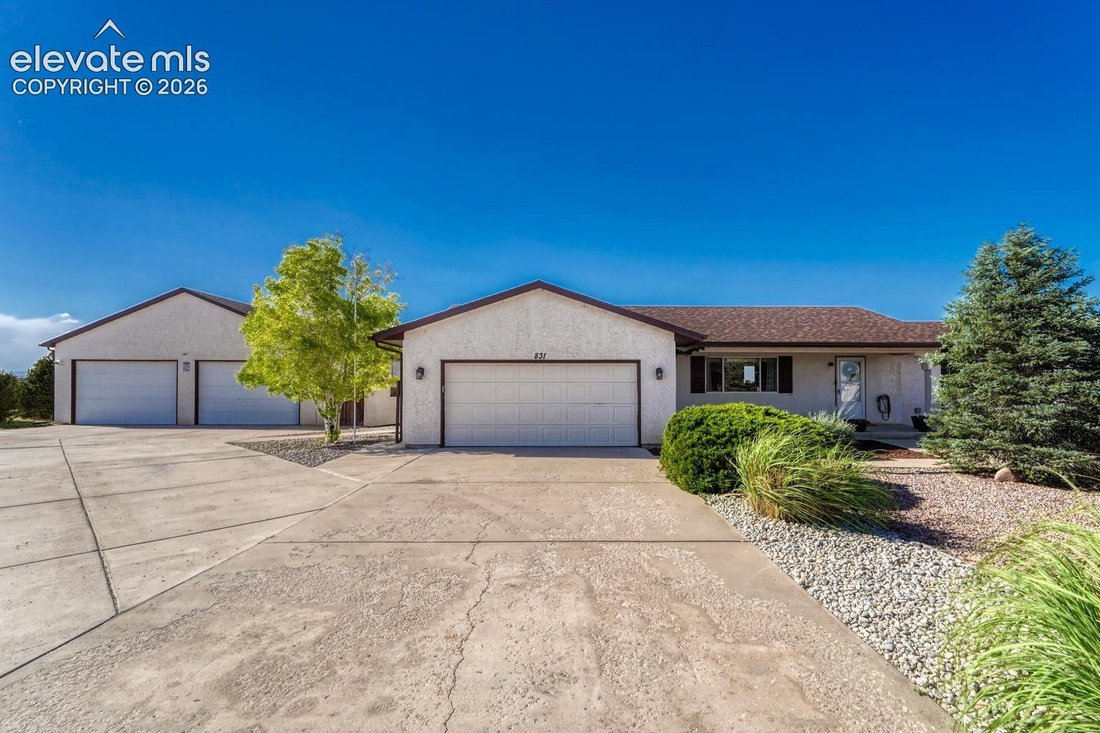
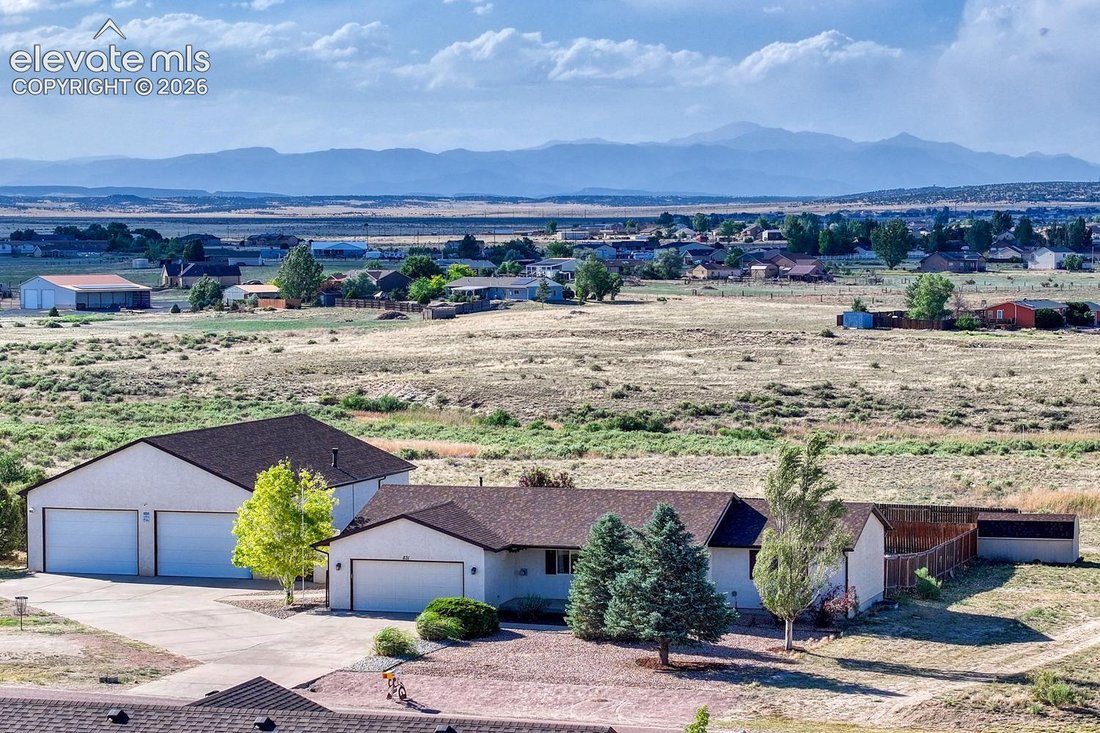
Rare opportunity to own a Pueblo West property that offers the space, flexibility & amenities so many buyers are searching for! Situated on three acres backing to open space with mountain views in the distance, this property features a massive detached workshop/ADU, plus a spacious home designed for comfortable living. One of the standout features of this property is the incredible detached wo
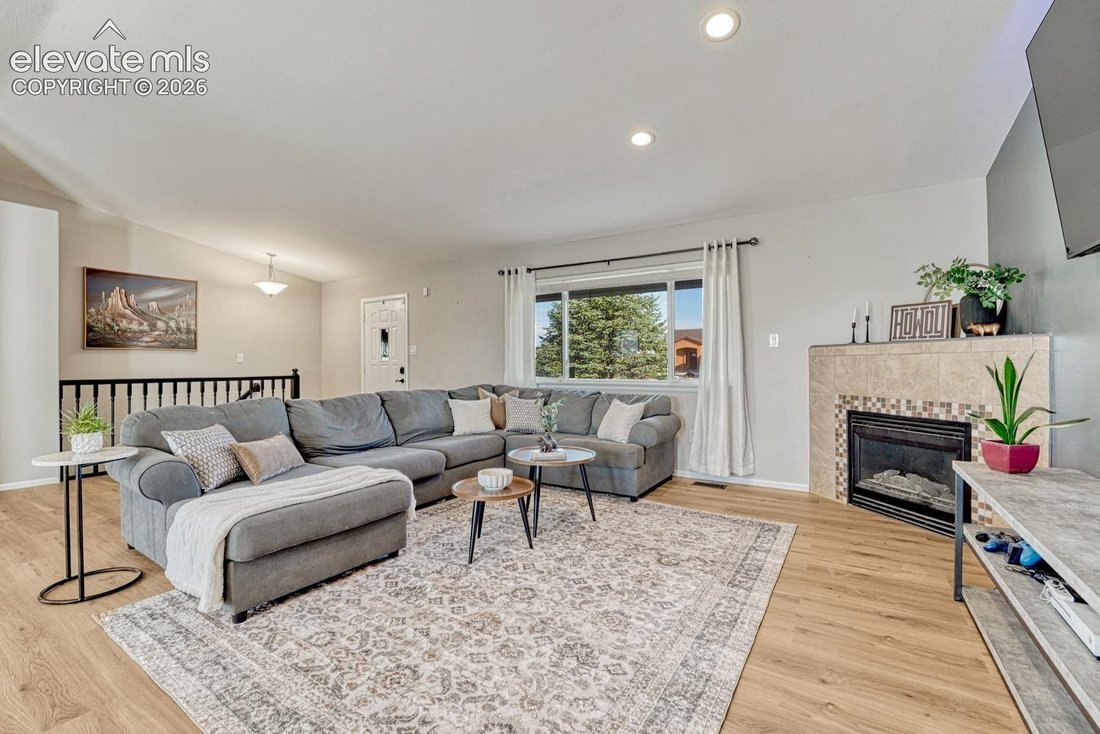
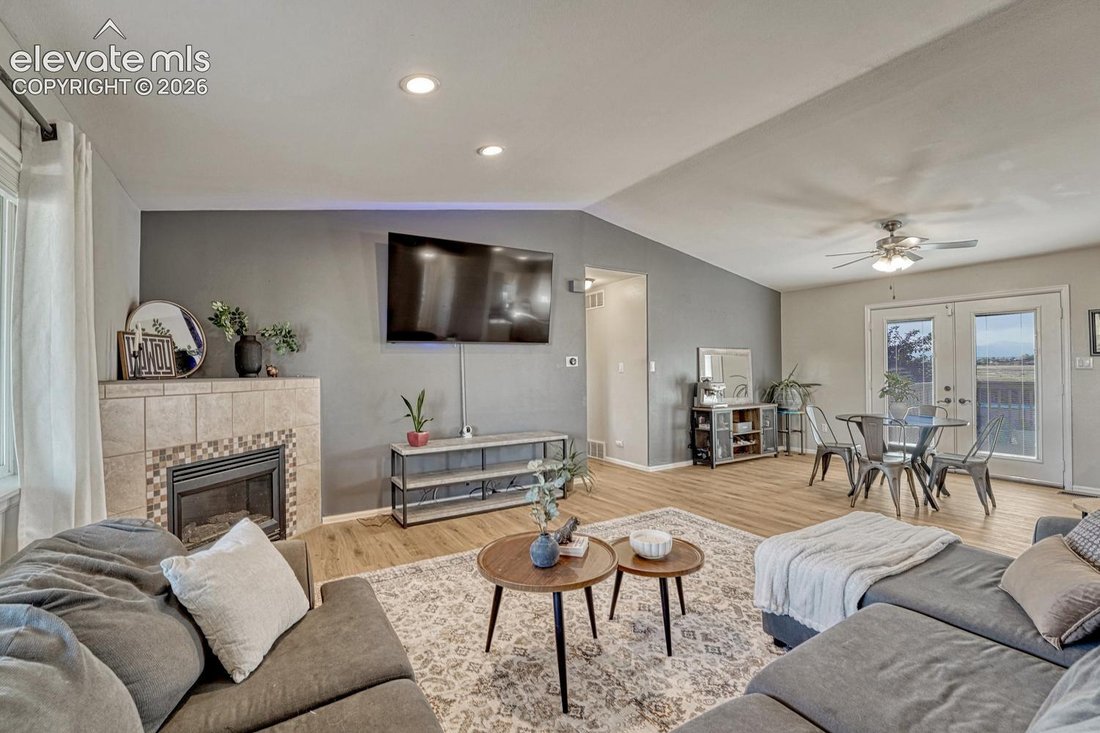
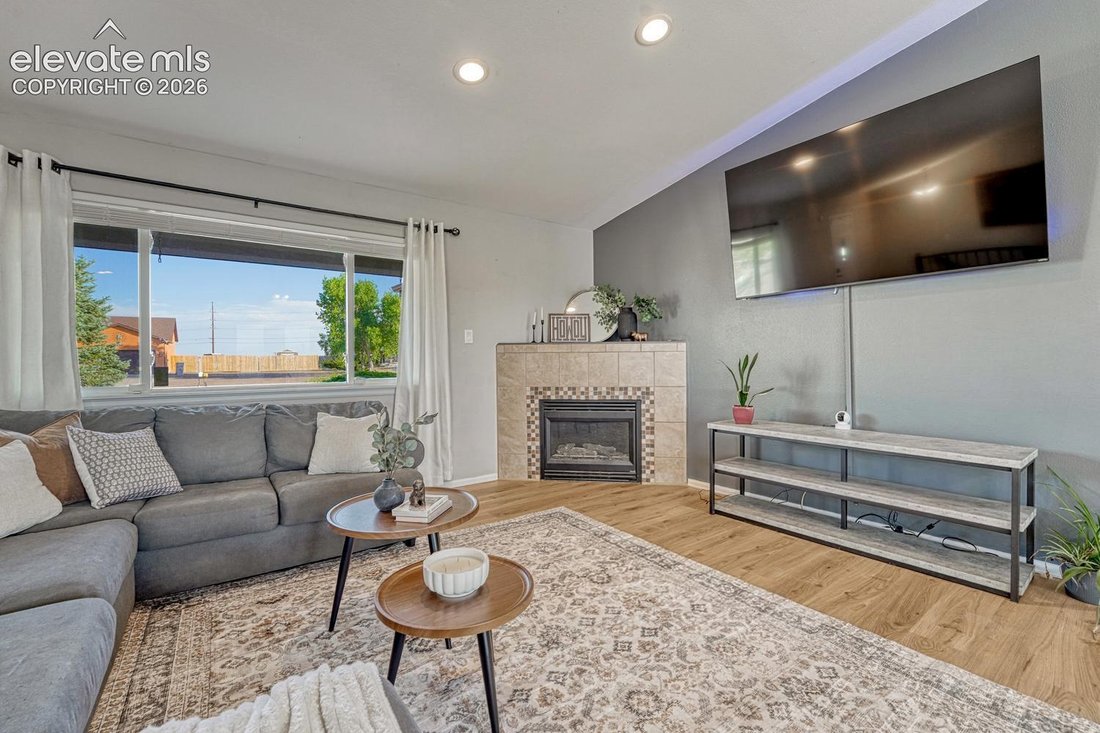
Rare opportunity to own a Pueblo West property that offers the space, flexibility & amenities so many buyers are searching for! Situated on three acres backing to open space with mountain views in the distance, this property features a massive detached workshop/ADU, plus a spacious home designed for comfortable living. One of the standout features of this property is the incredible detached workshop/ADU. Whether you need space for a home business, car collection, hobbies, or multi-generational living, this versatile setup delivers. The detached shop includes a studio ADU living space (equipped with a bathroom, shower & laundry hookups) as well as a huge workshop, a painting booth & an upper loft with lots of storage space. Just as impressive as the shop is the updated 3,089 SQFT home. Step inside to discover an inviting open-concept main level featuring freshly installed LVP flooring throughout the living room, kitchen, dining area & hallways. Vaulted ceilings create a spacious feel, while the large living room is anchored by a cozy corner gas fireplace. Just off the living room is a dedicated dining area with walkout access to the backyard & deck. The backyard is designed for both relaxation & enjoyment featuring low-maintenance landscaping, raised garden boxes, a pool & a lovely wood deck overlooking open space with mountain views beyond. Back inside, the bright kitchen offers cream cabinetry, an updated sink, stainless steel appliances, a gas range & a charming breakfast bar with seating for two. Down the hall, the spacious main-level primary suite includes a walk-in closet, updated ceiling fan, & private ¾ bathroom. Two additional bedrooms & a full bathroom complete the main level. The finished basement expands the home’s living space even further with new LVP flooring, a family room, plus a spacious 4th bedroom ideal for guests. This property has it all! Update: Brand new furnace and 5-ton A/C system installed August 2026, backed by transferable 10yr warranty!!
-
Property type
House
-
Year built
1997
Features
- Garden
- Pool
- Fireplace
- Walk In Closet
- Mountain View
- Washer Dryer
- Basement
- Laundry Room
- Air Conditioning
Features
Lot
- Mountain View
Indoor
- Air Conditioning
- Fireplace
- Washer Dryer
- Bar
- Laundry Room
- Basement
- Walk In Closet
Outdoor
- Pool
- Garden
Explore the Area
831 E Paseo Dorado Drive, Pueblo West, CO 81007, Colorado, United States
View on Google Maps
Price per sqft
Low
High
Joined 4 years ago
You have inquired about this property
The agent will contact you soon by
Listed by
48
Listings
2023
Joined
Book home tour with the agent
Choose a date and whether you'd like a virtual or in-person tour with the agent.
Preferred date
Tour type
Better Homes and Gardens Real Estate Kenney & Company
Colorado Springs, Colorado, United States
View agency profile
Last updated
September 14
First listed
July 9
Listing reference
p5v9zl
Similar Properties Nearby
New Listings in Pueblo West

Explore More Homes for Sale
Pueblo West, CO, United States popular searches
- Properties with Fireplace in Pueblo West, CO, United States
- Properties with Elevator in Pueblo West, CO, United States
- Properties with Cinema in Pueblo West, CO, United States
- Properties with Wine Cellar in Pueblo West, CO, United States
- Properties with Game Room in Pueblo West, CO, United States
- Properties with Steam Room in Pueblo West, CO, United States
- Properties with Library in Pueblo West, CO, United States
- Properties with Open Kitchen in Pueblo West, CO, United States
- Properties with Outdoor Kitchen in Pueblo West, CO, United States
- Properties with Jacuzzi in Pueblo West, CO, United States
- Lake View properties in Pueblo West, CO, United States
Related Guides & Stories
Trusted by the World's Leading Brokers
The agents behind the world's most exceptional properties list with JamesEdition.
- Listings from Sotheby's, Christie's, BARNES, and Engel & Völkers
- Every listing reviewed before it goes live
- Connect directly with verified listing agents
By continuing you agree to our Terms and Privacy Policy.
brokerages we
partnered with
partnered with