$683,724
Price increased by $34,191 on Aug 25, 2026
Modern Villa Centre Publier
- Updated: Today
About the Property
Les Villas Célestine
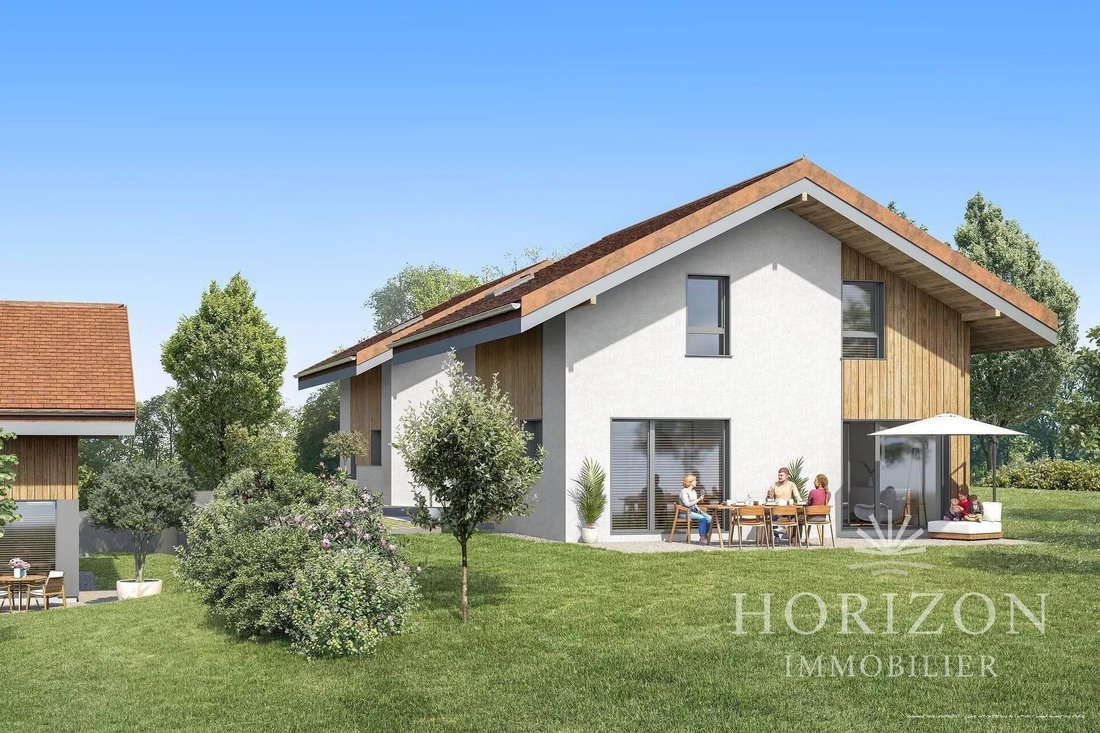
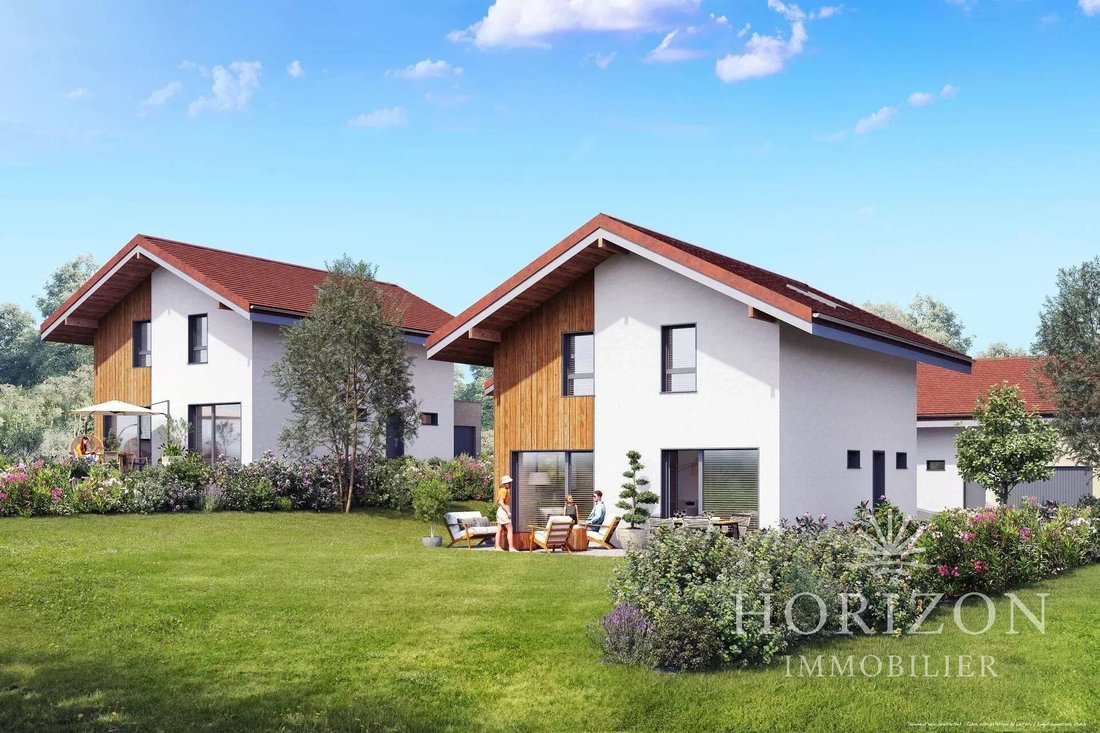
Halfway between the lake and the mountains, in the peaceful village of Publier, this villa combines sustainability, local architecture, and modern comfort.
With a surface area of 110 m² or 120 m² over two levels, the first floor features a 50 m² living area with an open kitchen. This space opens onto a terrace extended by a private garden facing southeast.
Halfway between the lake and the mountains, in the peaceful village of Publier, this villa combines sustainability, local architecture, and modern comfort.
With a surface area of 110 m² or 120 m² over two levels, the first floor features a 50 m² living area with an open kitchen. This space opens onto a terrace extended by a private garden facing southeast.
Les Villas Célestine
Halfway between the lake and the mountains, in the peaceful village of Publier, this villa combines sustainability, local architecture, and modern comfort.
With a surface area of 110 m² or 120 m² over two levels, the first floor features a 50 m² living area with an open kitchen. This space opens onto a terrace extended by a private garden facing southeast.
Upstairs are three or four bedrooms, including a master suite, a bathroom, and a toilet.
A garage and parking space complete the property.
The features of this villa:
- Three or four bedrooms
- Underfloor heating
- Heat pump
- 60x60 cm tiled floor
- Possibility of home automation connection
- Wood cladding for harmonious integration into the environment
An ideal opportunity to combine quality of life and peace of mind.
Information on the risks to which this property is exposed is available on the Géorisques website: https://www.georisques.gouv.fr/
Halfway between the lake and the mountains, in the peaceful village of Publier, this villa combines sustainability, local architecture, and modern comfort.
With a surface area of 110 m² or 120 m² over two levels, the first floor features a 50 m² living area with an open kitchen. This space opens onto a terrace extended by a private garden facing southeast.
Upstairs are three or four bedrooms, including a master suite, a bathroom, and a toilet.
A garage and parking space complete the property.
The features of this villa:
- Three or four bedrooms
- Underfloor heating
- Heat pump
- 60x60 cm tiled floor
- Possibility of home automation connection
- Wood cladding for harmonious integration into the environment
An ideal opportunity to combine quality of life and peace of mind.
Information on the risks to which this property is exposed is available on the Géorisques website: https://www.georisques.gouv.fr/
-
Property type
House
-
Floors
2
-
Year built
2027
Features
- Garden
- Pool
- Terrace
- Garage
- Open Kitchen
- Parking
Explore the Area
Marin, Auvergne-Rhône-Alpes, France
View on Google Maps
Price per sqft
Low
High
Joined 2 years ago
You have inquired about this property
The agent will contact you soon by
Listed by
15
Listings
2025
Joined
Book home tour with the agent
Choose a date and whether you'd like a virtual or in-person tour with the agent.
Preferred date
Tour type
Last updated
Today
First listed
May 16, 2025
Listing reference
85943835
Similar Properties Nearby
New Listings in Marin



Explore More Homes for Sale
Related Guides & Stories
Trusted by the World's Leading Brokers
The agents behind the world's most exceptional properties list with JamesEdition.
- Listings from Sotheby's, Christie's, BARNES, and Engel & Völkers
- Every listing reviewed before it goes live
- Connect directly with verified listing agents
By continuing you agree to our Terms and Privacy Policy.