$1,150,000
Single Family Detached Prospect
- 4 Beds
- 5 Baths
- 5,871 Sqft
- 15,246 Sqft lot
- Updated: October 29
- MLS#1733178
About the Property
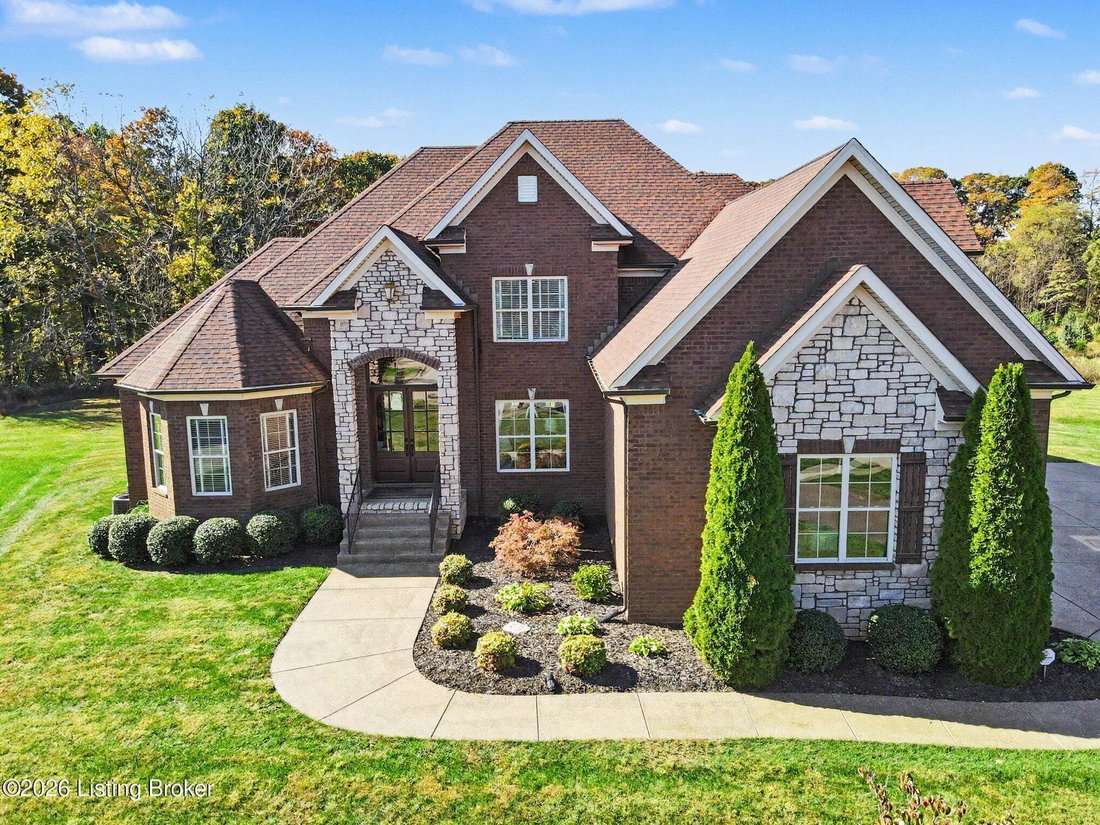
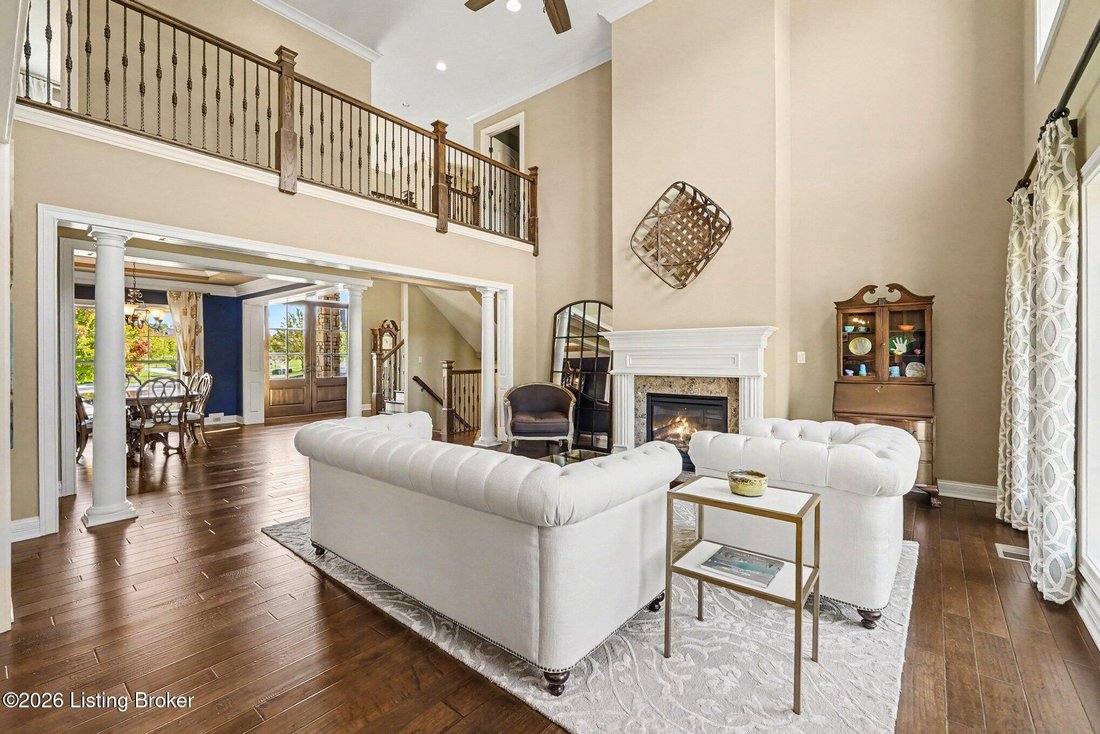
Exceptional Quality & Move-in Ready! Custom-built by Deville Homes, this beautiful two-story home offers 5,871 total finished sq. ft. of thoughtfully designed living space. The first floor features a spacious great room with a fireplace and floor-to-ceiling windows that fill the space with natural light and offer stunning views. Just off the kitchen, the inviting hearth room with its own firep
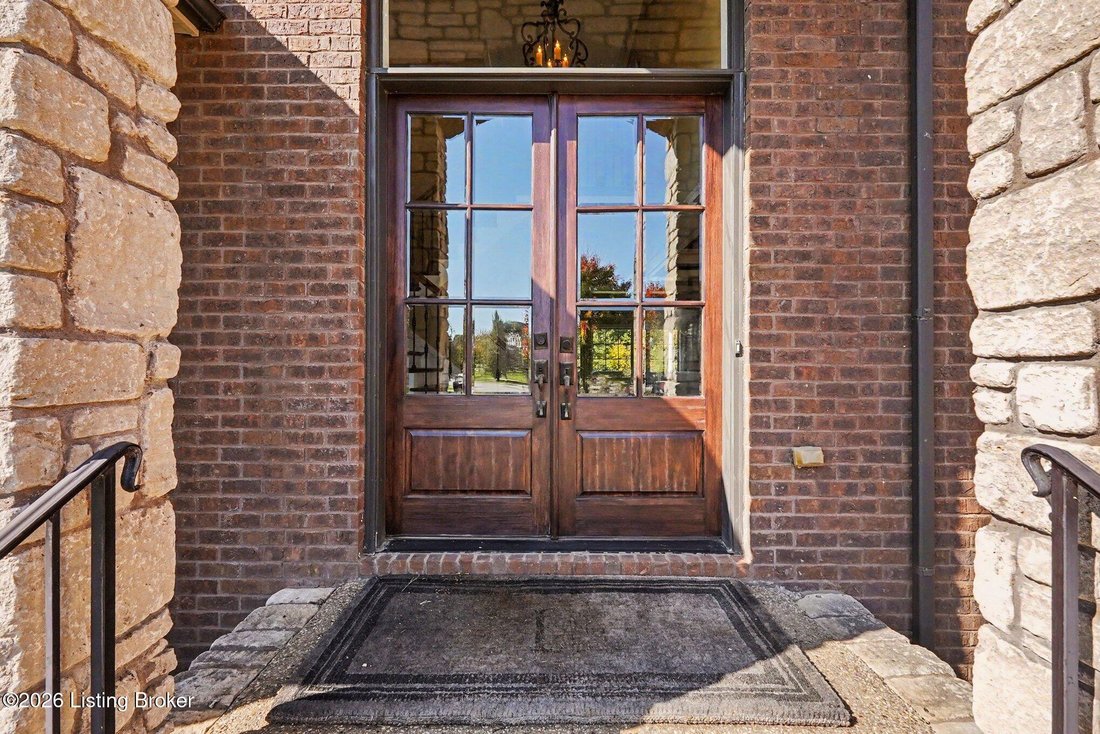
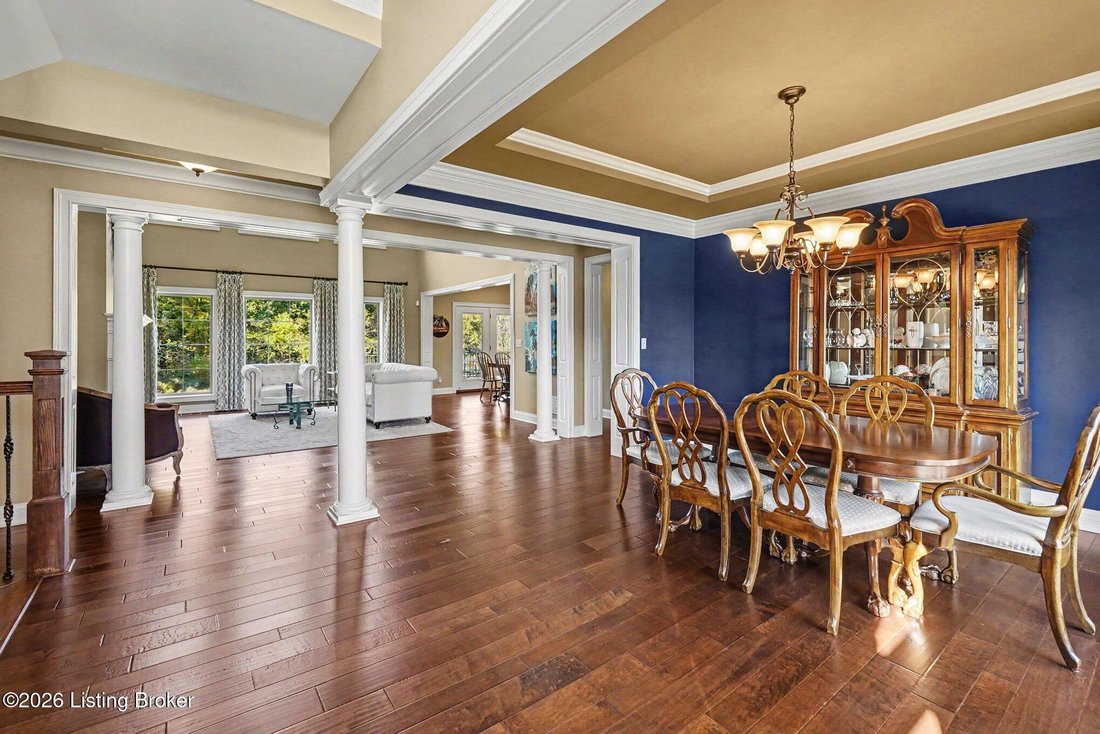
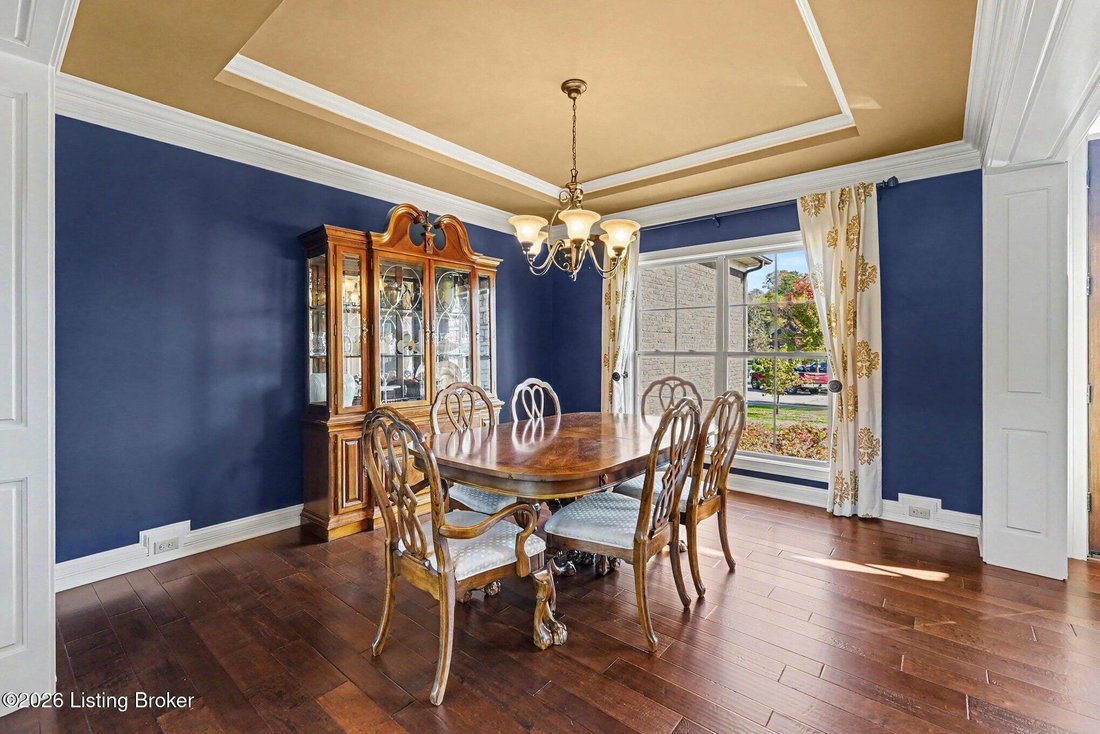
Exceptional Quality & Move-in Ready! Custom-built by Deville Homes, this beautiful two-story home offers 5,871 total finished sq. ft. of thoughtfully designed living space. The first floor features a spacious great room with a fireplace and floor-to-ceiling windows that fill the space with natural light and offer stunning views. Just off the kitchen, the inviting hearth room with its own fireplace is perfect for relaxing or entertaining. The gorgeous kitchen features an island with seating, a dining area, and stainless-steel appliances (new refrigerator). A formal dining room, private office, primary suite with an en-suite bath and two closets, convenient laundry, and a half bath complete the first floor. Upstairs are three bedrooms, all with walk-in closets, two full baths, and additional office space. The finished lower level offers a family/media room, game room area, full bath, wet bar with refrigerator, microwave, and dishwasher, plus flexible space for a potential fifth bedroom and workout area. A three-car garage adds convenience and storage. Located in the North Oldham School District, this home offers space and versatility. On a .35-acre cul-de-sac lot, one of the property’s most beautiful features is the gorgeous open area behind the home, which provides a wonderful backdrop from the covered patio. Enjoy Glen Oaks neighborhood amenities, including a clubhouse, golf course, and community pool. A wonderful opportunity to live in one of Louisville’s most desirable neighborhoods
-
Property type
House
-
Year built
2014
-
Price/sqft
$195
Features
- Fireplace
- Garden
- Garage
- Walk In Closet
- Pool
- Panoramic / Scenic View
- Gas Stovetop
- Laundry Room
- Office
Features
Lot
- Panoramic / Scenic View
Indoor
- High Ceiling
- Office
- Fireplace
- Kitchen island
- Gas Stovetop
- Bar
- Laundry Room
- Basement
- Stone Countertops
- Walk In Closet
Outdoor
- Pool
- Garage
- Garden
Explore the Area
6001 Maddox Blvd, Prospect, KY 40059, Kentucky, United States
View on Google Maps
Price per sqft
Low
High
Joined 5 years ago
You have inquired about this property
The agent will contact you soon by
Listed by
34
Listings
2022
Joined
Book home tour with the agent
Choose a date and whether you'd like a virtual or in-person tour with the agent.
Preferred date
Tour type

Last updated
October 29
First listed
October 29
Agent licence
#54045
Listing reference
2174897649334768
Listing status
Similar Properties Nearby
New Listings in Prospect


Explore More Homes for Sale
Prospect, KY, United States popular searches
- Properties with Pool in Prospect, KY, United States
- Properties with Fitness Center / Gym in Prospect, KY, United States
- Properties with Open Kitchen in Prospect, KY, United States
- Properties with Elevator in Prospect, KY, United States
- Gated Community properties in Prospect, KY, United States
- Waterfront properties in Prospect, KY, United States
Related Guides & Stories
Trusted by the World's Leading Brokers
The agents behind the world's most exceptional properties list with JamesEdition.
- Listings from Sotheby's, Christie's, BARNES, and Engel & Völkers
- Every listing reviewed before it goes live
- Connect directly with verified listing agents
By continuing you agree to our Terms and Privacy Policy.
brokerages we
partnered with
partnered with