$995,000
13512 Ridgemoor Drive, Prospect, Ky 40059
- 5 Beds
- 6 Baths
- 5,132 Sqft
- 20,909 Sqft lot
- MLS#1730009
About the Property
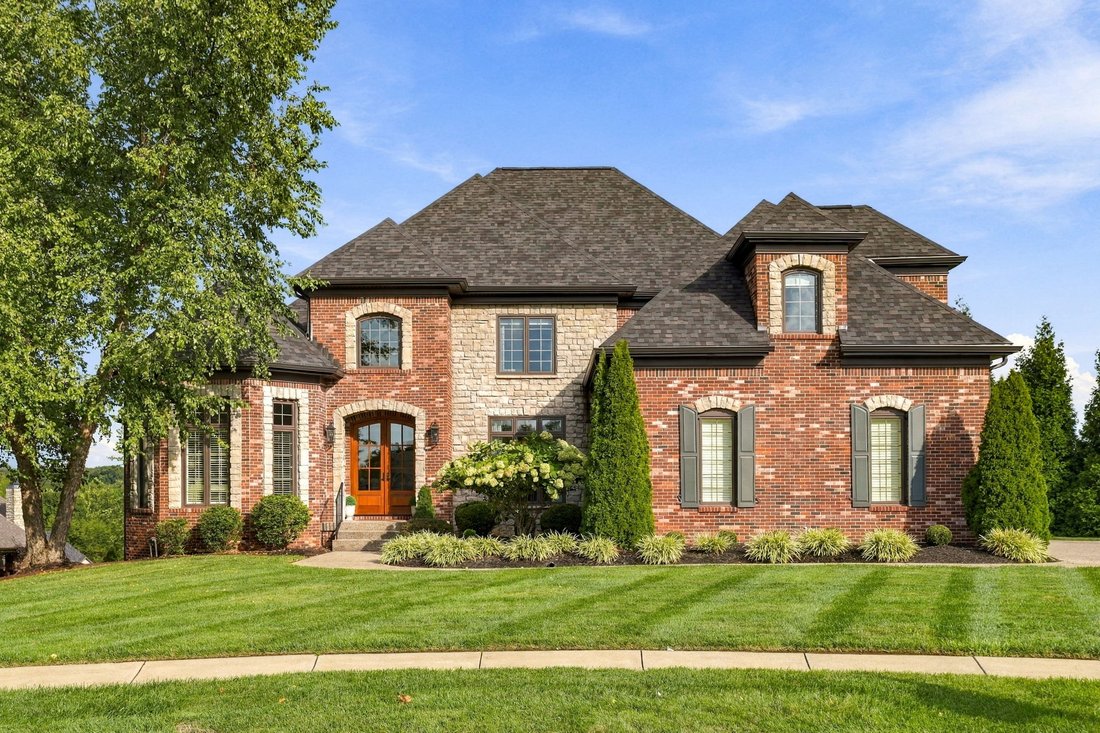
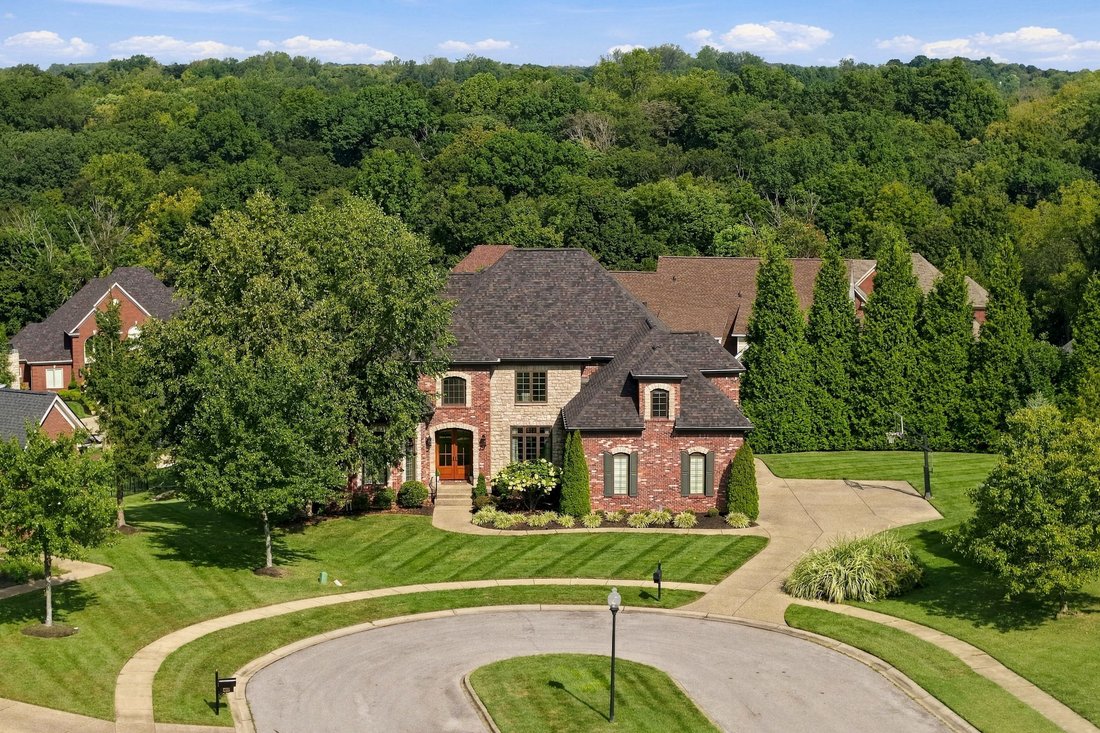
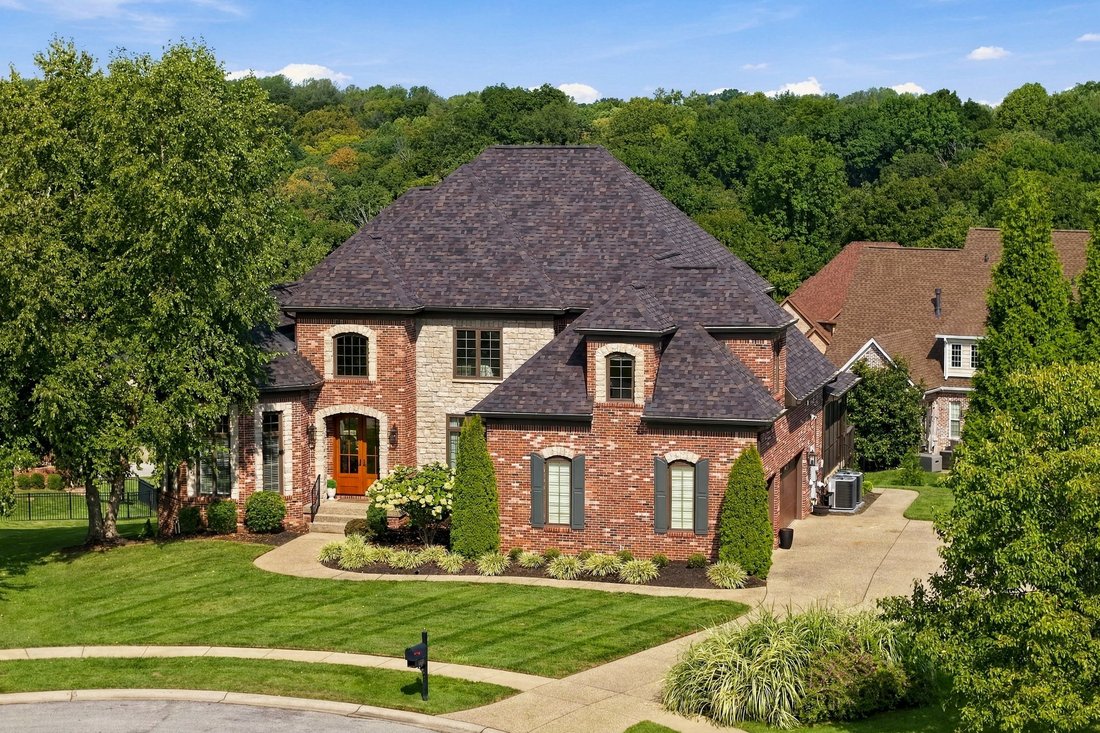
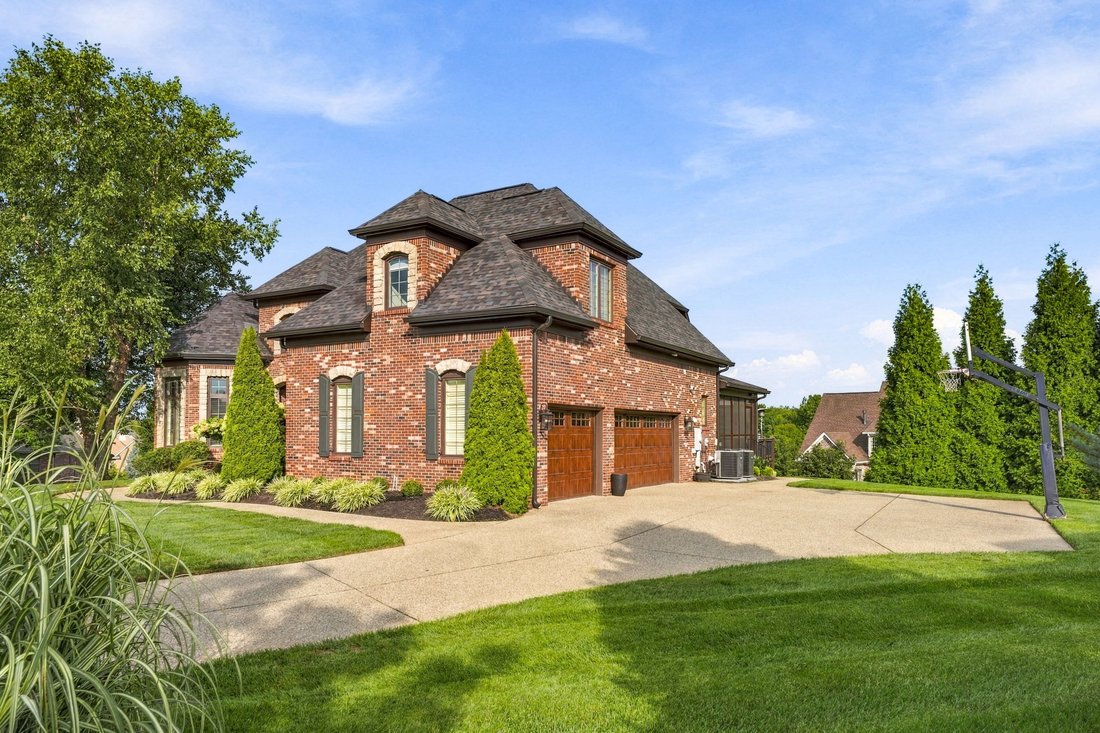
Nestled on a quiet cul-de-sac within the desirable Hillcrest neighborhood, this timeless stone and brick two-story is thoughtfully positioned on a scenic ~.5 acre lot and features year-over-year improvements tailored to create a truly move-in ready retreat, including new roof (2025), two brand new HVAC systems (2026), remodeled eat-in kitchen, new paint and flooring, and updated walkout basement w
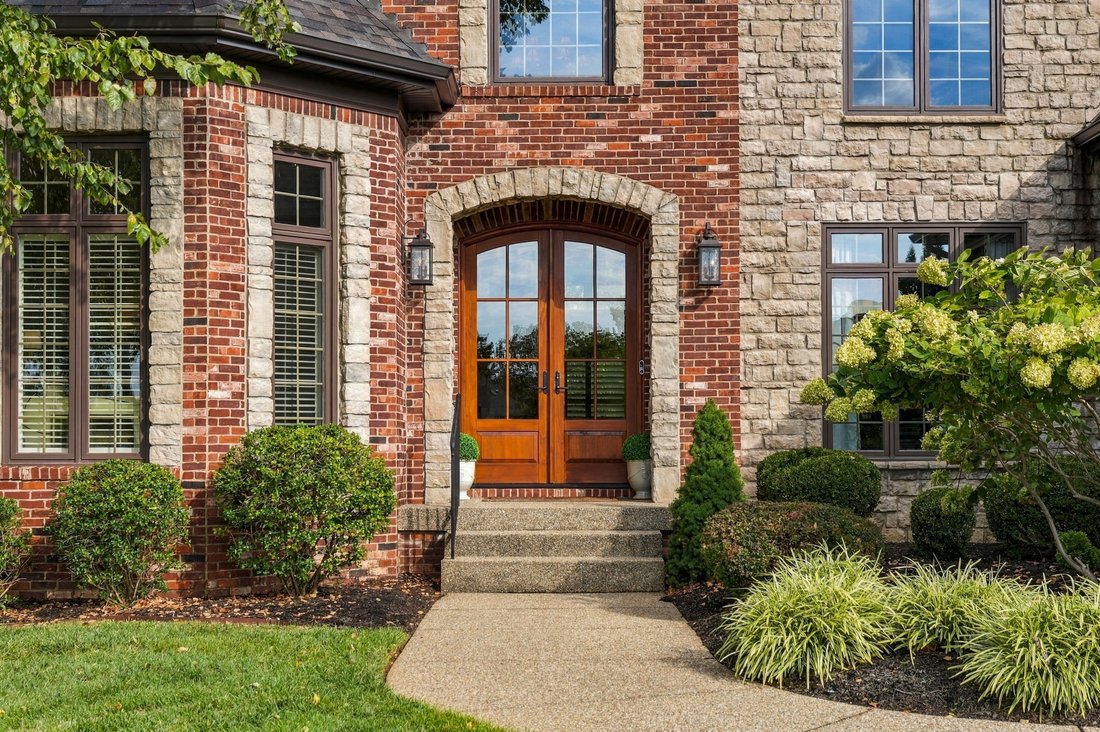
Nestled on a quiet cul-de-sac within the desirable Hillcrest neighborhood, this timeless stone and brick two-story is thoughtfully positioned on a scenic ~.5 acre lot and features year-over-year improvements tailored to create a truly move-in ready retreat, including new roof (2025), two brand new HVAC systems (2026), remodeled eat-in kitchen, new paint and flooring, and updated walkout basement with LVP flooring, wet bar, and newly added exercise room with full bath. Situated within the award-winning North Oldham County school district and located just minutes from Prospect’s shopping, restaurants, and expressways, this custom-built home features 5+ bedrooms with rare 5.5 baths, attached 3-car garage, and spacious side yard with professional landscaping for added privacy. Past a stone arched entryway, guests first arrive into the home’s soaring two-story foyer with sleek hardwood floors and bright windows that continue throughout the first floor. To the right, an elegant dining room greets guests, while a spacious study with tall ceilings and stylish French doors provides the perfect place for a home office or private den. The open floor plan of the home invites guests further into the incredible two-story great room of the first floor with gas fireplace, convenient built-ins, and picture windows overlooking the backyard. The great room opens to the adjoining breakfast room and remodeled gourmet kitchen with access to both the home’s entertaining deck and screened-in porch. The updated eat-in kitchen features quartz countertops with quartz backsplash, oversize eat-in island, stainless steel appliances with two dishwashers, and ample cabinetry. The first floor continues into the spacious owner’s suite with double tray ceiling, serene primary bathroom, and gracious walk-in closet. The first floor is complete with a laundry room, mud room, powder room, and attached 3-car garage. Featuring new carpeting throughout, the second floor offers two spacious bedrooms with shared Jack-and-Jill bath and walk-in closets, and additional guest bedroom with private, en-suite bath. The lower level has been designed for entertaining, featuring spacious family room, game room, updated wet bar with beverage cooler, 5th bedroom with full bath, and newly added exercise room with separate full bath. The home’s exterior is as impressive as its interior, featuring manicured lawn with spacious side yard, inviting screened-in porch, oversized deck with dining and seating areas, covered patio with cozy fire pit, and beautiful mature trees for added privacy. Homeowners enjoy access to Hillcrest’s clubhouse, pool, tennis courts, and playground. Schedule your private showing today!
-
Property type
House
-
Year built
2007
-
Price/sqft
$193
Features
- Fireplace
- Garage
- Garden
- Pool
- Game Room
- Tennis Court
- Fire Pit
- Playground
- Open Kitchen
Features
Indoor
- Office
- Fireplace
- Air Conditioning
- Kitchen island
- Bar
- Game Room
- Open Kitchen
- Basement
- Walk In Closet
- Fitness Center / Gym
Outdoor
- Fire Pit
- Pool
- Garage
- Playground
- Tennis Court
- Garden
Explore the Area
13512 Ridgemoor Drive , Prospect, KY 40059, Kentucky, United States
View on Google Maps
Price per sqft
Low
High
Joined 11 years ago
You have inquired about this property
The agent will contact you soon by
Listed by
17
Listings
2015
Joined
Book home tour with Jon Mand
Choose a date and whether you'd like a virtual or in-person tour with the agent.
Preferred date
Tour type

Lenihan Sotheby's International Realty
3827 Shelbyville Road Suite 201, 40207, Louisville, Kentucky, United States
View agency profile
Last updated
Yesterday
First listed
September 24
Listing link
Listing reference
MFCYYE
Similar Properties Nearby
New Listings in Prospect


Explore More Homes for Sale
Prospect, KY, United States popular searches
- Properties with Pool in Prospect, KY, United States
- Properties with Fitness Center / Gym in Prospect, KY, United States
- Properties with Elevator in Prospect, KY, United States
- Gated Community properties in Prospect, KY, United States
- Properties with Open Kitchen in Prospect, KY, United States
- Waterfront properties in Prospect, KY, United States
Related Guides & Stories
Trusted by the World's Leading Brokers
The agents behind the world's most exceptional properties list with JamesEdition.
- Listings from Sotheby's, Christie's, BARNES, and Engel & Völkers
- Every listing reviewed before it goes live
- Connect directly with verified listing agents
By continuing you agree to our Terms and Privacy Policy.
brokerages we
partnered with
partnered with