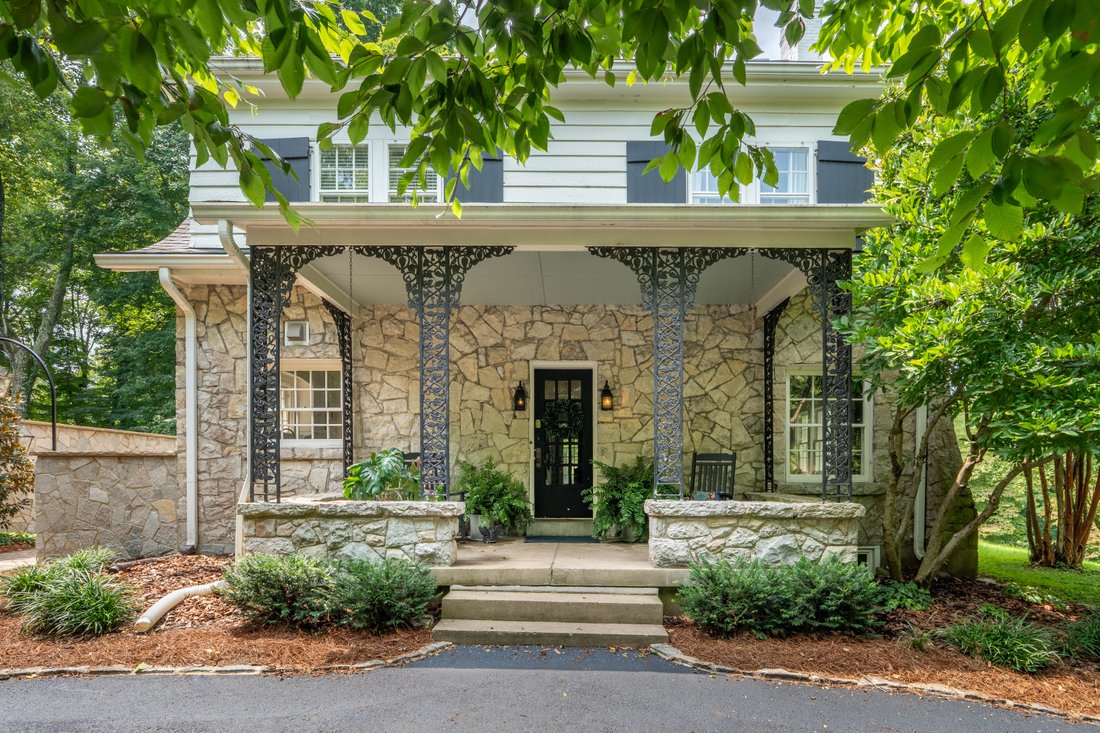
$1,185,000
Price decreased by $80,000 on Oct 09, 2026
6209 Wolf Pen Branch Road, Prospect, Ky 40059
- 4 Beds
- 5 Baths
- 3,660 Sqft
- 3.76 Ac lot
- MLS#1731449
About the Property
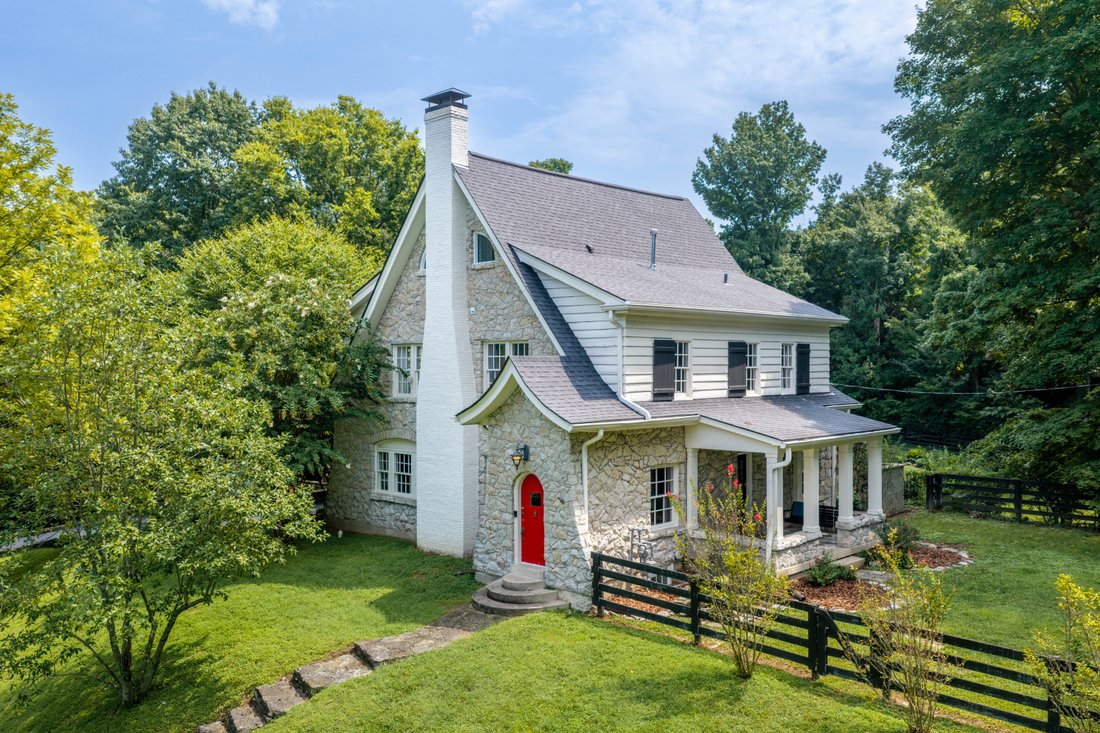
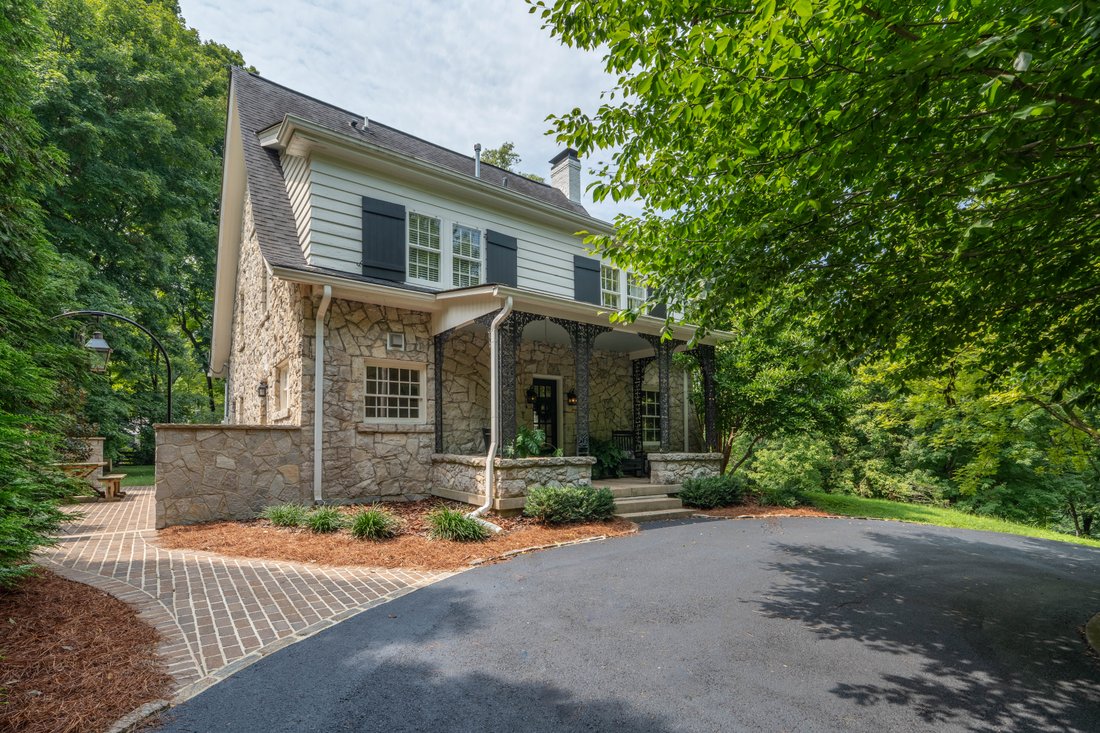
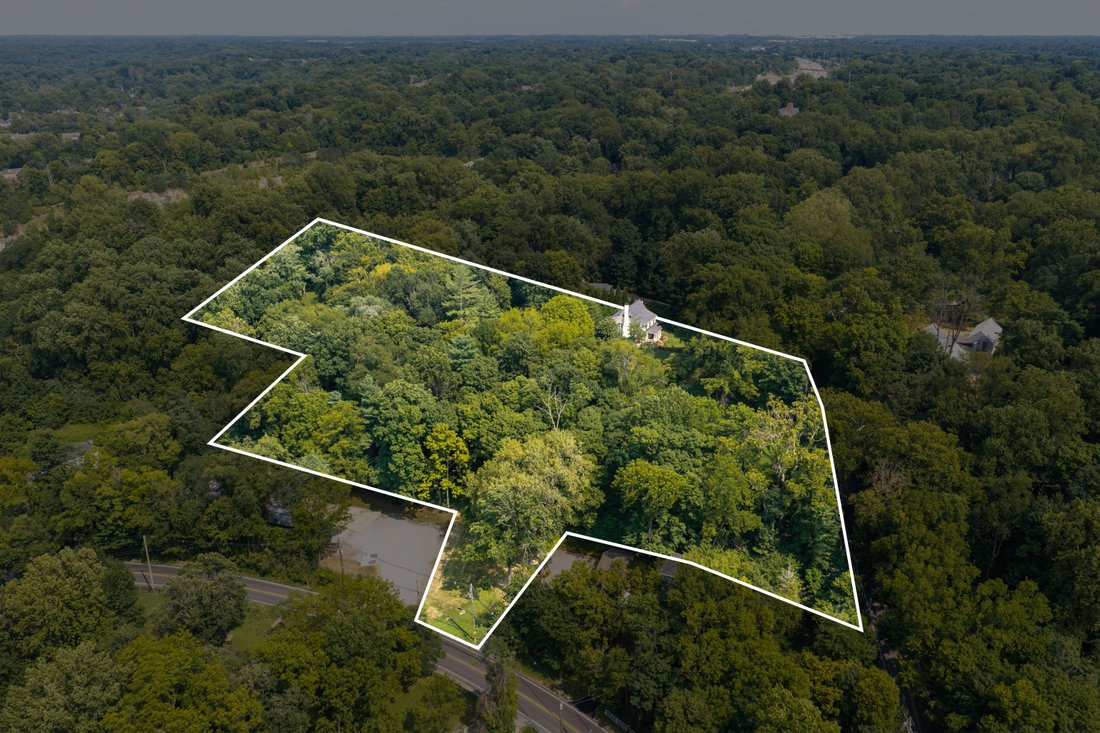
Situated on four separately deeded lots comprising 3.76 private acres, with frontage on Wolf Pen Branch and River Road, Somerset is a remarkable 1931 Dutch Colonial Revival estate where architectural significance, exceptional privacy, and thoughtful modernization come together in one of the city’s most compelling settings. A winding approach reveals a timeless residence surrounded by rolling lawns
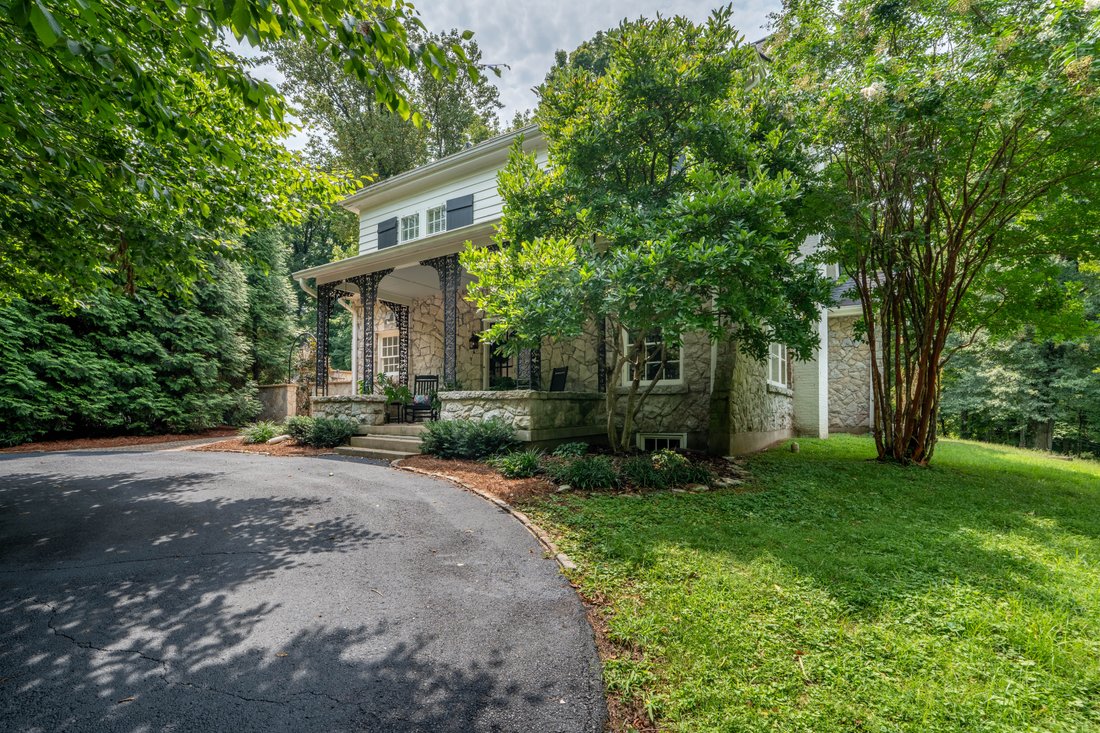
Situated on four separately deeded lots comprising 3.76 private acres, with frontage on Wolf Pen Branch and River Road, Somerset is a remarkable 1931 Dutch Colonial Revival estate where architectural significance, exceptional privacy, and thoughtful modernization come together in one of the city’s most compelling settings. A winding approach reveals a timeless residence surrounded by rolling lawns, mature landscaping, established gardens, and sweeping sunset views toward the Ohio River. Most recently, the outdoor experience has been further elevated with the addition of a limestone patio accented by gas lanterns—an elegant extension of the home and a natural setting for outdoor dining and entertaining. Inside, the character of the original residence has been carefully preserved while extensive renovations have introduced the comfort and functionality expected of a modern luxury home. A comprehensive renovation led by Louisville architect Doug Schmitt transformed the interiors, including a beautifully appointed kitchen with custom cabinetry, Carrara marble countertops, a mahogany-topped island, premium appliances, and hardwood flooring. Generously scaled living spaces showcase the craftsmanship and architectural detail found throughout the home. The impressive great room spans more than 36 feet and features 9-foot ceilings, hardwood floors, a wood-burning fireplace, and a striking antique Italian marble mantel. Additional renovations expanded the home’s versatility with a beautifully finished third floor offering a spacious bonus room and full bath, while the lower level provides a comfortable entertainment and media space, updated laundry room, and half bath. A whole-house generator provides additional peace of mind. Beyond the residence, the acreage is an increasingly rare offering in this location. Terraced gardens, mature plantings, expansive lawn, play space, and a detached two-car garage create the atmosphere of a private country estate within minutes of the city. The property’s story is equally distinctive. Historically known as the Taylor/Chandler House, Somerset is recognized among the Country Estates of Historic River Road. The home was completed in 1931 by James Taylor, a notable builder and founder of the Harrods Creek neighborhood. Somerset is more than a residence—it is a rare opportunity to steward one of River Road’s historic country estates while enjoying nearly four acres of privacy, beautifully evolved interiors, and a setting that would be extraordinarily difficult to recreate today.
-
Property type
House
-
Year built
1931
-
Price/sqft
$323
Features
- Fireplace
- Garden
- Garage
- Terrace
- River View
- Cinema
- Water View
- Privacy
- Air Conditioning
Features
Lot
- Water View
- Privacy
- River View
Indoor
- High Ceiling
- Fireplace
- Air Conditioning
- Kitchen island
- Bar
- Laundry Room
- Cinema
- Basement
- Stone Countertops
Outdoor
- Terrace
- Garage
- Garden
Explore the Area
6209 Wolf Pen Branch Road , Prospect, KY 40059, Kentucky, United States
View on Google Maps
Price per sqft
Low
High
Joined 11 years ago
You have inquired about this property
The agent will contact you soon by
Listed by
18
Listings
2015
Joined
Book home tour with Jon Mand
Choose a date and whether you'd like a virtual or in-person tour with the agent.
Preferred date
Tour type

Lenihan Sotheby's International Realty
3827 Shelbyville Road Suite 201, 40207, Louisville, Kentucky, United States
View agency profile
Last updated
October 9
First listed
August 25
Listing link
Listing reference
ZC5W55
Similar Properties Nearby
New Listings in Prospect



Explore More Homes for Sale
Prospect, KY, United States popular searches
- Properties with Pool in Prospect, KY, United States
- Properties with Fitness Center / Gym in Prospect, KY, United States
- Properties with Open Kitchen in Prospect, KY, United States
- Properties with Elevator in Prospect, KY, United States
- Gated Community properties in Prospect, KY, United States
- Waterfront properties in Prospect, KY, United States
Related Guides & Stories
Trusted by the World's Leading Brokers
The agents behind the world's most exceptional properties list with JamesEdition.
- Listings from Sotheby's, Christie's, BARNES, and Engel & Völkers
- Every listing reviewed before it goes live
- Connect directly with verified listing agents
By continuing you agree to our Terms and Privacy Policy.
brokerages we
partnered with
partnered with