$5,000,000
Prior Lake Residential
- 5 Beds
- 5 Baths
- 10,845 Sqft
- 38,333 Sqft lot
- Updated: Today
About the Property
An extraordinary Prior Lake estate where exceptional architecture, craftsmanship and resort-style living converge along 150 feet of pristine shoreline. Designed by architect Steve Lemke and built by Highmark, this approximately 10,845-square-foot residence is distinguished by extensive custom millwork, finely crafted cabinetry, exposed beams in the living and dining rooms and lower level, and wall
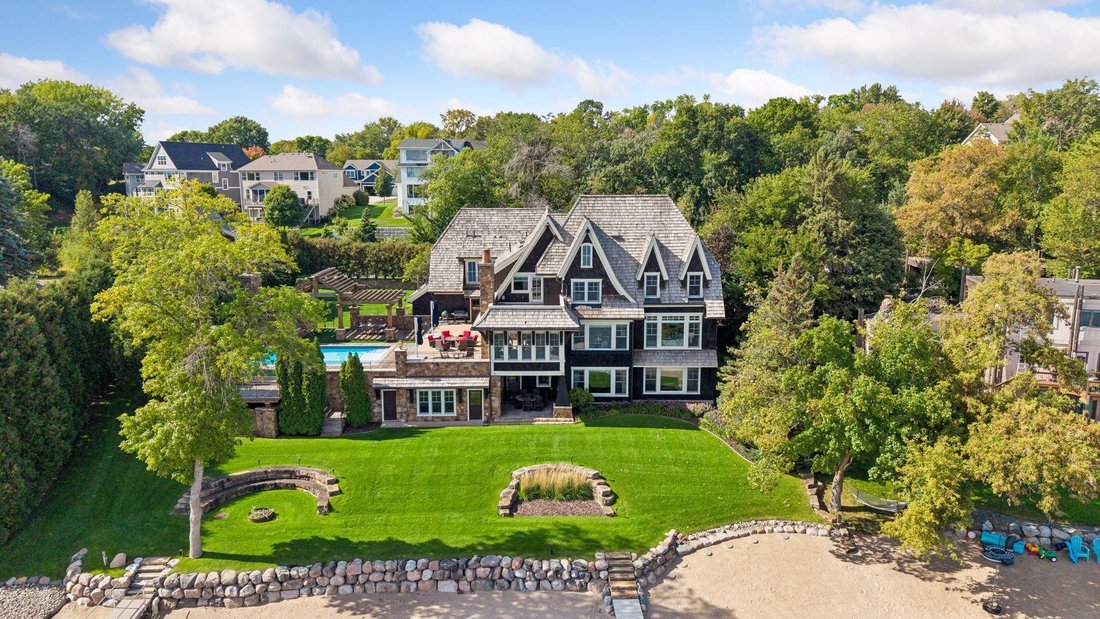
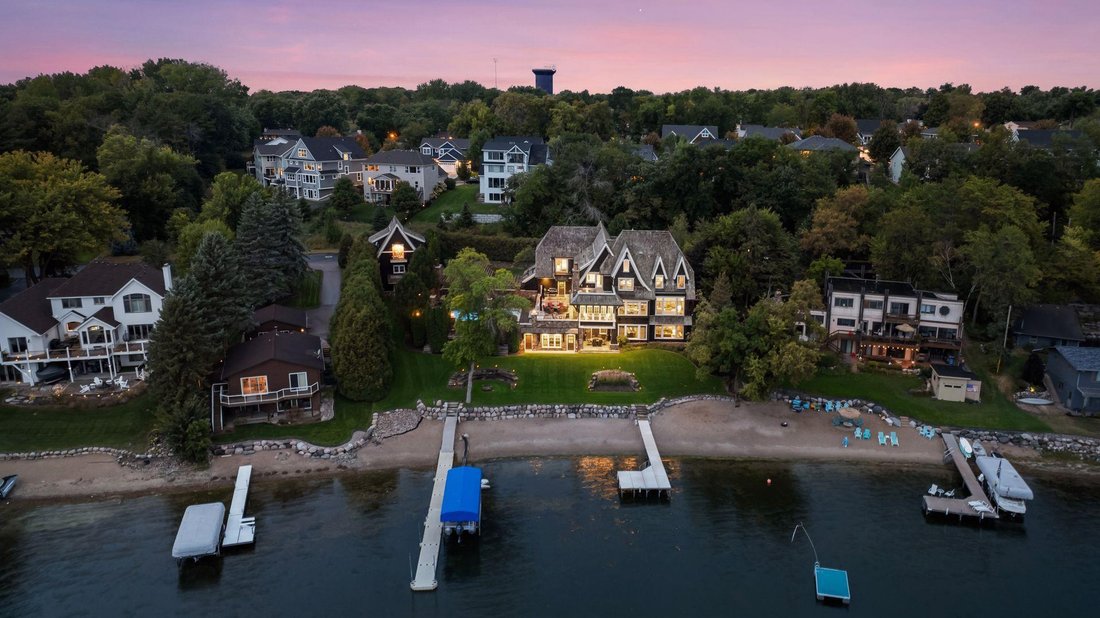
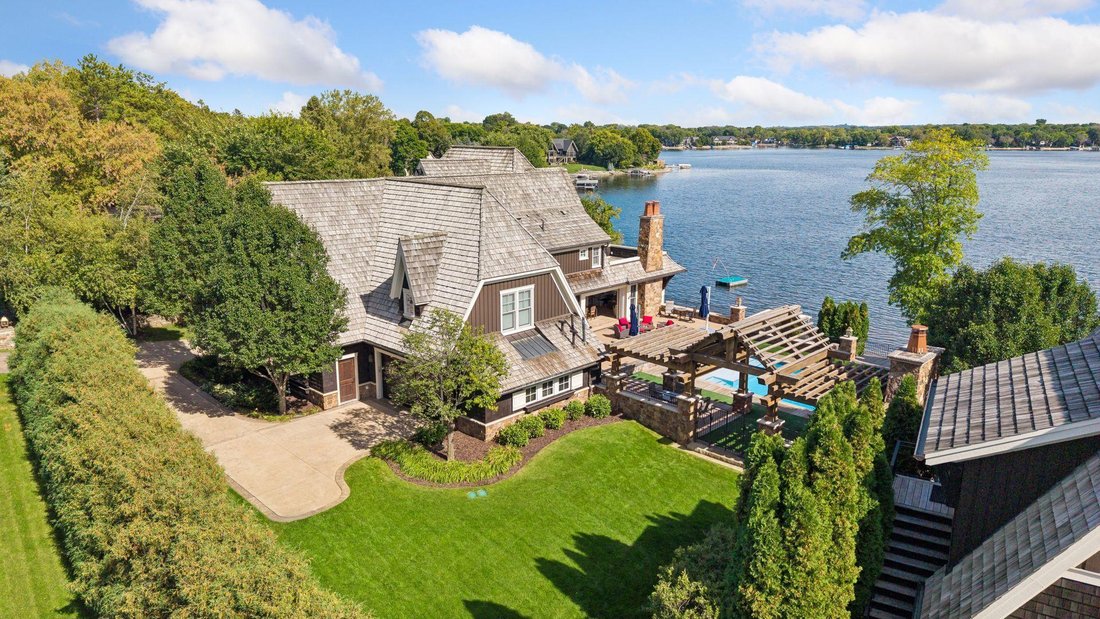
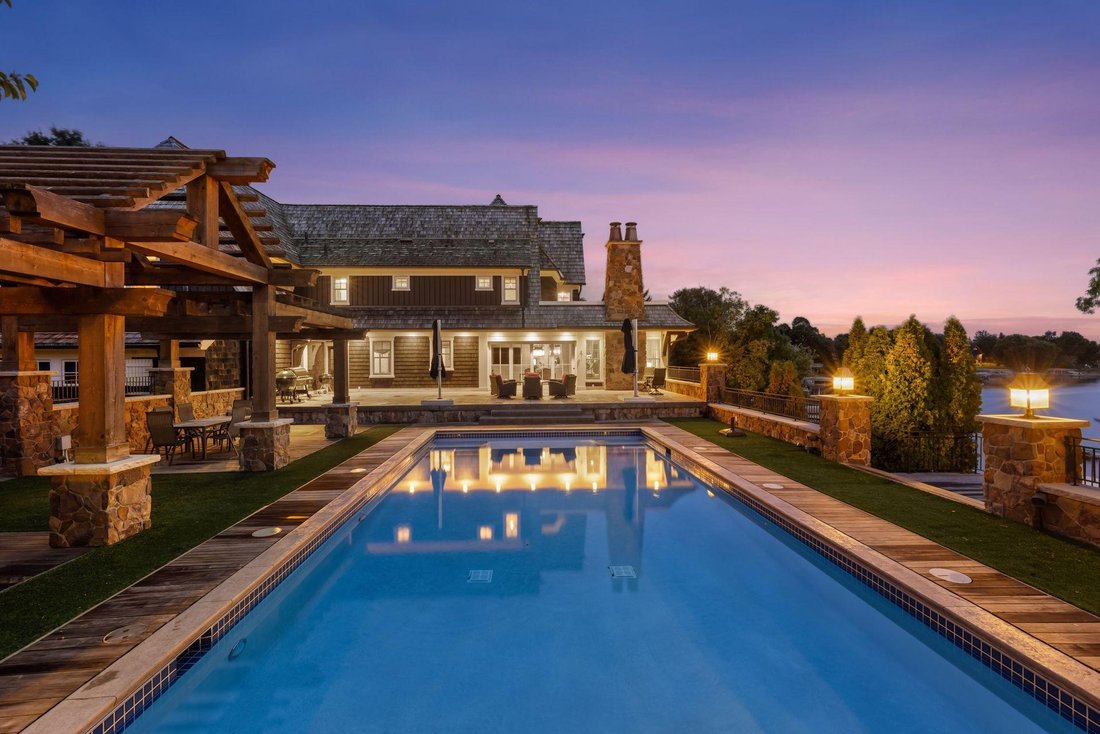
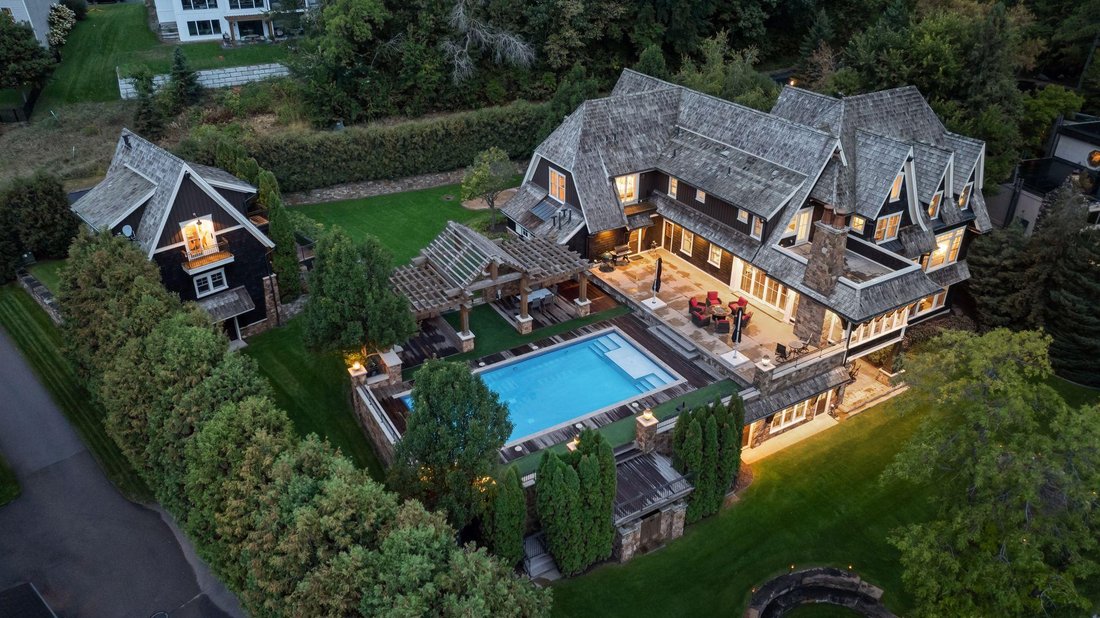
An extraordinary Prior Lake estate where exceptional architecture, craftsmanship and resort-style living converge along 150 feet of pristine shoreline. Designed by architect Steve Lemke and built by Highmark, this approximately 10,845-square-foot residence is distinguished by extensive custom millwork, finely crafted cabinetry, exposed beams in the living and dining rooms and lower level, and walls of windows capturing sweeping lake views. The chef’s kitchen features Wolf and Sub-Zero appliances, an expansive center island and a remarkable butler’s pantry with a Miele coffee system, additional refrigeration, an ice maker, an oven, and a warming drawer. A spectacular sunroom with a teakwood ceiling, travertine flooring, grill and dual TVs connects beautifully to the heated outdoor pool with an automatic cover and surrounding entertaining spaces through a dramatic glass wall. Outdoor living includes pergolas, an additional grill, fireplace seating and a separate firepit. The luxurious primary suite offers a stunning bath with a steam shower, plus a private patio with a fireplace. The lower level rivals a private club with a full bar, heated concrete floors, billiards and game spaces, a golf simulator, fitness room, indoor sport court, and a Vortex pool/hot tub designed for swimming against the current. A secure safe room provides vault-like storage for valuables. Enjoy a private beach, two docks and exceptional lakeside gathering spaces. Four heated attached garage spaces offer luxury tile flooring, custom cabinetry and storage, while two additional detached stalls sit beneath a guest retreat with its own kitchen, bath and Juliet balcony—an inviting space for family and friends to gather. Geothermal heating throughout, an elevator and multiple laundry areas complete this exceptional lakefront retreat.
-
Property type
House
-
Year built
2011
-
Price/sqft
$461
Features
- Fireplace
- Garage
- Garden
- Walk In Closet
- Steam Room
- Indoor Pool
- Private Beach
- Elevator
- Outdoor Kitchen
Features
Lot
- Water View
- Waterfront
- Lakefront
- Lake View
Indoor
- Fireplace
- Air Conditioning
- Kitchen island
- Gas Stovetop
- Jacuzzi
- Washer Dryer
- Bar
- Laundry Room
- Sauna
- Game Room
- Elevator
- Indoor Pool
- Stone Countertops
- Steam Room
- Walk In Closet
- Fitness Center / Gym
Outdoor
- Terrace
- Balcony
- Fire Pit
- Pool
- Garage
- Outdoor Kitchen
- Outdoor Living Space
- Pergola
- Private Beach
- Garden
Explore the Area
14291 Shady Beach Trail NE, Prior Lake, Minnesota, United States
View on Google Maps
Price per sqft
Low
High

Joined 2 years ago
You have inquired about this property
The agent will contact you soon by
Listed by
3
Listings
2024
Joined
Book home tour with Lori Anderson
Choose a date and whether you'd like a virtual or in-person tour with the agent.
Preferred date
Tour type

Last updated
Today
First listed
Sep 19
Agent licence
#40730108
Listing reference
7140652
Similar Properties Nearby
New Listings in Prior Lake







Explore More Homes for Sale
Prior Lake, MN, United States popular searches
- Properties with Terrace in Prior Lake, MN, United States
- Properties with Pool in Prior Lake, MN, United States
- Properties with Cinema in Prior Lake, MN, United States
- Properties with Wine Cellar in Prior Lake, MN, United States
- Golf View properties in Prior Lake, MN, United States
- Properties with Private Beach in Prior Lake, MN, United States
- Properties with Elevator in Prior Lake, MN, United States
- Gated Community properties in Prior Lake, MN, United States
Related Guides & Stories
Trusted by the World's Leading Brokers
The agents behind the world's most exceptional properties list with JamesEdition.
- Listings from Sotheby's, Christie's, BARNES, and Engel & Völkers
- Every listing reviewed before it goes live
- Connect directly with verified listing agents
By continuing you agree to our Terms and Privacy Policy.
brokerages we
partnered with
partnered with