


$1,645,000
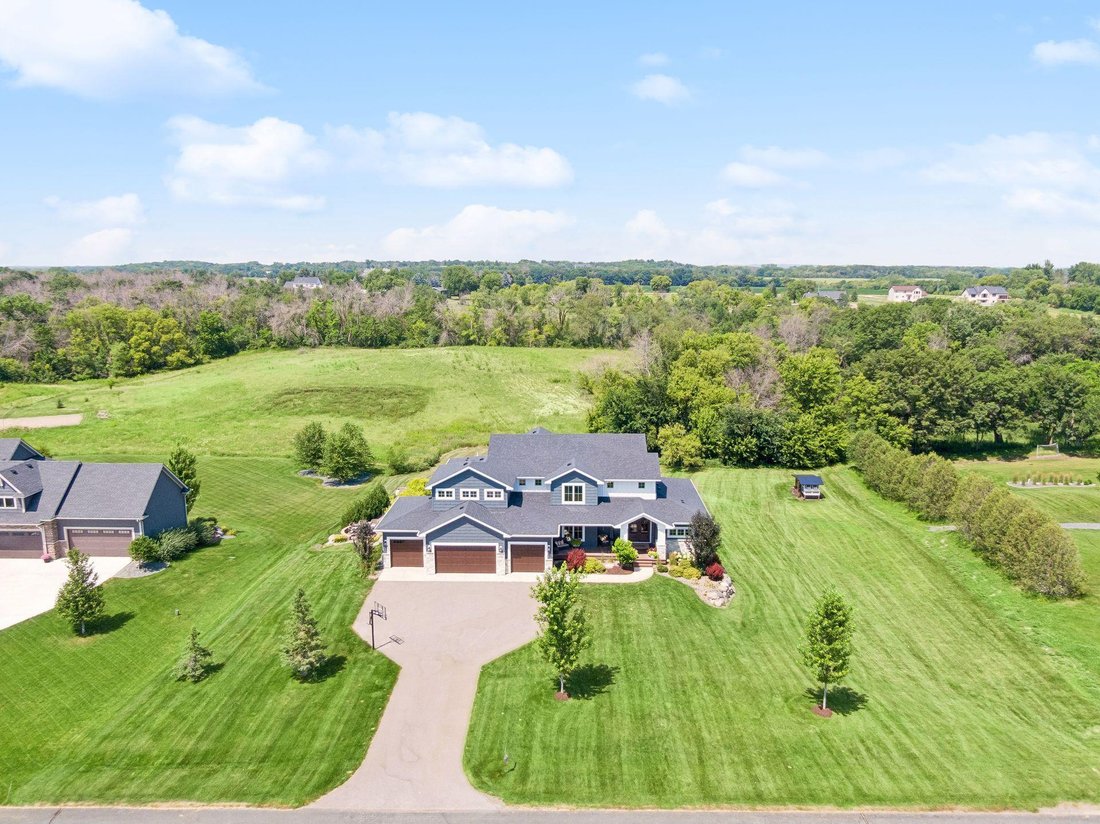
3.17 Acre Custom Home With Saltwater Pool In Prior Lake
- 5 Beds
- 3 Baths
- 5,179 Sqft
- 3.17 Ac lot
- Updated: September 19
About the Property
Set on 3.17 beautifully landscaped acres at the end of a quiet cul-de-sac, this custom-built 2020 residence offers an exceptional blend of refined design, everyday comfort, and unforgettable outdoor living. Designed with entertaining in mind, the open main level flows effortlessly from the light-filled great room to the dining area and chef-inspired kitchen, where an impressive center island, walk
Set on 3.17 beautifully landscaped acres at the end of a quiet cul-de-sac, this custom-built 2020 residence offers an exceptional blend of refined design, everyday comfort, and unforgettable outdoor living. Designed with entertaining in mind, the open main level flows effortlessly from the light-filled great room to the dining area and chef-inspired kitchen, where an impressive center island, walk-in pantry, and adjacent screened porch create inviting spaces for gathering throughout the seasons. The private main-level primary suite offers peaceful backyard views and a spa-inspired bath with a soaking tub, oversized dual-head shower, and spacious walk-in closet. Upstairs, a dramatic catwalk connects three generous bedrooms, a uniquely designed bath with three sinks, separate dressing area and water closet, an additional laundry room, and a versatile bonus space. The walkout lower level features a wet bar, expansive family room, guest bedroom, full bath, and flexible space for fitness, recreation, or hobbies. Outside, an 18’ x 42’ saltwater pool, expansive patio, outdoor kitchen with gas-fed Blackstone grill and pizza oven, fire pit, composite decks, and generous green space create a private setting designed for entertaining, relaxing, and making lasting memories. An oversized four-car garage and exceptional custom finishes complete this remarkable Prior Lake property.
-
Property type
House
-
Year built
2020
-
Price/sqft
$317
Features
- Fireplace
- Garden
- Garage
- Walk In Closet
- Outdoor Kitchen
- Open Kitchen
- Pool
- Fire Pit
- Terrace
Features
Indoor
- High Ceiling
- Fireplace
- Kitchen island
- Gas Stovetop
- Bar
- Laundry Room
- Open Kitchen
- Stone Countertops
- Walk In Closet
Outdoor
- Terrace
- Fire Pit
- Pool
- Garage
- Outdoor Kitchen
- Outdoor Living Space
- Pergola
- Garden
Explore the Area
4580 204th Street E, Prior Lake, Minnesota, United States
View on Google Maps
Price per sqft
Low
High

Joined 3 years ago
You have inquired about this property
The agent will contact you soon by
Listed by
6
Listings
2024
Joined
Book home tour with Lindsay Bacigalupo
Choose a date and whether you'd like a virtual or in-person tour with the agent.
Preferred date
Tour type

Last updated
September 19
First listed
August 12
Agent licence
#20542511
Listing reference
7107338
Similar Properties Nearby
New Listings in Prior Lake







Explore More Homes for Sale
Prior Lake, MN, United States popular searches
- Properties with Terrace in Prior Lake, MN, United States
- Properties with Pool in Prior Lake, MN, United States
- Properties with Cinema in Prior Lake, MN, United States
- Properties with Private Beach in Prior Lake, MN, United States
- Properties with Elevator in Prior Lake, MN, United States
- Golf View properties in Prior Lake, MN, United States
- Properties with Wine Cellar in Prior Lake, MN, United States
- Gated Community properties in Prior Lake, MN, United States
Related Guides & Stories
Trusted by the World's Leading Brokers
The agents behind the world's most exceptional properties list with JamesEdition.
- Listings from Sotheby's, Christie's, BARNES, and Engel & Völkers
- Every listing reviewed before it goes live
- Connect directly with verified listing agents
By continuing you agree to our Terms and Privacy Policy.
brokerages we
partnered with
partnered with