$2,775,000
Exceptional Pond View Home With Dual Primary Suites
- 5 Beds
- 6 Baths
- 30,928 Sqft lot
- 2
- MLS#NJME2076672
About the Property

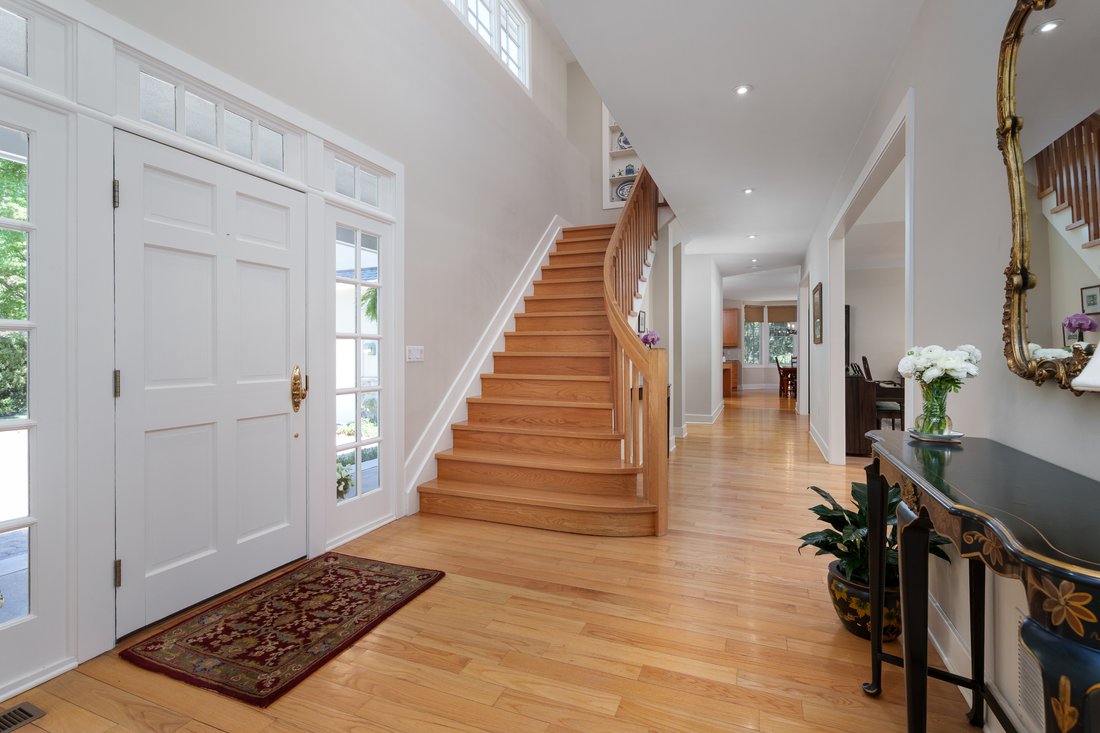
Within the Pond View enclave, moments from downtown Princeton and the area’s top-rated schools, this extensively expanded home delivers generous living spaces, a long list of recent upgrades and exceptional flexibility, including a choice of primary suites. Freshly repointed and painted, the exterior sets a polished tone. Inside, oversized rooms feel bright and welcoming thanks to transom windows,
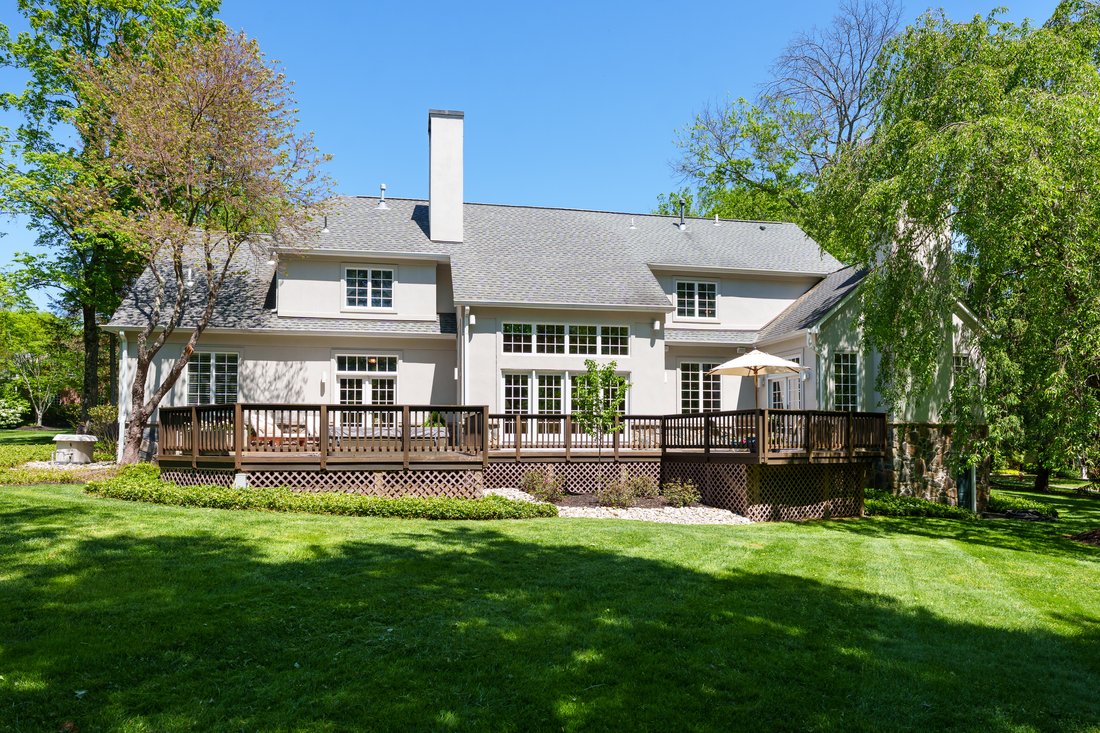
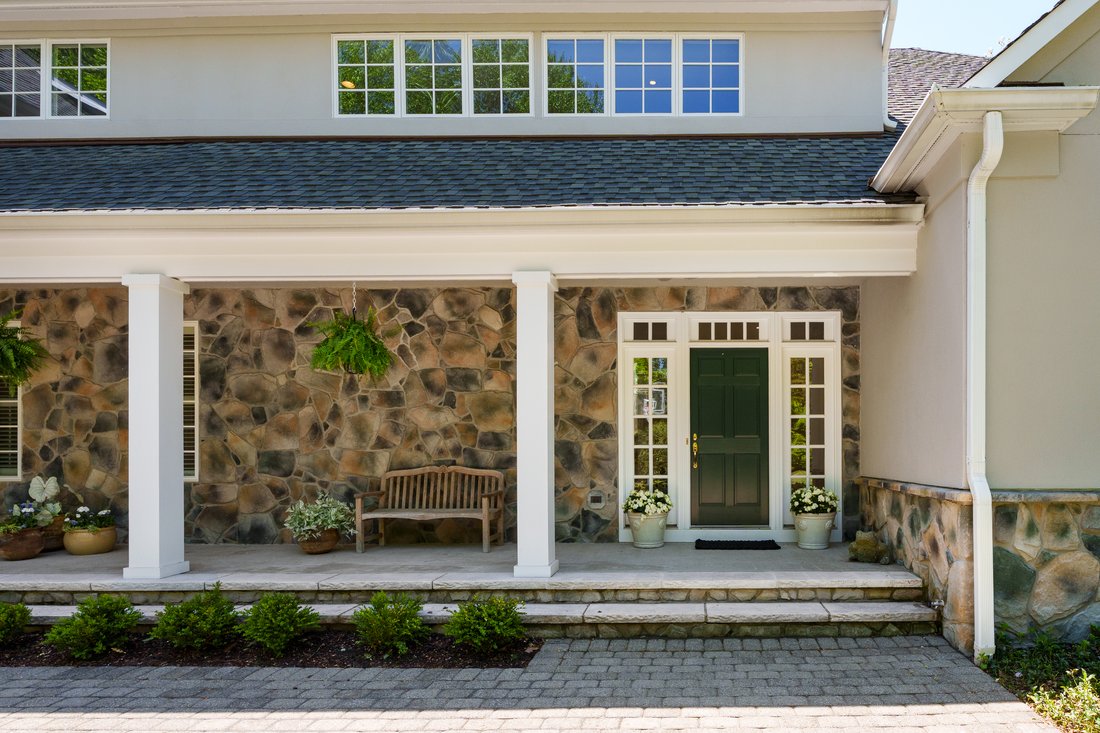
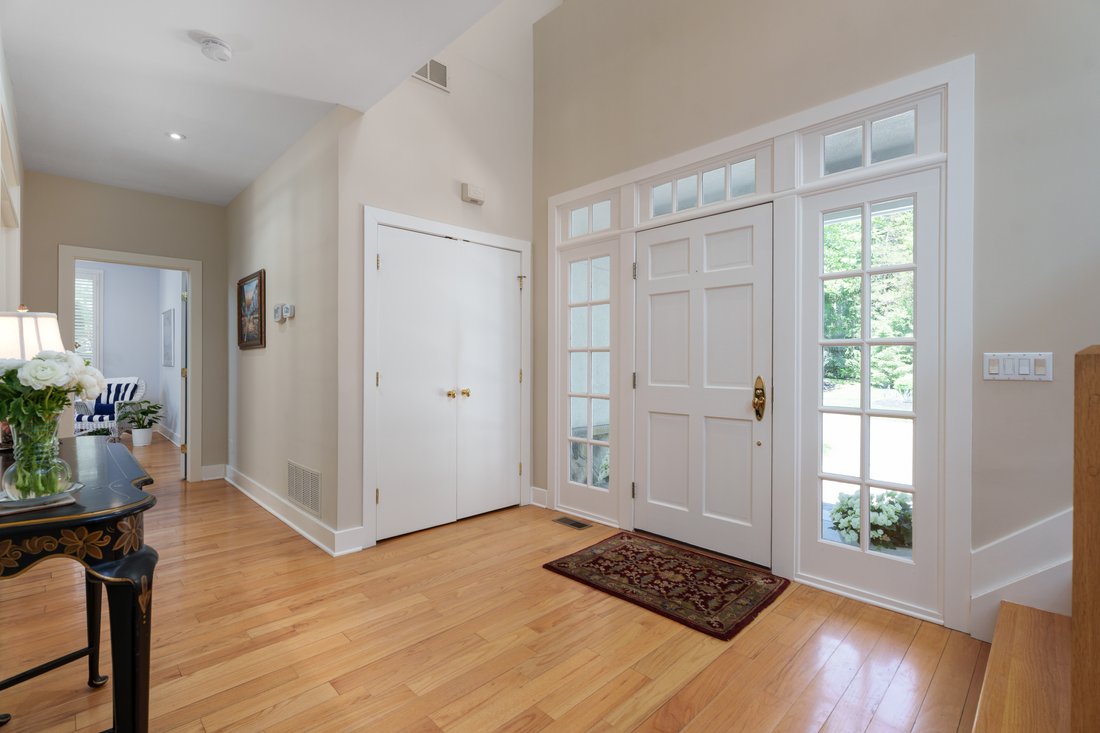
Within the Pond View enclave, moments from downtown Princeton and the area’s top-rated schools, this extensively expanded home delivers generous living spaces, a long list of recent upgrades and exceptional flexibility, including a choice of primary suites. Freshly repointed and painted, the exterior sets a polished tone. Inside, oversized rooms feel bright and welcoming thanks to transom windows, recessed lighting and stylish modern fixtures. The 2-story living room and dining room flow together for seamless entertaining, while the kitchen offers double ovens, a Wolf cooktop, Sub-Zero fridge, island seating and a sunny breakfast bay - all within view of the family room’s showstopping stone fireplace. Wood beams emphasize the dramatic cathedral ceiling and add unforgettable character. In the opposite wing, an office joins the original primary suite boasting a massive walk-in closet and a bath updated in 2024 to include a Grohe shower tower. Upstairs, an additional suite, two more bedrooms, a crisp white hall bath and a cheerful laundry room join the spectacular second primary retreat, complete with a sitting area, a cozy new electric fireplace and a dedicated dressing room. Its spa-like bath is finished with basketweave marble tile, custom crystal lighting, a slipper tub and another Grohe shower tower. The finished basement adds even more living space with high ceilings, large windows and distinct spaces for fitness, media and guests. A full kitchen, freshly renovated full bath and exterior door make this level especially adaptable. Additional perks include a stone-tiled mudroom off the finished garage and two elevated decks, including one with a hot tub for evenings under the stars. Systems were continuously upgraded and a generator furthers peace of mind.
-
Property type
House
-
Year built
1998
Features
- Garage
- Fireplace
- Walk In Closet
- Pool
- Jacuzzi
- Tennis Court
- Fitness Center / Gym
- Renovated
- High Ceiling
Features
Lot
- Renovated
Indoor
- High Ceiling
- Office
- Fireplace
- Air Conditioning
- Jacuzzi
- Washer Dryer
- Laundry Room
- Basement
- Walk In Closet
- Fitness Center / Gym
Outdoor
- Pool
- Garage
- Tennis Court
Explore the Area
23 Derwent Drive , Princeton, NJ 08540, New Jersey, United States
View on Google Maps
Price per sqft
Low
High
Joined 11 years ago
You have inquired about this property
The agent will contact you soon by
Listed by
1
Listings
2015
Joined
Book home tour with Kimberly A Rizk
Choose a date and whether you'd like a virtual or in-person tour with the agent.
Preferred date
Tour type

Callaway Henderson Sotheby's International Realty
4 Nassau Street, 08542, Princeton, New Jersey, United States
View agency profile
Last updated
September 15
First listed
May 13
Listing link
Listing reference
DJNPCC
Similar Properties Nearby
New Listings in Princeton




Explore More Homes for Sale
Princeton, NJ, United States property types
Princeton, NJ, United States popular searches
- Properties with Pool in Princeton, NJ, United States
- Properties with Library in Princeton, NJ, United States
- Properties with Tennis Court in Princeton, NJ, United States
- Modern properties in Princeton, NJ, United States
- Properties with Elevator in Princeton, NJ, United States
- Renovated properties in Princeton, NJ, United States
- Equestrian properties in Princeton, NJ, United States
- Properties with Outdoor Kitchen in Princeton, NJ, United States
- Investment Property properties in Princeton, NJ, United States
- Water View properties in Princeton, NJ, United States
Related Guides & Stories
Trusted by the World's Leading Brokers
The agents behind the world's most exceptional properties list with JamesEdition.
- Listings from Sotheby's, Christie's, BARNES, and Engel & Völkers
- Every listing reviewed before it goes live
- Connect directly with verified listing agents
By continuing you agree to our Terms and Privacy Policy.
brokerages we
partnered with
partnered with