$1,395,000
Seamlessly Combines Space, Versatility, And Scenic Surroundings
- 4 Beds
- 3 Baths
- 1.39 Ac lot
- MLS#NJME2083500
About the Property
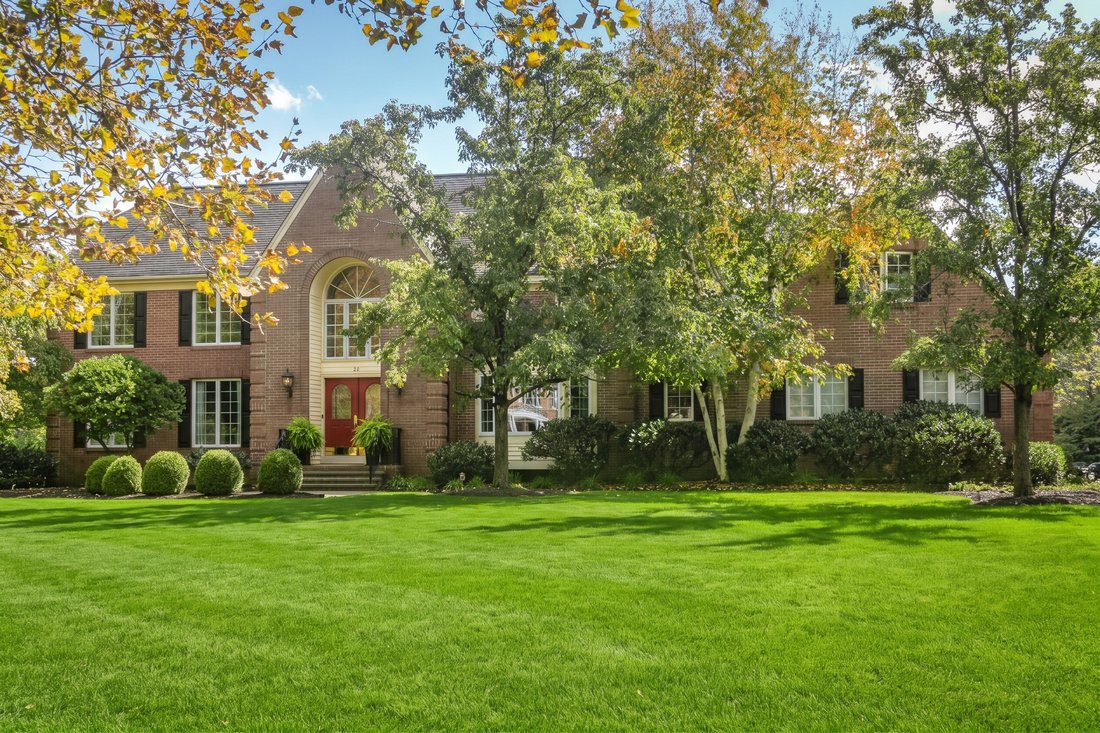
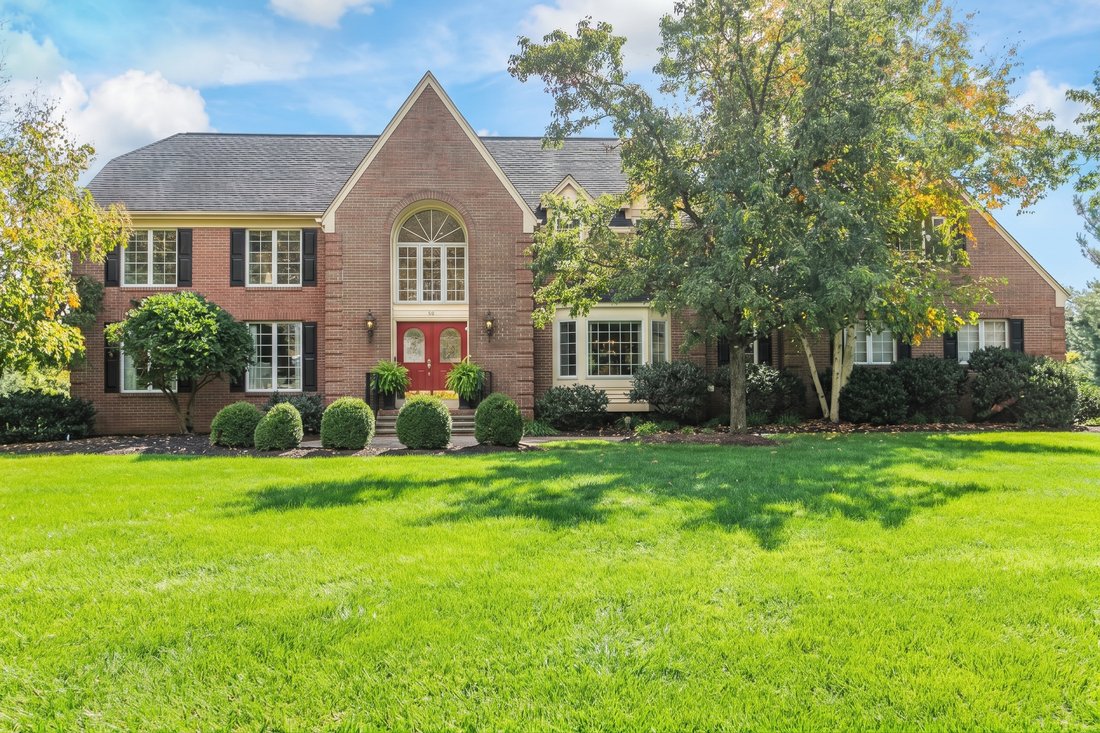
Set well back from the road in long-established Bainbridge Estates, this home delivers a wonderful sense of arrival. The sprawling, nearly 1.4-acre parcel is lush, green, and backs directly to 5 acres of peaceful space—offering an exceptional feeling of openness and privacy. Inside, the rooms are bright and generous without ever feeling oversized. A two-story foyer introduces the residence, with f
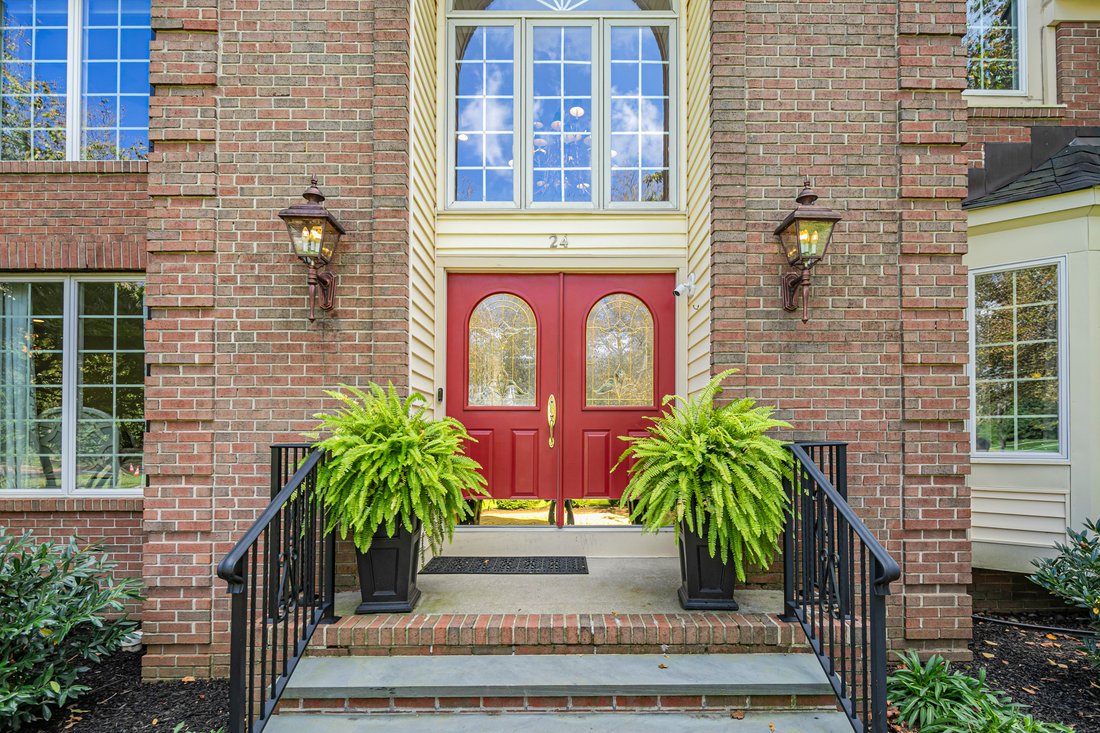
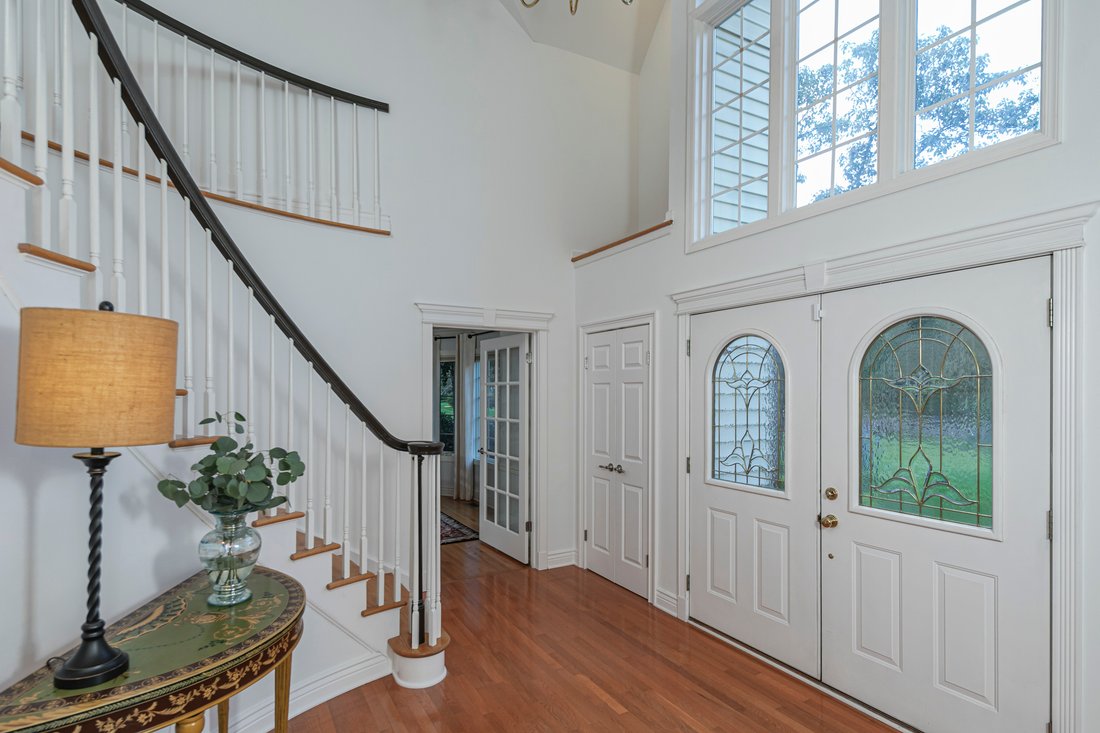
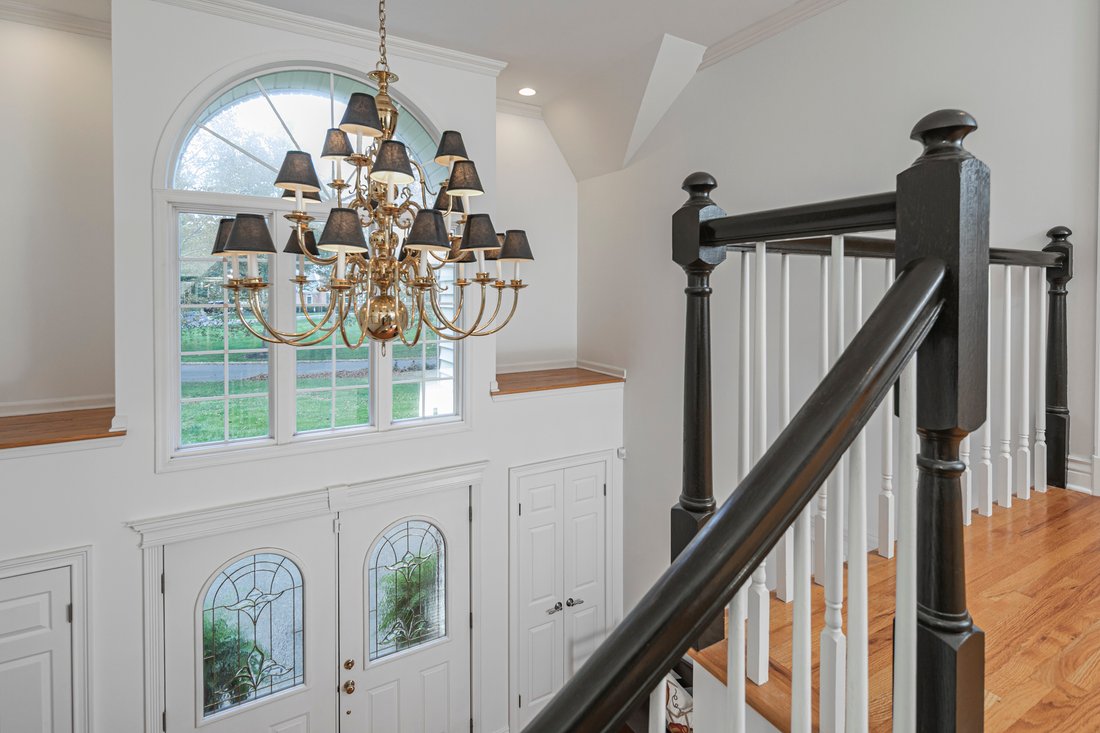
Set well back from the road in long-established Bainbridge Estates, this home delivers a wonderful sense of arrival. The sprawling, nearly 1.4-acre parcel is lush, green, and backs directly to 5 acres of peaceful space—offering an exceptional feeling of openness and privacy. Inside, the rooms are bright and generous without ever feeling oversized. A two-story foyer introduces the residence, with formal living and dining rooms positioned toward the front and everyday living spaces unfolding beyond. The kitchen was clearly designed for cooking and gathering at the same time. A long center island creates two distinct zones, featuring seating at one end and a five-burner cooktop at the other. Dual wall ovens, a built-in microwave, wine refrigerator, French door refrigerator, and dishwasher complete the appliance package. The adjoining breakfast room brings in abundant natural light and opens directly to the Trex deck and broad, grassy backyard with a storage shed. The family room is especially inviting, anchored by a cathedral ceiling, skylights, and a fireplace that give the large space warmth and character. From here, doors open to one of the home’s highlight features: a screened porch with ample room for both dining and lounging, seamlessly extending your living space outdoors. Flexibility is built into the floorplan, where a main-floor room with a closet and adjacent full bathroom can serve as a guest suite, quiet home office, or hobby room. Upstairs, the expansive layout continues. The primary suite serves as a serene retreat with two walk-in closets and a spacious private bathroom with heated floor. Three additional bedrooms share the full hall bath, providing a comfortable, well-balanced accommodation level. Spanning front-to-back over the garage, a massive bonus room illuminated by skylights offers endless possibilities—perfect for an artist studio, home theater, high-end game room, or private gym. Both front and back staircases connect the second floor to the main level, with the back stairs arriving convenient to the laundry and mudroom. Even the finished basement offers multiple points of entry, with staircases near both the kitchen and mudroom, creating a substantial additional level for recreation and storage. Well-maintained and ready to go, this property seamlessly combines space, versatility, and scenic surroundings. The location near Princeton is the icing on the cake, with top-rated schools, major highways, and public transportation all within easy reach.
-
Property type
House
-
Year built
1992
Features
- Garage
- Fireplace
- Walk In Closet
- Panoramic / Scenic View
- Privacy
- Kitchen island
- High Ceiling
- Stone Countertops
- Bar
Features
Lot
- Panoramic / Scenic View
- Privacy
Indoor
- High Ceiling
- Fireplace
- Air Conditioning
- Kitchen island
- Bar
- Basement
- Stone Countertops
- Walk In Closet
Outdoor
- Garage
Explore the Area
24 Buckingham Drive , Princeton, NJ 08540, New Jersey, United States
View on Google Maps
Price per sqft
Low
High
Joined 11 years ago
You have inquired about this property
The agent will contact you soon by
Listed by
2
Listings
2015
Joined
Book home tour with Catherine Stinson
Choose a date and whether you'd like a virtual or in-person tour with the agent.
Preferred date
Tour type

Callaway Henderson Sotheby's International Realty
4 Nassau Street, 08542, Princeton, New Jersey, United States
View agency profile
Last updated
Today
First listed
October 11
Listing link
Listing reference
WB4HF4
Similar Properties Nearby
New Listings in Princeton




Explore More Homes for Sale
Princeton, NJ, United States property types
Princeton, NJ, United States popular searches
- Properties with Pool in Princeton, NJ, United States
- Properties with Library in Princeton, NJ, United States
- Properties with Tennis Court in Princeton, NJ, United States
- Modern properties in Princeton, NJ, United States
- Renovated properties in Princeton, NJ, United States
- Properties with Elevator in Princeton, NJ, United States
- Equestrian properties in Princeton, NJ, United States
- Properties with Outdoor Kitchen in Princeton, NJ, United States
- Water View properties in Princeton, NJ, United States
- Investment Property properties in Princeton, NJ, United States
Related Guides & Stories
Trusted by the World's Leading Brokers
The agents behind the world's most exceptional properties list with JamesEdition.
- Listings from Sotheby's, Christie's, BARNES, and Engel & Völkers
- Every listing reviewed before it goes live
- Connect directly with verified listing agents
By continuing you agree to our Terms and Privacy Policy.
brokerages we
partnered with
partnered with