

$2,040,572
Primošten — Villa 264 M², 3 Bedrooms, 2 Terraces, Garden, Pool, Sea View
- 3 Beds
- 3 Baths
- 1,292 Sqft
- Updated: Today
-
4
Views for last 30 days
About the Property
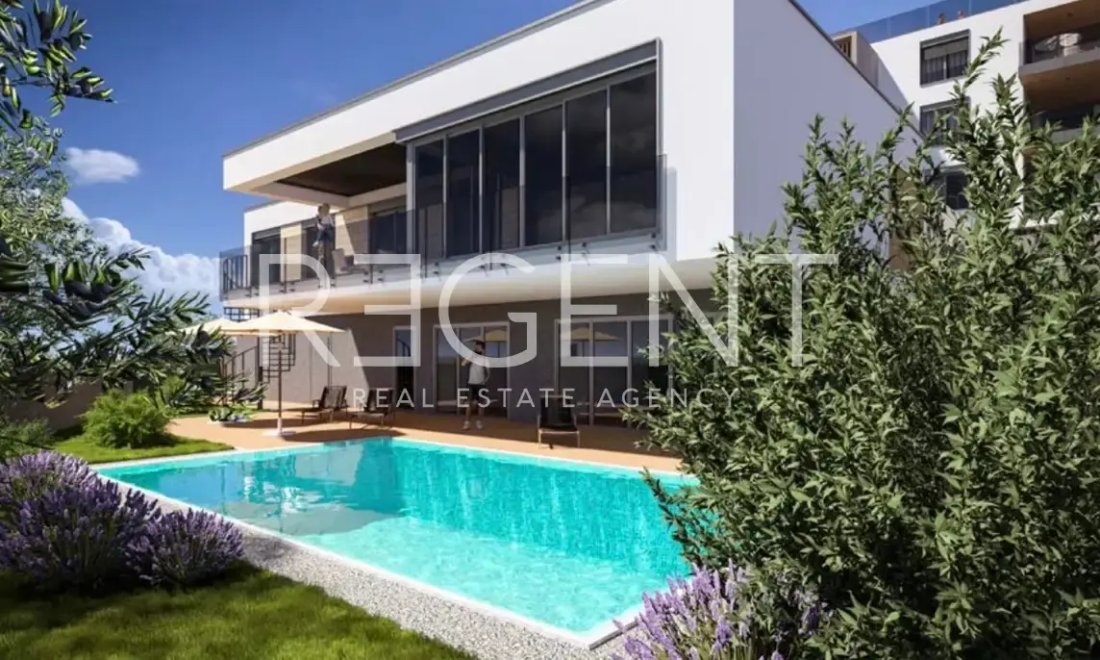
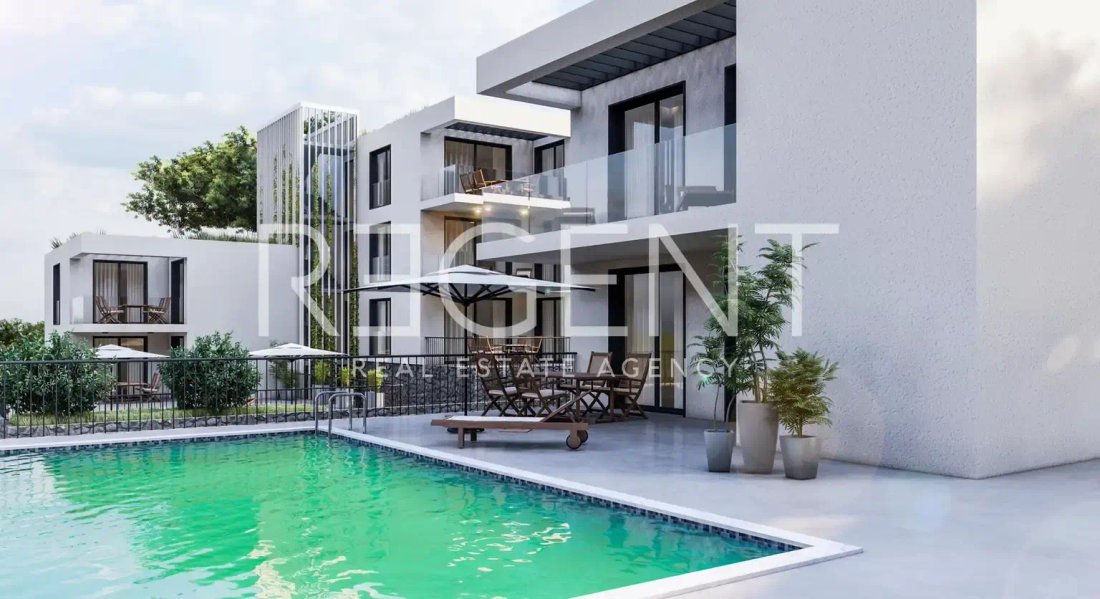
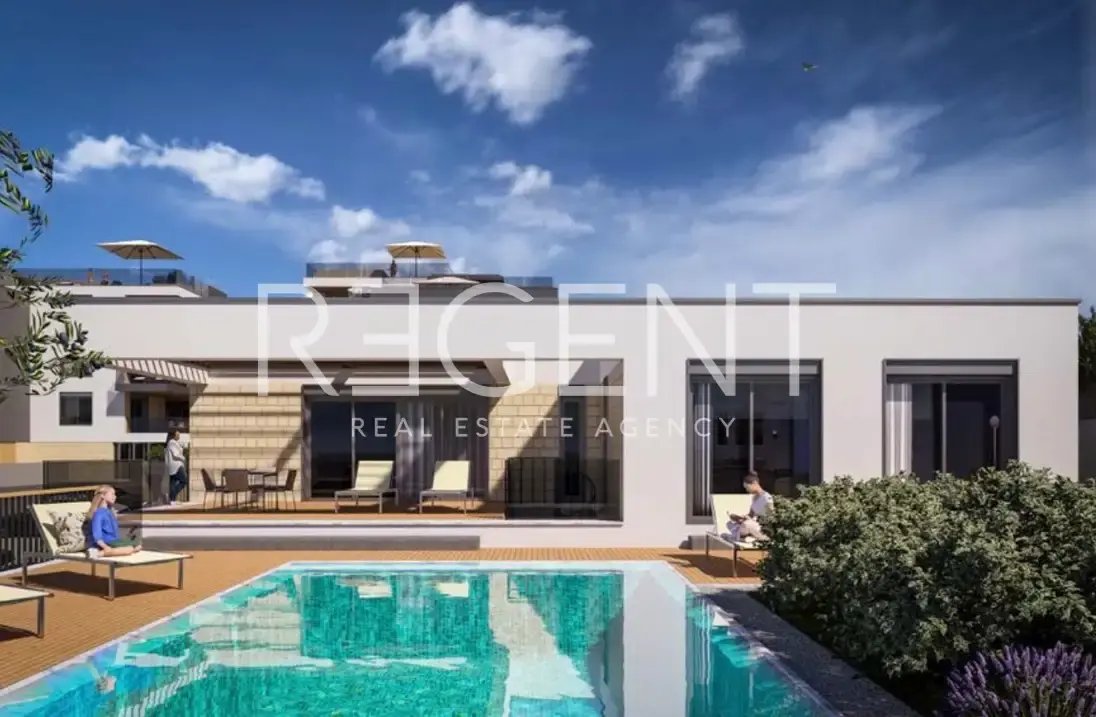
A 264 m² villa in Primošten, a new build 100 m from the beach, with a private pool, wellness facilities, and sea view, is located approximately 1 km from Primošten’s old town center. As part of a residential project in Primošten, a villa labeled P4 is for sale. The villa has a total net usable area of 264 m², distributed over two floors. The ground floor consists of an entrance area, an open-space
A 264 m² villa in Primošten, a new build 100 m from the beach, with a private pool, wellness facilities, and sea view, is located approximately 1 km from Primošten’s old town center. As part of a residential project in Primošten, a villa labeled P4 is for sale. The villa has a total net usable area of 264 m², distributed over two floors. The ground floor consists of an entrance area, an open-space living room with a kitchen and dining area with a net area of 44.47 m², three bedrooms, two bathrooms, a guest toilet, a laundry room/storage, and a hallway. The living area is directly connected to covered and uncovered terraces, a private garden with a net area of 46.48 m², and a private pool with a net area of 23.54 m². The exterior includes an area designated for a summer kitchen and outdoor living terraces, offering views of the sea and Primošten’s old town. The basement houses an additional kitchen with a dining area, a fitness room, a sauna, a bathroom, a technical room, and storage, providing the villa with an additional level of privacy and daily functionality. Large-format ceramic tiles are planned for the living areas, while oak parquet flooring is planned for the bedrooms. Bathrooms will be equipped with modern sanitary ware. Underfloor heating and air conditioning units are provided in all rooms for a comfortable temperature throughout the year. The villa includes two outdoor parking spaces. The location offers quick access to the sea, the beach, and the town center. The beach is 100 m away, Primošten’s old town center is approximately 1 km away, while a promenade connects the coastal area with the town center and all necessary amenities. The villa is under construction, and the planned completion of works and occupancy are scheduled for December 2026. Ownership is clear. For additional information and to arrange a viewing, please feel free to contact us.
-
Property type
House
-
Year built
2026
-
Price/sqft
$1,579
-
Consumption
A
Features
- Garden
- Pool
- Terrace
- Water View
- Sauna
- Outdoor Kitchen
- Sea View
- Open Kitchen
- Fitness Center / Gym
Explore the Area
-, Šibenik-Knin, Primosten, Sibenik-Knin County, Croatia
View on Google Maps
Price per sqft
Low
High
Joined 2 years ago
You have inquired about this property
The agent will contact you soon by
Listed by
219
Listings
2024
Joined
Book home tour with the agent
Choose a date and whether you'd like a virtual or in-person tour with the agent.
Preferred date
Tour type
Last updated
Today
First listed
Jul 16
Listing reference
RE202555
Trusted by the World's Leading Brokers
The agents behind the world's most exceptional properties list with JamesEdition.
- Listings from Sotheby's, Christie's, BARNES, and Engel & Völkers
- Every listing reviewed before it goes live
- Connect directly with verified listing agents
By continuing you agree to our Terms and Privacy Policy.