$953,071
4 Bedroom Architectural Masterpiece In The Heart Of The Game Reserve
- 4 Beds
- 4 Baths
- 20,086 Sqft lot
- Updated: May 23
- 2
About the Property
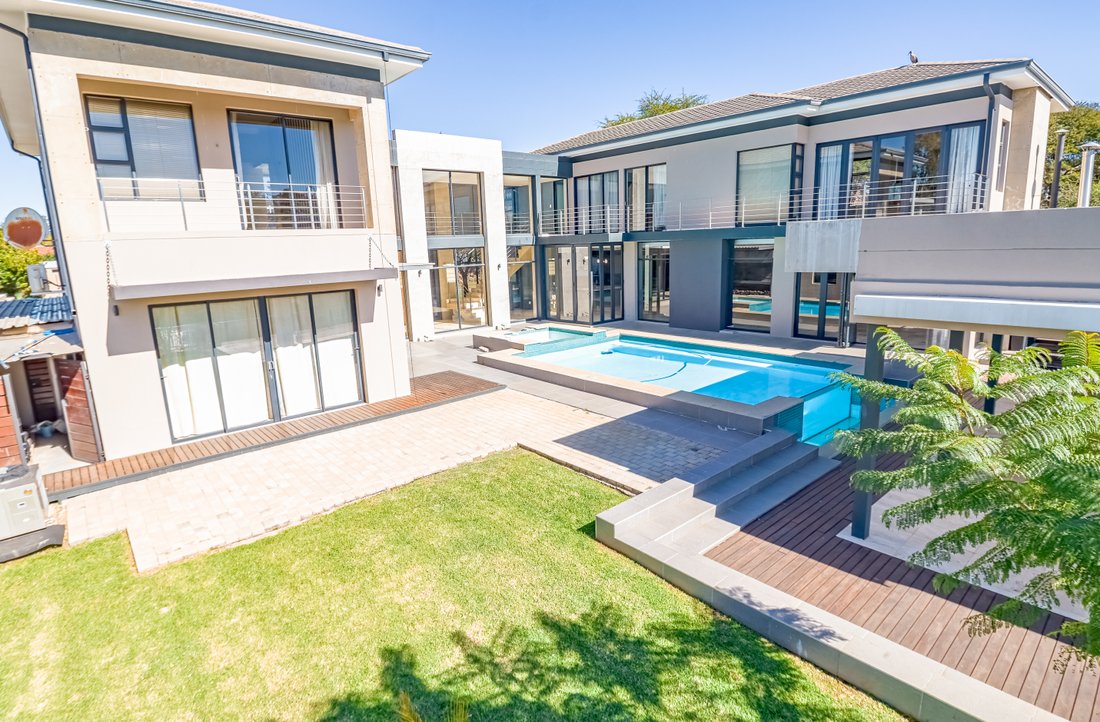
Experience the pinnacle of luxury, space, and modern design with this exceptional full-title residence, perfectly positioned in the highly sought-after Game Reserve section of Silver Lakes Golf Estate. Masterfully crafted to maximize natural light and perfect indoor-outdoor living, this home is a sanctuary for both grand entertaining and sophisticated family life.
The Heart of the Home: M
The Heart of the Home: M
Experience the pinnacle of luxury, space, and modern design with this exceptional full-title residence, perfectly positioned in the highly sought-after Game Reserve section of Silver Lakes Golf Estate. Masterfully crafted to maximize natural light and perfect indoor-outdoor living, this home is a sanctuary for both grand entertaining and sophisticated family life.
The Heart of the Home: Master-Chef Kitchen
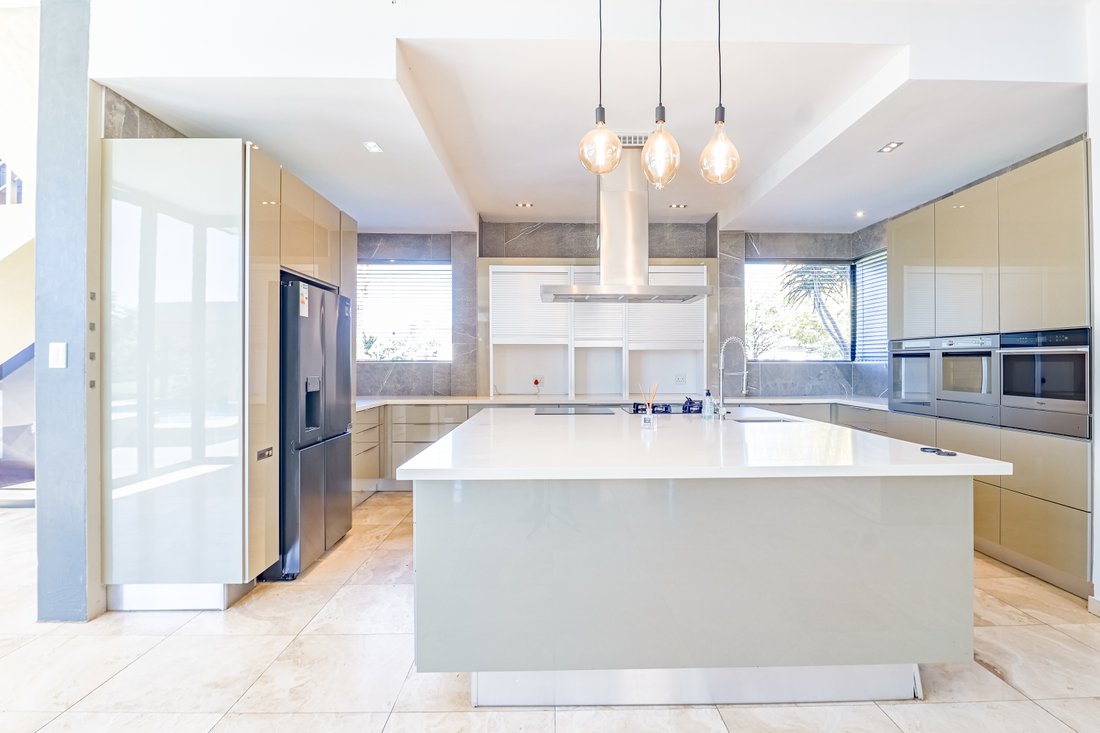
The ultra-modern kitchen is a striking statement of style and functionality, designed around an expansive central island with pristine white engineered stone countertops.
• Premium Appliances: Equipped with an integrated gas hob, an additional electric cooking surface, a sleek stainless steel extractor hood, and premium eye-level ovens.
• Smart Storage: Gloss-finish cabinetry paired with innovative, space-saving roller-shutter pantry cupboards.
• Separate Scullery: Keeps the main preparation area flawless while hosting guests.
Living & Entertaining Areas
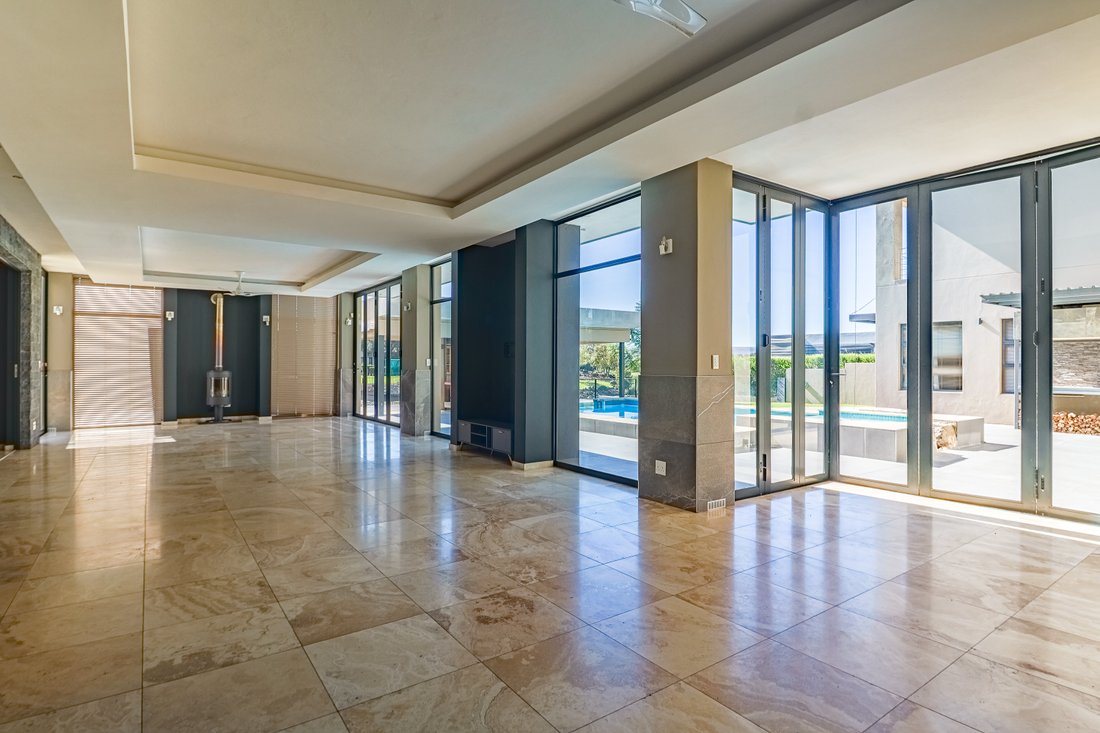
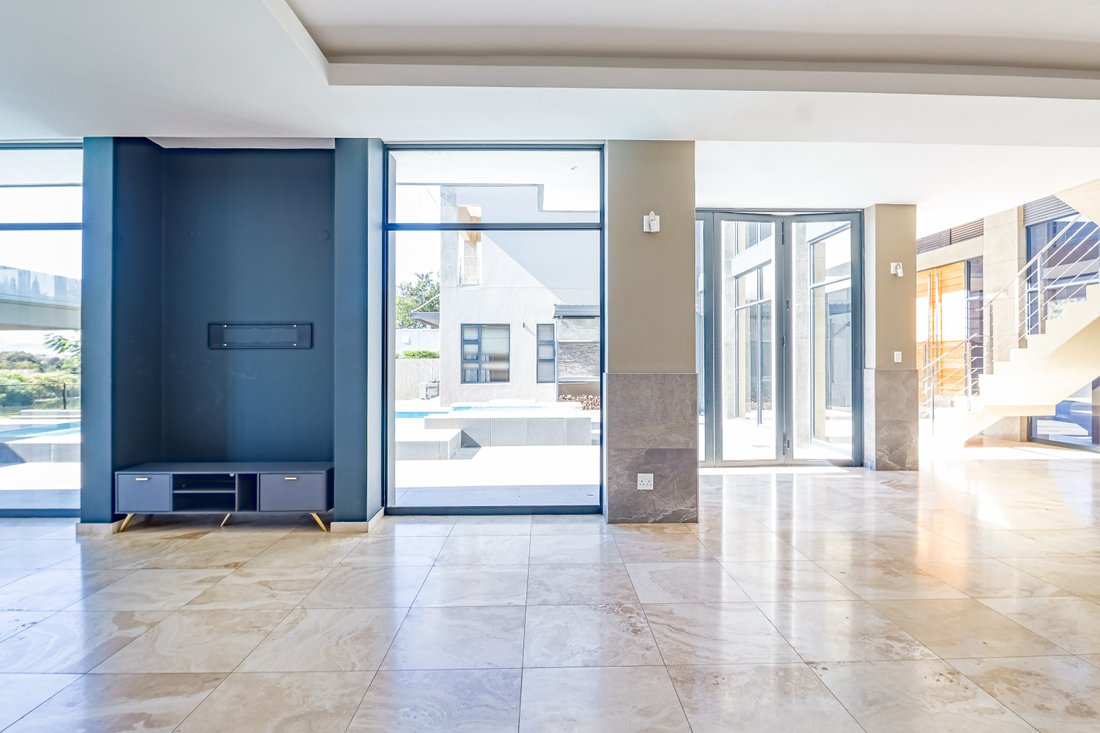
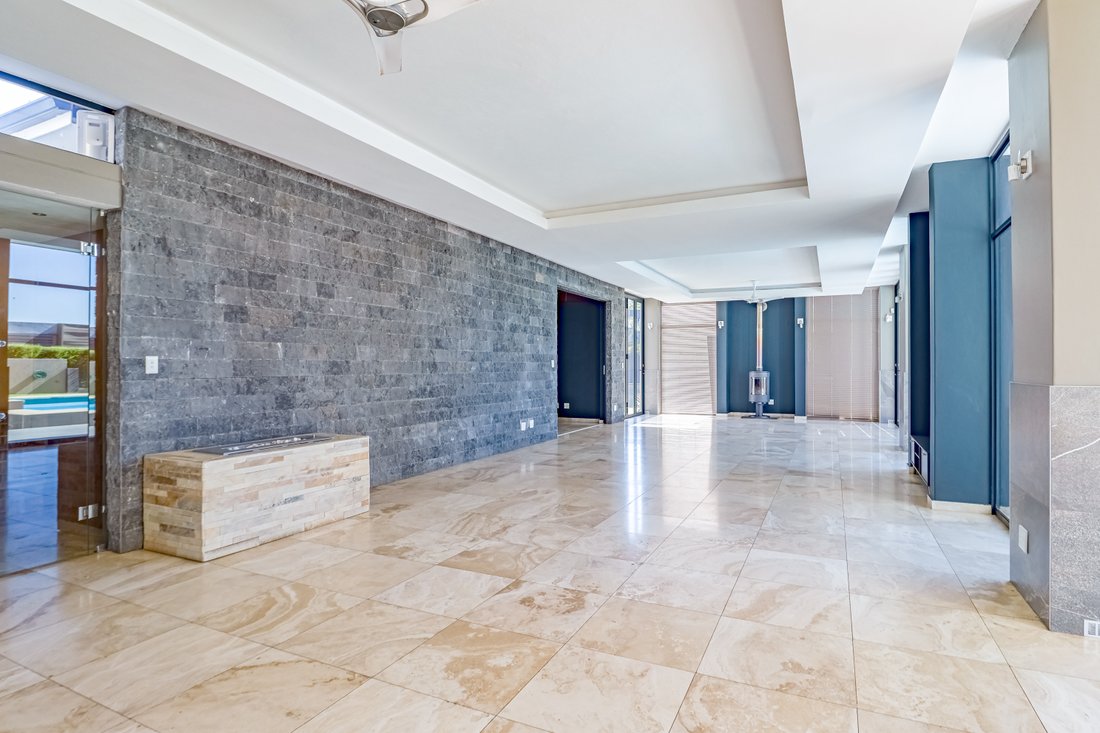
The ground floor features an expansive, sun-drenched open-plan layout anchored by magnificent natural stone/travertine flooring and dramatic feature walls.
• Expansive Living Spaces: Multiple lounge and dining zones integrating with one another.
• Indoor Comfort: A feature combustion fireplace adds warmth and ambiance to the main living area during cooler months.
• Sleek Bar/Media Room: A separate, intimate entertainment lounge featuring dramatic dark tones and a modern drop-pendant light, ideal for a private bar or cinema room.
• True Indoor-Outdoor Flow: Massive floor-to-ceiling aluminum stack doors span the length of the living areas, folding away entirely to reveal the sparkling swimming pool and sunny outdoor entertainment patio.
Grand Entrance & Accommodation
• A Statement Arrival: A double-volume entrance hall wrapped in floor-to-ceiling glass features a floating staircase with sleek stainless steel balustrades, flooded with South Africa’s beautiful natural sunlight.
• Luxury Bedrooms: The home features 4 spacious, sunlit bedrooms (all en-suite) with premium finishes, boasting elevated views of the pristine surroundings.
Additional Premium Features
• Sparkling swimming pool set in a private, low-maintenance courtyard layout.
• Three automated garage with direct access to the home.
• Dedicated staff accommodation.
• Unparalleled 24-hour estate security, access to the signature golf course, clubhouse, walking trails, and the estate’s private game reserve.
An architectural triumph of this scale in the Game Reserve section rarely stays on the market for long. Secure your private viewing today.
The Heart of the Home: Master-Chef Kitchen
The ultra-modern kitchen is a striking statement of style and functionality, designed around an expansive central island with pristine white engineered stone countertops.
• Premium Appliances: Equipped with an integrated gas hob, an additional electric cooking surface, a sleek stainless steel extractor hood, and premium eye-level ovens.
• Smart Storage: Gloss-finish cabinetry paired with innovative, space-saving roller-shutter pantry cupboards.
• Separate Scullery: Keeps the main preparation area flawless while hosting guests.
Living & Entertaining Areas
The ground floor features an expansive, sun-drenched open-plan layout anchored by magnificent natural stone/travertine flooring and dramatic feature walls.
• Expansive Living Spaces: Multiple lounge and dining zones integrating with one another.
• Indoor Comfort: A feature combustion fireplace adds warmth and ambiance to the main living area during cooler months.
• Sleek Bar/Media Room: A separate, intimate entertainment lounge featuring dramatic dark tones and a modern drop-pendant light, ideal for a private bar or cinema room.
• True Indoor-Outdoor Flow: Massive floor-to-ceiling aluminum stack doors span the length of the living areas, folding away entirely to reveal the sparkling swimming pool and sunny outdoor entertainment patio.
Grand Entrance & Accommodation
• A Statement Arrival: A double-volume entrance hall wrapped in floor-to-ceiling glass features a floating staircase with sleek stainless steel balustrades, flooded with South Africa’s beautiful natural sunlight.
• Luxury Bedrooms: The home features 4 spacious, sunlit bedrooms (all en-suite) with premium finishes, boasting elevated views of the pristine surroundings.
Additional Premium Features
• Sparkling swimming pool set in a private, low-maintenance courtyard layout.
• Three automated garage with direct access to the home.
• Dedicated staff accommodation.
• Unparalleled 24-hour estate security, access to the signature golf course, clubhouse, walking trails, and the estate’s private game reserve.
An architectural triumph of this scale in the Game Reserve section rarely stays on the market for long. Secure your private viewing today.
-
Property type
Country House
Features
Features
Lot
Indoor
- High Ceiling
- Office
- Fireplace
- Air Conditioning
- Kitchen island
- Gas Stovetop
- Jacuzzi
- Bar
- Cinema
- Open Kitchen
- Stone Countertops
Outdoor
Explore the Area
Silver Lakes Golf Estate, Gauteng, South Africa
View on Google Maps
Price per sqft
Low
High
Joined 2 years ago
You have inquired about this property
The agent will contact you soon by
Listed by
8
Listings
2024
Joined
Book home tour with the agent
Choose a date and whether you'd like a virtual or in-person tour with the agent.
Preferred date
Tour type
Last updated
May 23
First listed
May 23
Listing reference
HHR944
Similar Properties Nearby
New Listings in Silver Lakes Golf Estate




Explore More Homes for Sale
Silver Lakes Golf Estate property types
Silver Lakes Golf Estate popular searches
- Panoramic / Scenic View properties in Silver Lakes Golf Estate
- Lake View properties in Silver Lakes Golf Estate
- Properties with Office in Silver Lakes Golf Estate
- Properties with Elevator in Silver Lakes Golf Estate
- Properties with Outdoor Kitchen in Silver Lakes Golf Estate
- Golf View properties in Silver Lakes Golf Estate
- Gated Community properties in Silver Lakes Golf Estate
- Privacy properties in Silver Lakes Golf Estate
- Investment Property properties in Silver Lakes Golf Estate
- Modern properties in Silver Lakes Golf Estate
- New Builds properties in Silver Lakes Golf Estate
- Properties with Fitness Center / Gym in Silver Lakes Golf Estate
- Properties with Steam Room in Silver Lakes Golf Estate
- Properties with Fireplace in Silver Lakes Golf Estate
- Properties with Pool in Silver Lakes Golf Estate
- Properties with Garage in Silver Lakes Golf Estate
- Properties with Balcony in Silver Lakes Golf Estate
- Properties with Tennis Court in Silver Lakes Golf Estate
- Mansion properties in Silver Lakes Golf Estate
- Properties with Open Kitchen in Silver Lakes Golf Estate
- Water View properties in Silver Lakes Golf Estate
Related Guides & Stories
Trusted by the World's Leading Brokers
The agents behind the world's most exceptional properties list with JamesEdition.
- Listings from Sotheby's, Christie's, BARNES, and Engel & Völkers
- Every listing reviewed before it goes live
- Connect directly with verified listing agents
By continuing you agree to our Terms and Privacy Policy.