

$1,677,305
Contemporary Architectural Masterpiece In Silver Lakes Golf Estate
- 4 Beds
- 5 Baths
- 9,440 Sqft
- 21,356 Sqft lot
- Updated: September 28
- 18
About the Property
Experience exceptional contemporary living in this one-of-a-kind residence, perfectly positioned within the prestigious Silver Lakes Golf Estate.
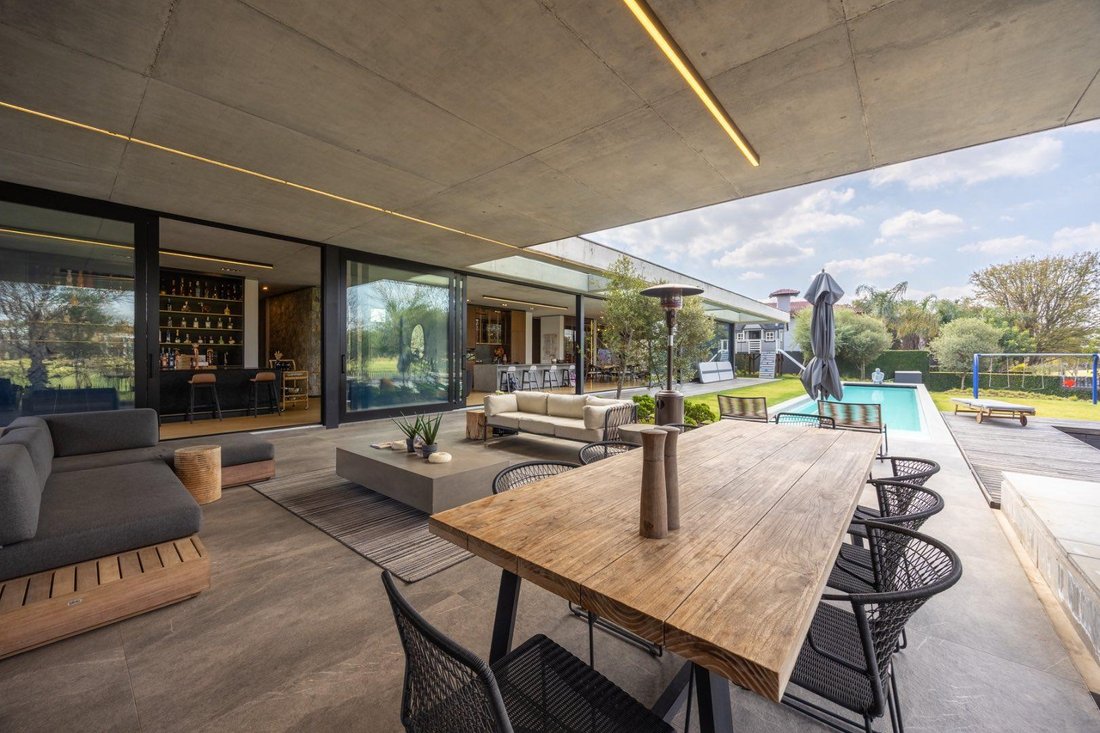
The home welcomes you into an expansive open-plan living area, where floor-to-ceiling sliding doors create a seamless connection between the interior and the beautifully landscaped garden. Natural stone, warm timber finishes and exposed concrete
The home welcomes you into an expansive open-plan living area, where floor-to-ceiling sliding doors create a seamless connection between the interior and the beautifully landscaped garden. Natural stone, warm timber finishes and exposed concrete
Experience exceptional contemporary living in this one-of-a-kind residence, perfectly positioned within the prestigious Silver Lakes Golf Estate.
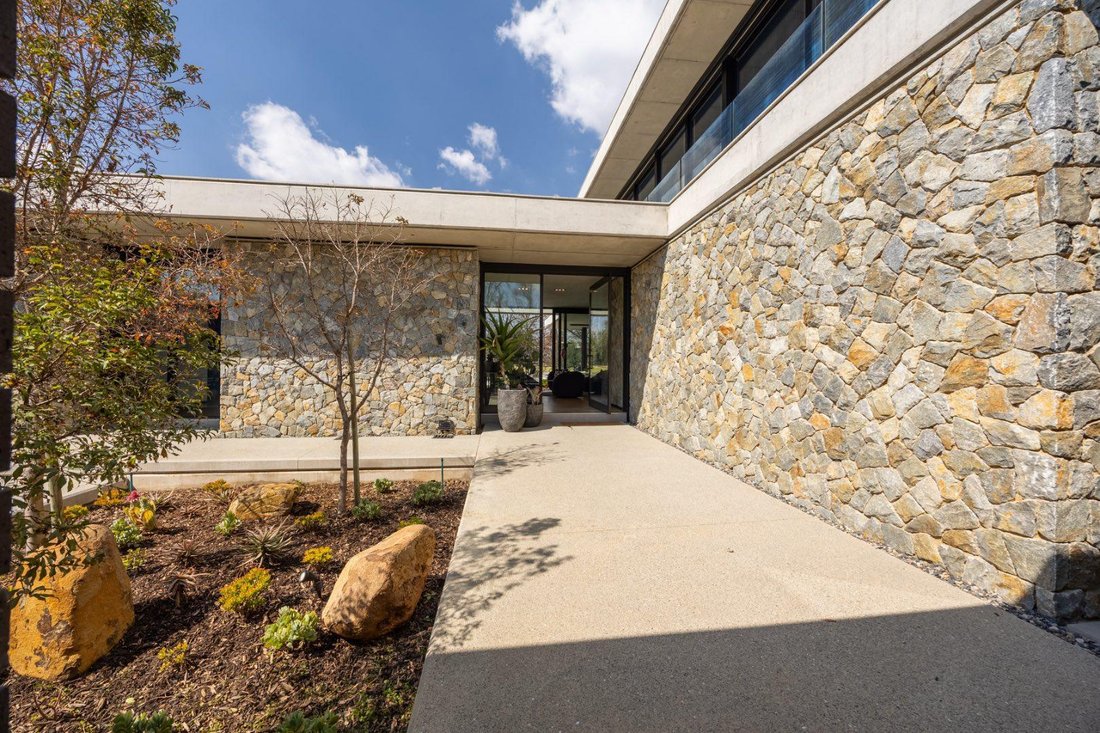
The home welcomes you into an expansive open-plan living area, where floor-to-ceiling sliding doors create a seamless connection between the interior and the beautifully landscaped garden. Natural stone, warm timber finishes and exposed concrete ceilings give the property a distinctive, sophisticated character.
At the heart of the home is a striking modern kitchen featuring a generous stone island, sleek cabinetry and uninterrupted views across the garden. The kitchen flows effortlessly into an elegant dining area and an inviting TV lounge with a cosy fireplace.
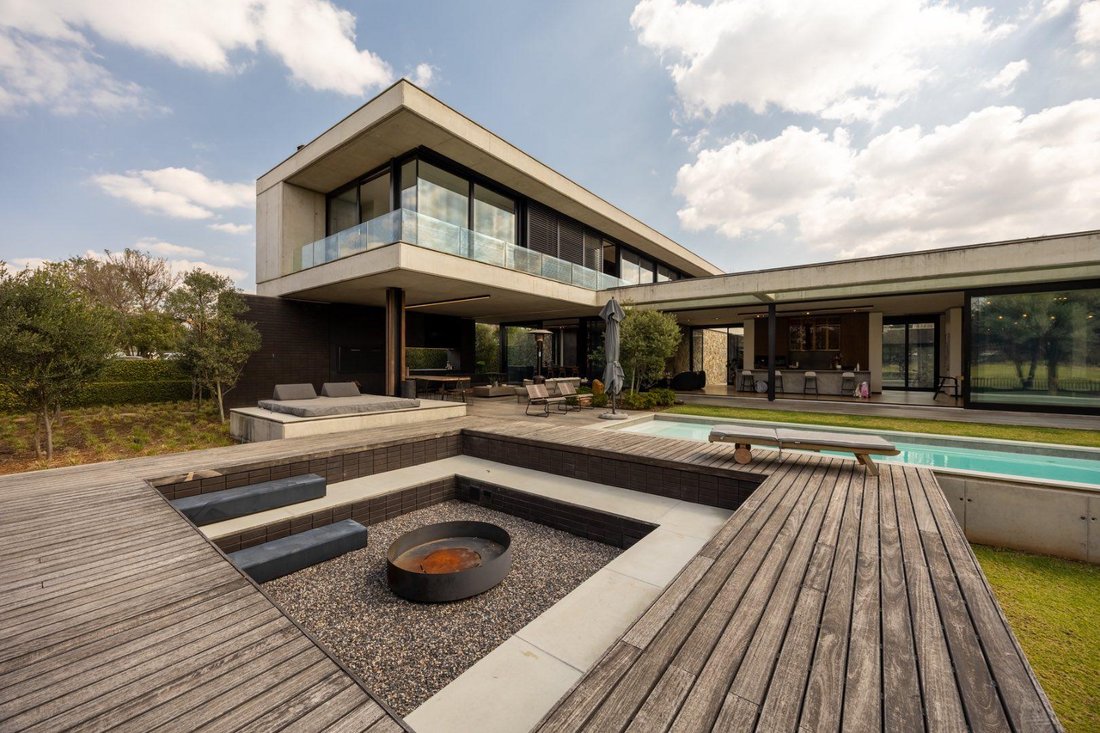
A separate entertainment lounge, complete with a built-in bar, opens onto the outdoor entertainment area, landscaped garden and sparkling swimming pool—an exceptional setting for relaxed family living and memorable gatherings.
Upstairs, the private family accommodation comprises three spacious en-suite bedrooms and a comfortable pyjama lounge. The impressive main suite enjoys breathtaking views, a walk-in dressing room and a luxurious full en-suite bathroom. The additional bedrooms each feature their own en-suite bathrooms, ensuring complete comfort and privacy.
A separate guest suite provides private accommodation for visitors, while a dedicated fitness studio adds further convenience to this remarkable home.
This is more than a residence—it is a bold architectural statement designed for effortless luxury, sophisticated entertaining and an exceptional lifestyle in one of Pretoria East’s most sought-after estates.
The home welcomes you into an expansive open-plan living area, where floor-to-ceiling sliding doors create a seamless connection between the interior and the beautifully landscaped garden. Natural stone, warm timber finishes and exposed concrete ceilings give the property a distinctive, sophisticated character.
At the heart of the home is a striking modern kitchen featuring a generous stone island, sleek cabinetry and uninterrupted views across the garden. The kitchen flows effortlessly into an elegant dining area and an inviting TV lounge with a cosy fireplace.
A separate entertainment lounge, complete with a built-in bar, opens onto the outdoor entertainment area, landscaped garden and sparkling swimming pool—an exceptional setting for relaxed family living and memorable gatherings.
Upstairs, the private family accommodation comprises three spacious en-suite bedrooms and a comfortable pyjama lounge. The impressive main suite enjoys breathtaking views, a walk-in dressing room and a luxurious full en-suite bathroom. The additional bedrooms each feature their own en-suite bathrooms, ensuring complete comfort and privacy.
A separate guest suite provides private accommodation for visitors, while a dedicated fitness studio adds further convenience to this remarkable home.
This is more than a residence—it is a bold architectural statement designed for effortless luxury, sophisticated entertaining and an exceptional lifestyle in one of Pretoria East’s most sought-after estates.
-
Property type
House
-
Price/sqft
$177
Features
- Garden
- Pool
- Terrace
- Garage
- Golf View
- Fire Pit
- Playground
- Gated Community
- Open Kitchen
Features
Lot
Indoor
- Fireplace
- Air Conditioning
- Kitchen island
- Bar
- Open Kitchen
- Stone Countertops
- Walk In Closet
- Fitness Center / Gym
Outdoor
- Terrace
- Balcony
- Fire Pit
- Pool
- Garage
- Playground
- Outdoor Living Space
- Garden
Explore the Area
Silver Lakes Golf Estate, Gauteng, South Africa
View on Google Maps
Price per sqft
Low
High
Joined 7 months ago
You have inquired about this property
The agent will contact you soon by
Listed by
14
Listings
2026
Joined
Book home tour with the agent
Choose a date and whether you'd like a virtual or in-person tour with the agent.
Preferred date
Tour type
Last updated
September 28
First listed
August 17
Listing reference
2553856
Similar Properties Nearby
New Listings in Silver Lakes Golf Estate

Explore More Homes for Sale
Silver Lakes Golf Estate property types
Silver Lakes Golf Estate popular searches
- Panoramic / Scenic View properties in Silver Lakes Golf Estate
- Lake View properties in Silver Lakes Golf Estate
- Properties with Office in Silver Lakes Golf Estate
- Properties with Elevator in Silver Lakes Golf Estate
- Properties with Outdoor Kitchen in Silver Lakes Golf Estate
- Golf View properties in Silver Lakes Golf Estate
- Gated Community properties in Silver Lakes Golf Estate
- Privacy properties in Silver Lakes Golf Estate
- Investment Property properties in Silver Lakes Golf Estate
- Modern properties in Silver Lakes Golf Estate
- New Builds properties in Silver Lakes Golf Estate
- Properties with Fitness Center / Gym in Silver Lakes Golf Estate
- Properties with Steam Room in Silver Lakes Golf Estate
- Properties with Fireplace in Silver Lakes Golf Estate
- Properties with Pool in Silver Lakes Golf Estate
- Properties with Garage in Silver Lakes Golf Estate
- Properties with Balcony in Silver Lakes Golf Estate
- Properties with Tennis Court in Silver Lakes Golf Estate
- Mansion properties in Silver Lakes Golf Estate
- Properties with Open Kitchen in Silver Lakes Golf Estate
- Water View properties in Silver Lakes Golf Estate
Related Guides & Stories
Trusted by the World's Leading Brokers
The agents behind the world's most exceptional properties list with JamesEdition.
- Listings from Sotheby's, Christie's, BARNES, and Engel & Völkers
- Every listing reviewed before it goes live
- Connect directly with verified listing agents
By continuing you agree to our Terms and Privacy Policy.