Ko1148 An Exceptional Farmhouse Reimagined For Contemporary Living, Set Within Enclosed Walled…
- 4 Beds
- 4 Baths
- 5,453 Sqft
- 8,277 Sqft lot
- Updated: July 14
- 3
About the Property
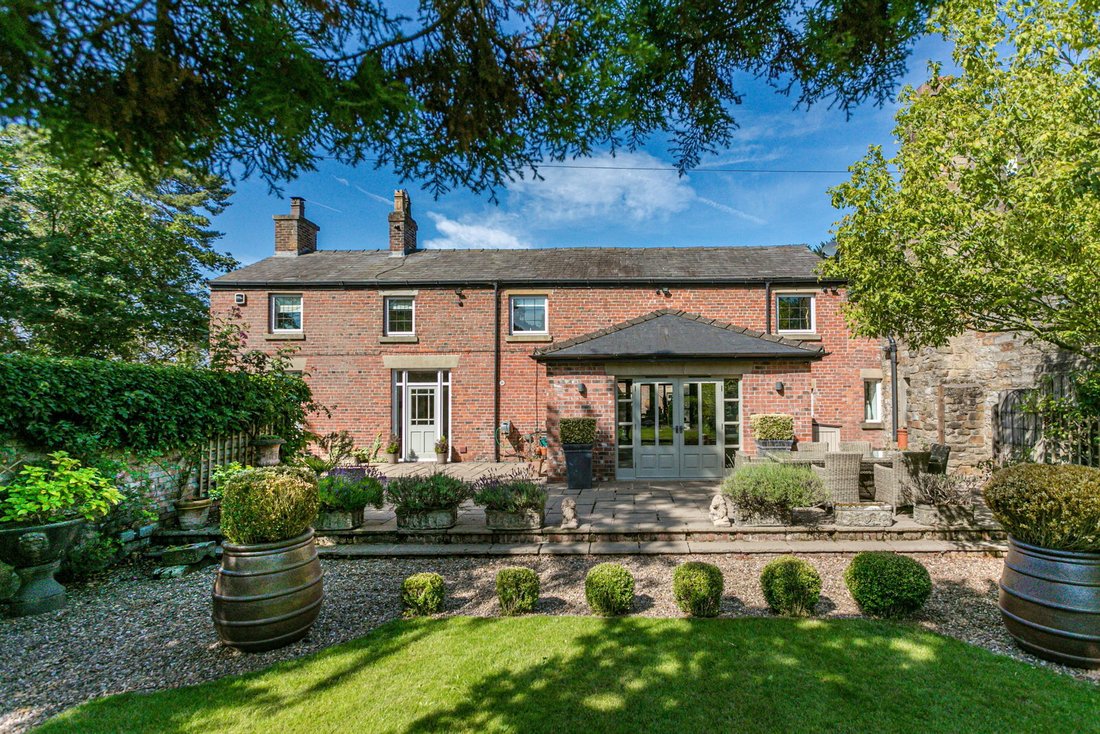
KO1148 - An exceptional farmhouse reimagined for contemporary living, set within enclosed gardens in the heart of rural Lancashire. Created for hosting on a generous scale while offering a private spa-style retreat at home, it balances sociable living with complete seclusion.
The Property
Originally a traditional Lancashire farmhouse, the property has bee
KO1148 - An exceptional farmhouse reimagined for contemporary living, set within enclosed gardens in the heart of rural Lancashire. Created for hosting on a generous scale while offering a private spa-style retreat at home, it balances sociable living with complete seclusion.
The Property
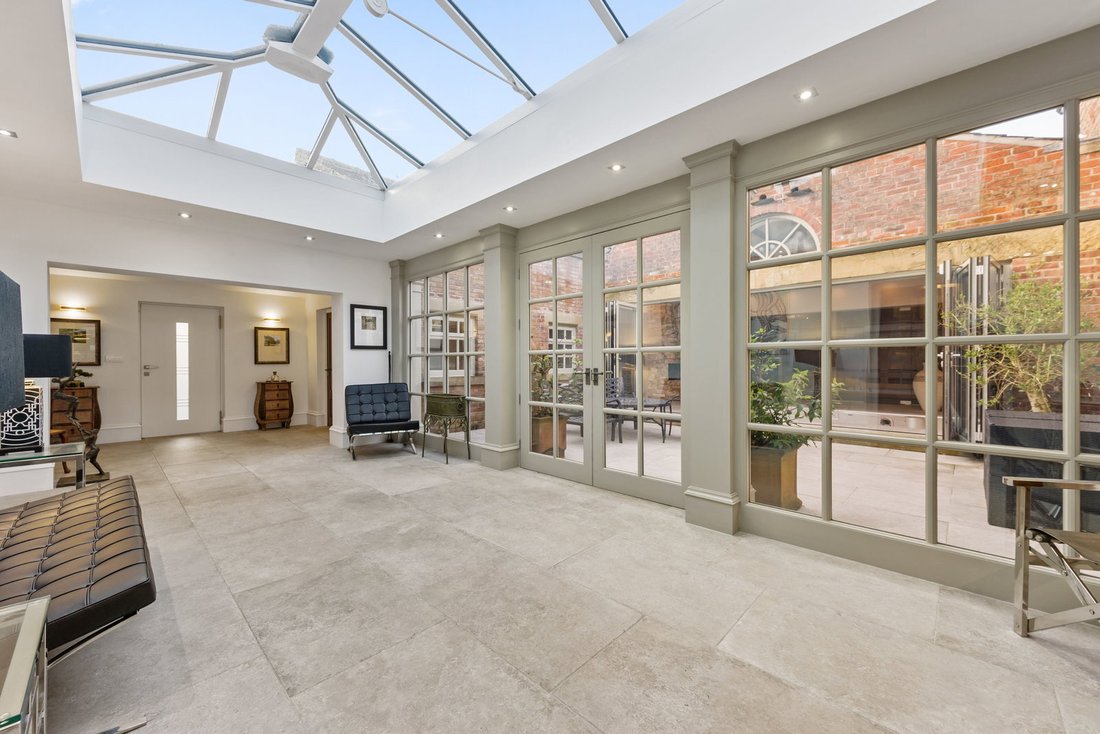
Originally a traditional Lancashire farmhouse, the property has been comprehensively restored to create a residence that combines architectural character with modern engineering and design. Its layout is composed around a beautiful central courtyard, allowing natural light to move through the interior while reinforcing a clear sense of structure and connection.
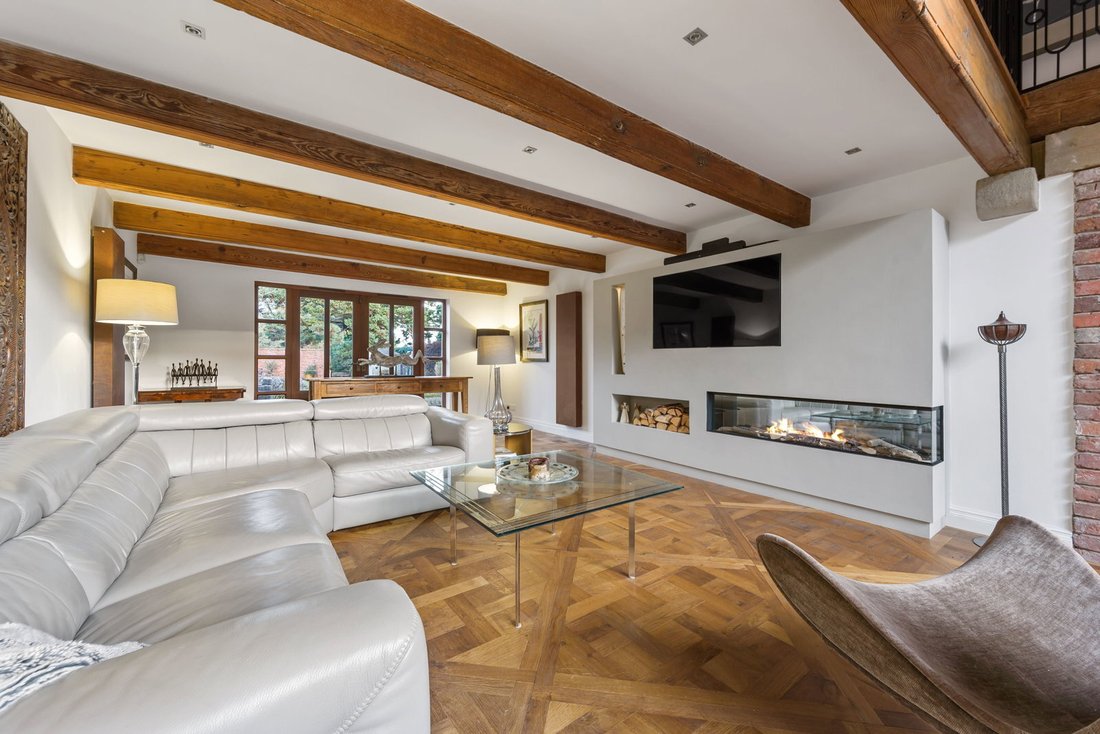
The quality of finish is immediately apparent, from solid timber flooring with underfloor heating and bespoke joinery to architectural glazing and integrated smart systems. The flowing floor plan allows each space to retain its own identity while remaining visually connected, creating a home equally suited to everyday living, entertaining and private retreat.
ACCOMMODATION IN BRIEF
- Entrance hall
- Orangery zone
- Lounge (main barn)
- Garden room with log-burning stove
- Dining room
- Library with open fireplace
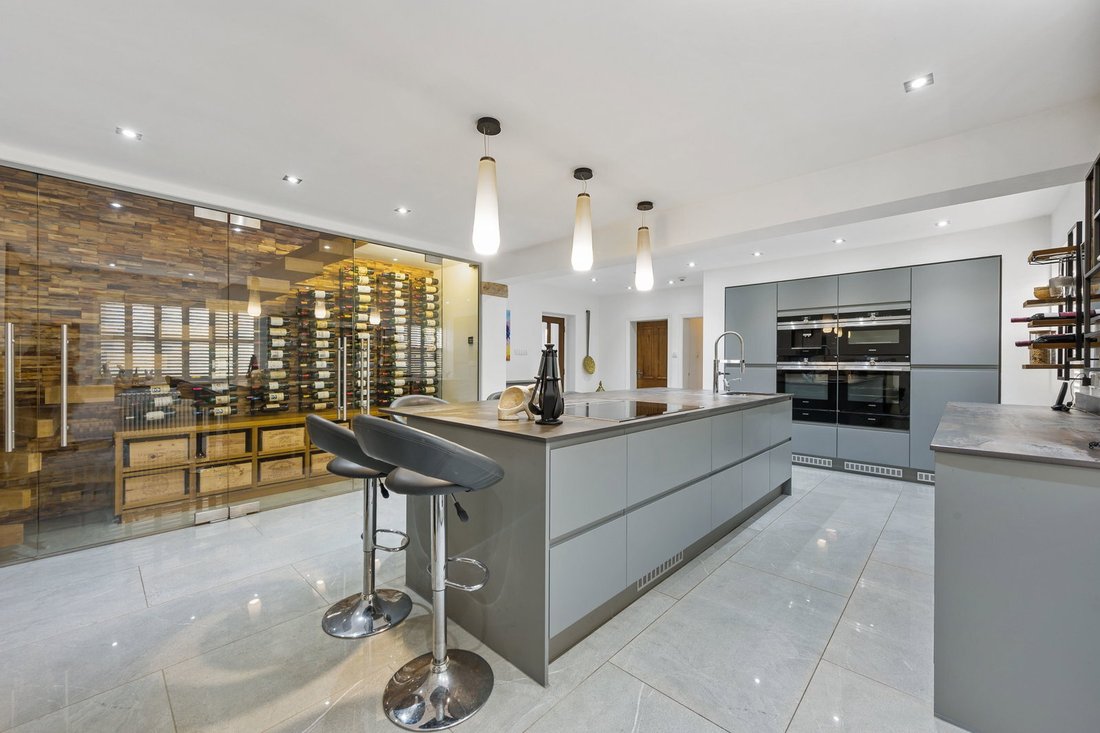
- Spacious kitchen with Log burner, dining & wine store
- Utility / Laundry
- Study
- 2 x Cloakroom/ WC
- Primary suite with dressing room & ensuite
- 2nd Bedroom suite with living space & ensuite
- 2 Further bedrooms with ensuite
WELLNESS SUITE
- Gymnasium
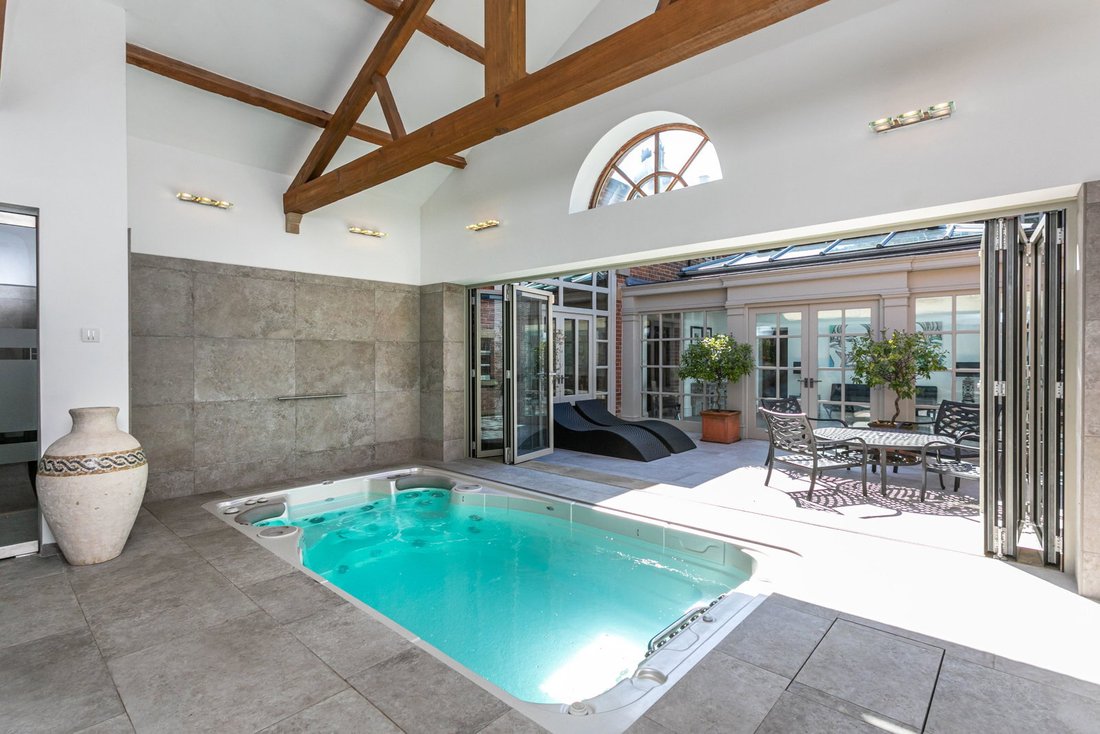
- 14ft Hydropool swim trainer
- Steam room
- EOS Sauna
- Shower /changing room
OUTSIDE
- Plot approx. 0.19-acre
- Open internal courtyard
- Manicured lawns
- Gravel pathways
- Paved terracing
- Garden shed
- Ornamental pond
- Remote entry double garage
- Walled perimeters with gate entry from driveway
SMART HOME & TECHNOLOGY
Climate & Comfort
• Zoned central heating system with individual room temperature control
• Remote access heating and hot water management via mobile application
• Underfloor heating to selected areas
• Mitsubishi air conditioning system within the gym
• Individual thermostatic controls to radiators
Security & Monitoring
• Integrated security alarm system with app connectivity
• External CCTV surveillance including garage coverage, accessible remotely
Leisure & Wellness
• Hydropool swim trainer with temperature-controlled operation and jet system
• Touchscreen-operated sauna and steam room systems
• Remote-controlled Velux roof windows within the gym
• LED feature fires with integrated heating output
PROPERTY INFORMATION
Tenure: LEASEHOLD (999 year lease starting Nov 1999) with a nominal ‘peppercorn rent’ p.a.
Services: Mains water, Lochinvar hot water store, Mains Drainage, Electric, Oil-fired zoned central heating, Underfloor heating, Air conditioning (in gym), Double glazing, Log burning fireplaces, Superfast broadband (estimated), Full security system with CCTV
EPC: D
Council Banding: G
Local Authority: Wyre Council, Civic Centre, Breck Road, Poulton-le-Fylde, Lancashire, FY6 7PU. [hidden information]
-
Property type
House
-
Price/sqft
$303
Features
Lot
Indoor
- High Ceiling
- Office
- Fireplace
- Air Conditioning
- Kitchen island
- Jacuzzi
- Bar
- Laundry Room
- Sauna
- Wine Cellar
- Library
- Indoor Pool
- Steam Room
- Walk In Closet
- Fitness Center / Gym
Outdoor
Explore the Area

The agent will contact you soon by
Listed by
Book home tour with Karl Ormerod
Choose a date and whether you'd like a virtual or in-person tour with the agent.
The UK’s Fastest-Growing Estate Agency Brand (data from TwentyEA)
We support our agents in building their own businesses, equipping them with cutting-edge tools to market homes effectively and deliver outstanding returns for their customers.
Proven to Sell Faster (data from TwentyEA)
In November 2024, eXp became the UK’s fastest estate agency for home sales, averaging just 47 days to sell, compared to 89 days across the top 25 agencies.
Similar Properties Nearby
New Listings in Borough of Wyre




Explore More Homes for Sale
Borough of Wyre property types
Borough of Wyre popular searches
- Properties with Terrace in Borough of Wyre
- Properties with Bar in Borough of Wyre
- Properties with Office in Borough of Wyre
- River View properties in Borough of Wyre
- Mountain View properties in Borough of Wyre
- Properties with Garden in Borough of Wyre
- Privacy properties in Borough of Wyre
- Modern properties in Borough of Wyre
- Equestrian properties in Borough of Wyre
- New Builds properties in Borough of Wyre
- Properties with Fitness Center / Gym in Borough of Wyre
- Properties with Sauna in Borough of Wyre
- Properties with Steam Room in Borough of Wyre
- Properties with Library in Borough of Wyre
- Properties with Air Conditioning in Borough of Wyre
- Properties with Wine Cellar in Borough of Wyre
- Properties with Jacuzzi in Borough of Wyre
- Properties with Fireplace in Borough of Wyre
- Properties with Pool in Borough of Wyre
- Properties with Garage in Borough of Wyre
- Properties with Balcony in Borough of Wyre
- Properties with Open Kitchen in Borough of Wyre
- Properties with Indoor Pool in Borough of Wyre
- Water View properties in Borough of Wyre
Borough of Wyre neighborhoods
- Homes for sale in Kirkland Preston
- Homes for sale in Myerscough
- Homes for sale in North Planks
- Homes for sale in Hambleton
- Homes for sale in Wardleys
- Homes for sale in Bailey
- Homes for sale in Barnacre
- Homes for sale in Bilsborrow
- Homes for sale in Bleasdale
- Homes for sale in Bowgreave
- Homes for sale in Broad Water
- Homes for sale in Brock
- Homes for sale in Cabus
- Homes for sale in Calder Vale
- Homes for sale in Carleton
- Homes for sale in Catterall
- Homes for sale in Churchtown
- Homes for sale in Claughton On Brock
- Homes for sale in Cleveleys
- Homes for sale in Fleetwood
- Homes for sale in Fleetwood Warren
- Homes for sale in Freeport
- Homes for sale in Garstang
- Homes for sale in Grange Park Estate
- Homes for sale in Great Eccleston
- Homes for sale in Hampton Court
- Homes for sale in Harbour Village
- Homes for sale in Knott End-on-Sea
- Homes for sale in Little Thornton
- Homes for sale in Millfield
- Homes for sale in Nateby
- Homes for sale in Nether Wyresdale
- Homes for sale in Normoss
- Homes for sale in Out Rawcliffe
- Homes for sale in Park
- Homes for sale in Poulton le Fylde
- Homes for sale in Preesall
- Homes for sale in Rossall
- Homes for sale in Scorton
- Homes for sale in Skippool
- Homes for sale in St Michaels
- Homes for sale in Thornton Cleveleys
- Homes for sale in Winmarleigh
- Homes for sale in Wyre Dock
Related Guides & Stories
Trusted by the World's Leading Brokers
The agents behind the world's most exceptional properties list with JamesEdition.
- Listings from Sotheby's, Christie's, BARNES, and Engel & Völkers
- Every listing reviewed before it goes live
- Connect directly with verified listing agents
By continuing you agree to our Terms and Privacy Policy.