4 Bedroom Detached House For Sale In Preston
- 4 Beds
- 2 Baths
- 1,841 Sqft
- Updated: June 18
- 10
About the Property
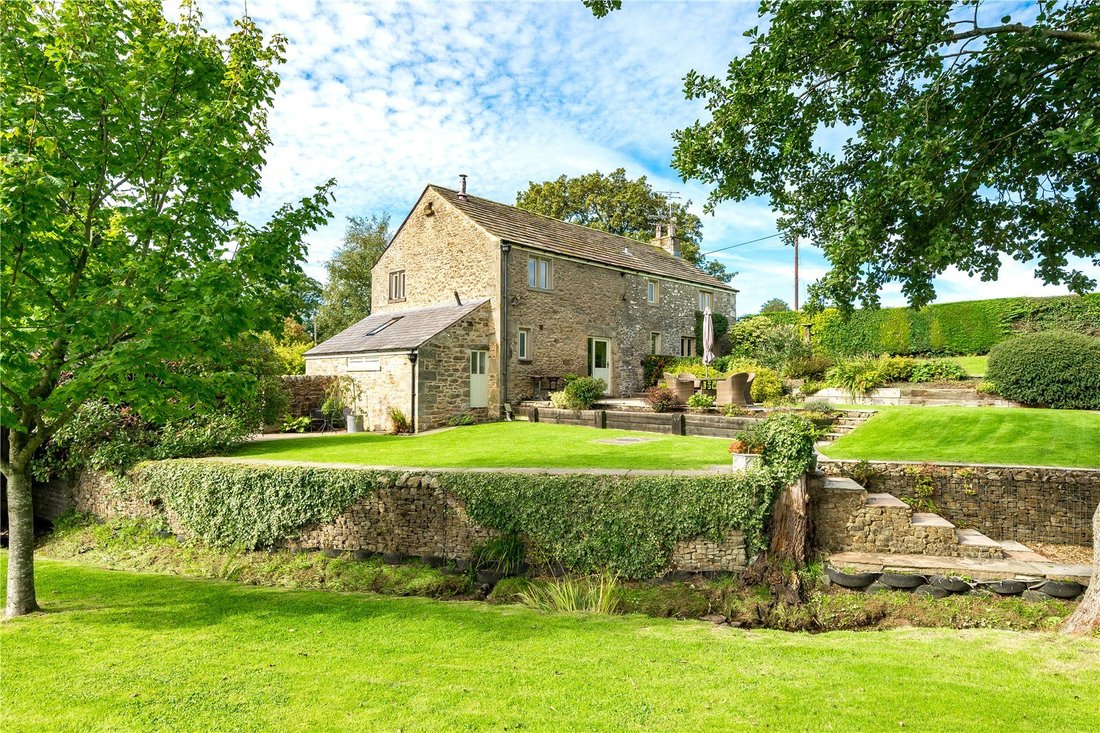
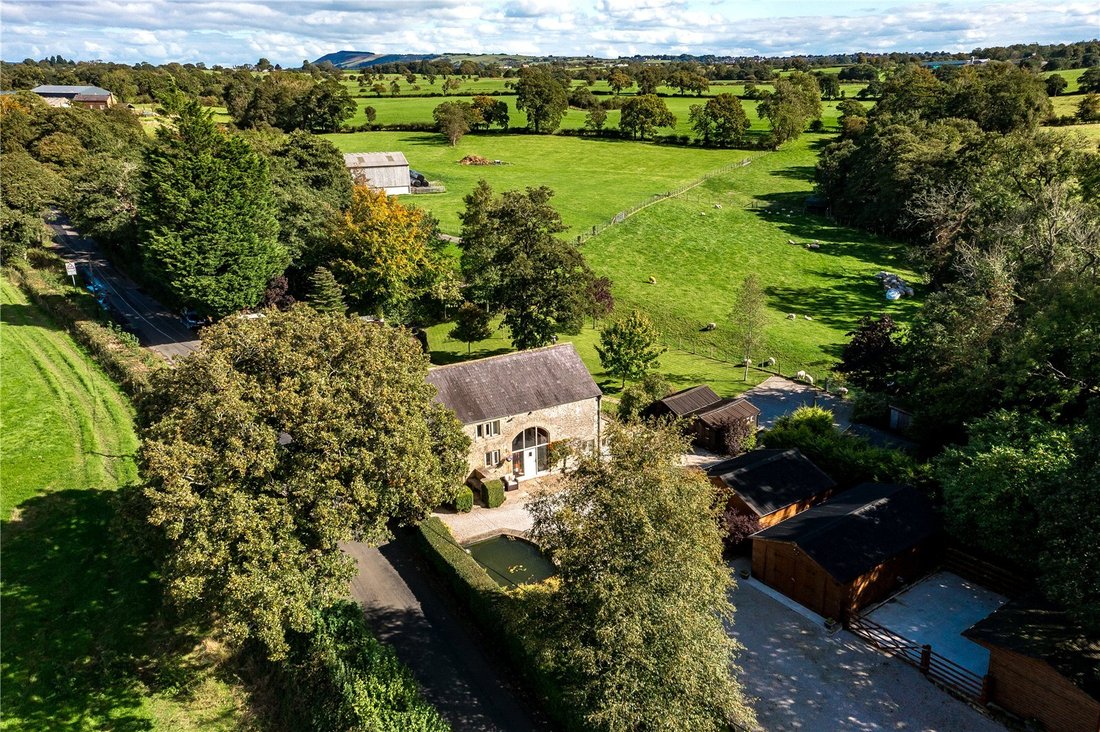
Opportunities to acquire homes of this calibre are rare, and this distinguished Grade II listed farmhouse with adjoining barn deserves prompt attention. Believed to date from the 17th Century, the property occupies a superb plot of approximately 0.74 acres in a highly desirable yet conveniently accessible semi-rural setting.
The accommodation begins with an impressive entrance hallway run
Opportunities to acquire homes of this calibre are rare, and this distinguished Grade II listed farmhouse with adjoining barn deserves prompt attention. Believed to date from the 17th Century, the property occupies a superb plot of approximately 0.74 acres in a highly desirable yet conveniently accessible semi-rural setting.
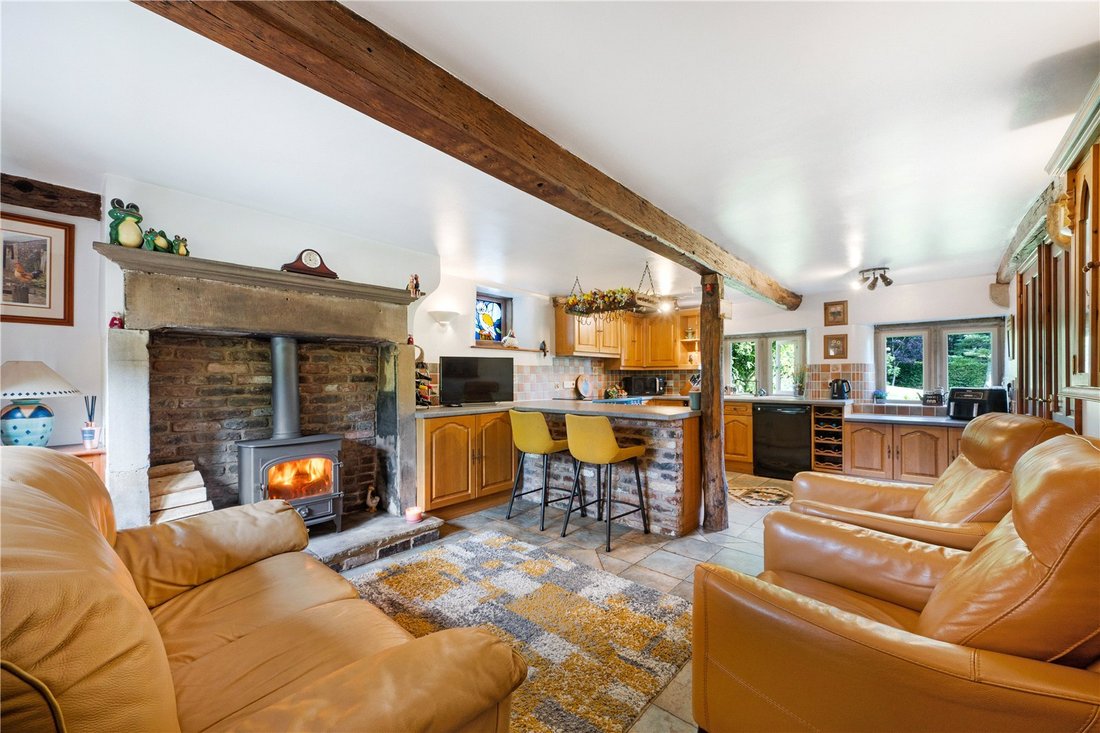
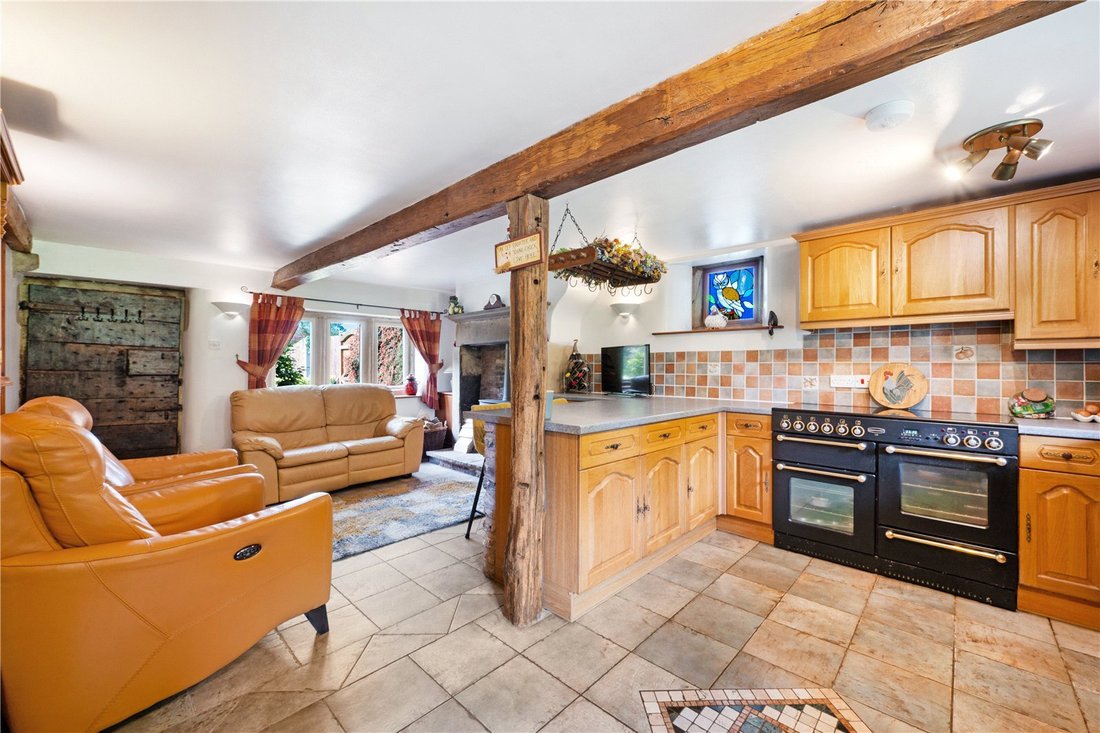
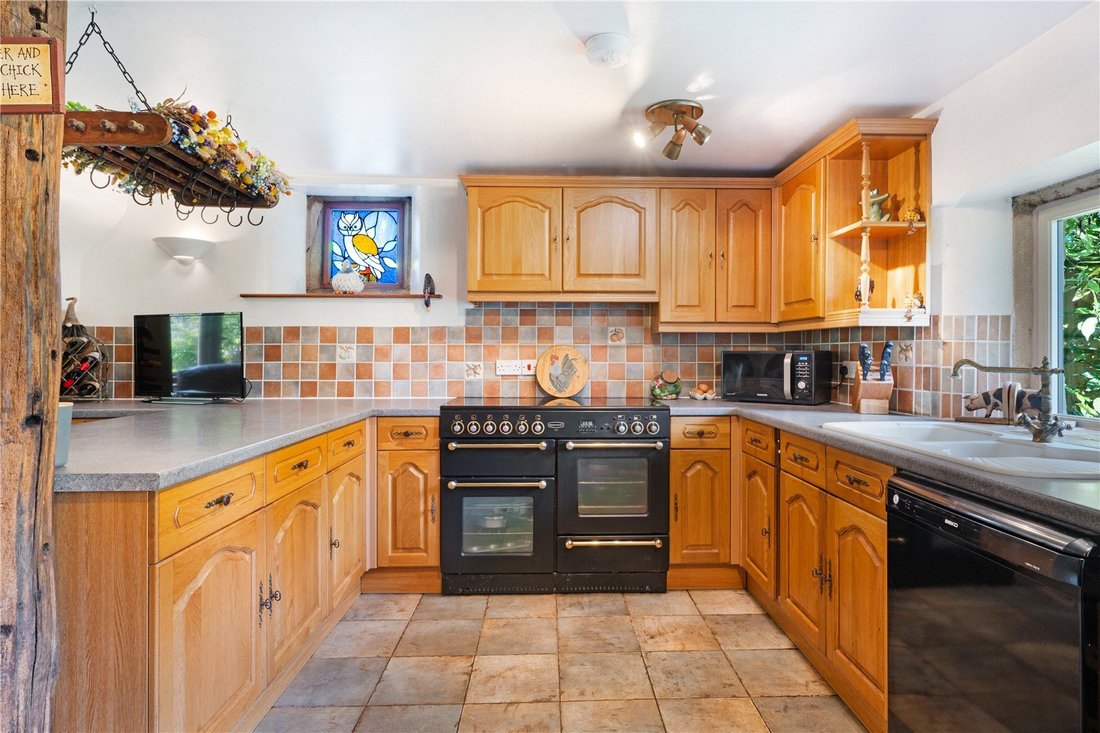
The accommodation begins with an impressive entrance hallway running from front to back, where a vaulted beamed ceiling and a striking glazed barn arch create a memorable welcome. From here, the principal bedroom leads down to a dressing room with Velux window, together with a 2pc en-suite. A modern 3pc family bathroom is also located on this level, beautifully appointed with contemporary fittings. A step from the hallway leads into the dining area with stone-flagged flooring and part-exposed stone wall, which in turn flows through to the family breakfast kitchen. This inviting space is fitted with oak-fronted base and eye-level units, a breakfast bar, built-in pantry, space for a range cooker, plumbing for a dishwasher, a 1.5 bowl sink with mixer tap and a feature wood-burning stove. It also retains the original front door, which adds to its character. Adjoining the kitchen, the utility room provides excellent practicality with plumbing for a washing machine, space for an integrated fridge and freezer and houses the floor-mounted Worcester boiler.
On the first floor a galleried landing opens into a characterful living room with vaulted ceiling and exposed roof timbers. Three well-proportioned bedrooms are located off the inner landing, one featuring an original fireplace, all enjoying either front or rear aspects. They are served by a stylish 3pc family shower room.
The property is approached via a sweeping gated stone-chipped driveway, bordered by a lawn and large koi pond, and continues past a range of substantial outbuildings. These include two stables, a detached workshop ideal as a home office or gym, a two-bay car port and additional garden stores. The rear garden is a peaceful haven, with tiered lawns, a large patio and mature planting of trees, shrubs and hedging. A gentle brook meanders through the grounds, enhancing the sense of tranquillity, while views extend over the surrounding farmland.
This is a rare opportunity that blends period charm, versatile living space and a wonderful outdoor setting, and early viewing is strongly recommended.
Freehold I Council Tax Band: D I EPC: Exempt (Grade II Listed)
-
Property type
House
-
Price/sqft
$609
Features
- Garden
- Pool
- Terrace
- Fireplace
- Equestrian
- Modern
- Fitness Center / Gym
- Washer Dryer
- Gate
Lot
- Equestrian
- Modern
Indoor
- High Ceiling
- Office
- Fireplace
- Washer Dryer
- Bar
- Stone Countertops
- Fitness Center / Gym
Outdoor
- Terrace
- Pool
- Outdoor Living Space
- Gate
- Garden
Explore the Area
The agent will contact you soon by
Listed by
Book home tour with the agent
Choose a date and whether you'd like a virtual or in-person tour with the agent.

Trusted by the World's Leading Brokers
The agents behind the world's most exceptional properties list with JamesEdition.
- Listings from Sotheby's, Christie's, BARNES, and Engel & Völkers
- Every listing reviewed before it goes live
- Connect directly with verified listing agents
By continuing you agree to our Terms and Privacy Policy.