$997,990
Price decreased by $127,000 on Jul 27, 2026

Single Family Residence In Prescott Valley

  • 3 Beds
  • 2 Baths
  • 2,445 Sqft
  • 10,890 Sqft lot
  • Updated: July 27
  • Source:
    Prescott Area Association of REALTORS  MLS#1082961

About the Property

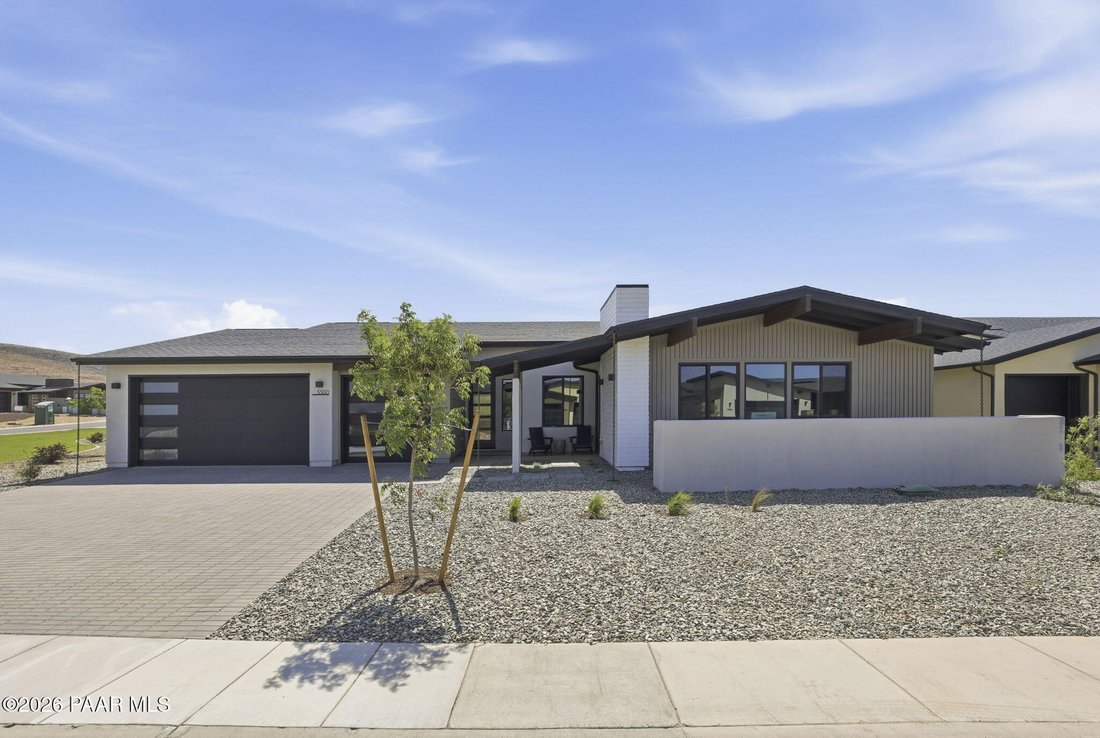
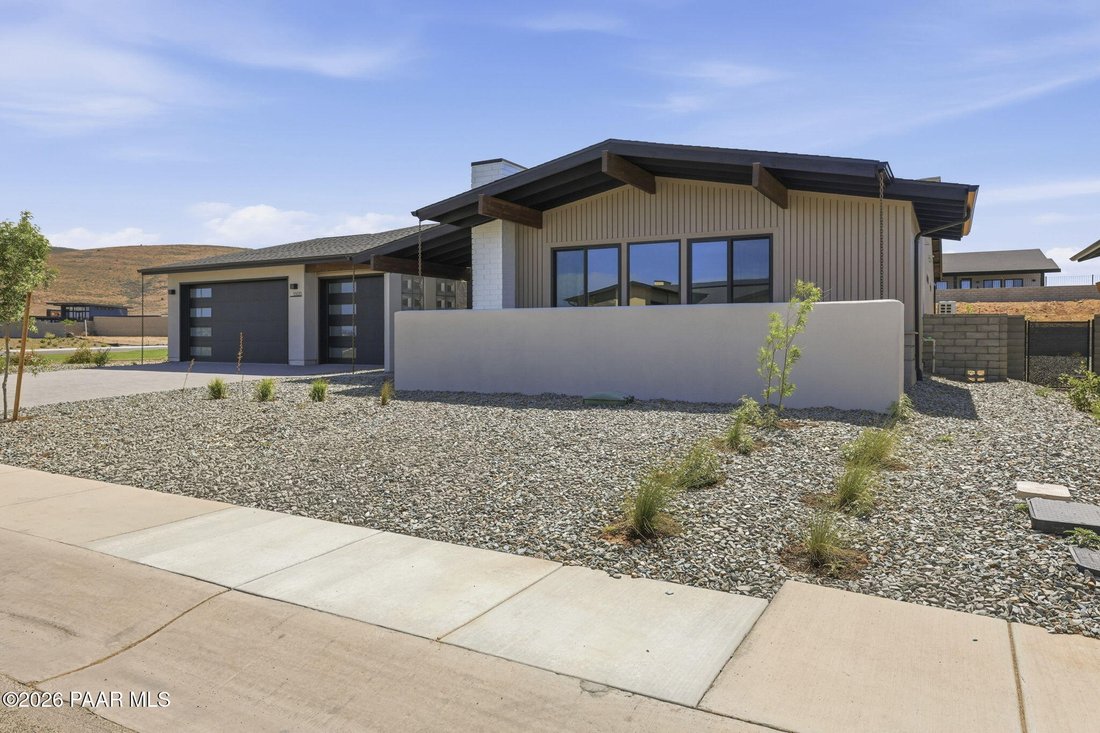
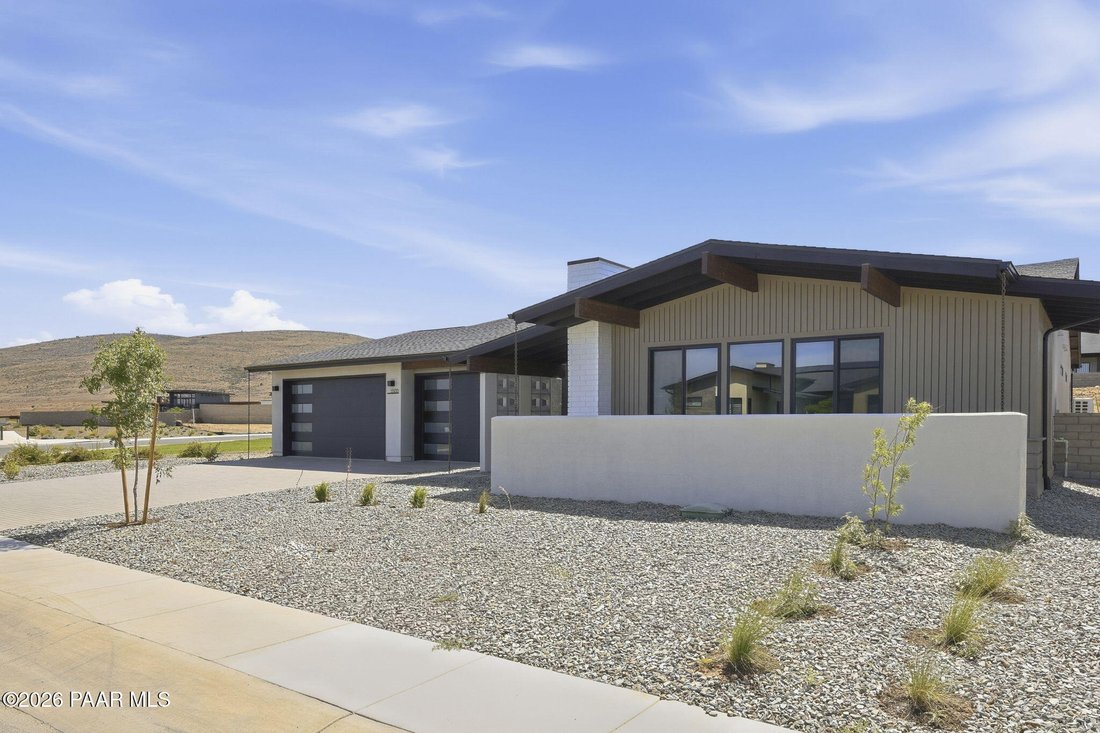
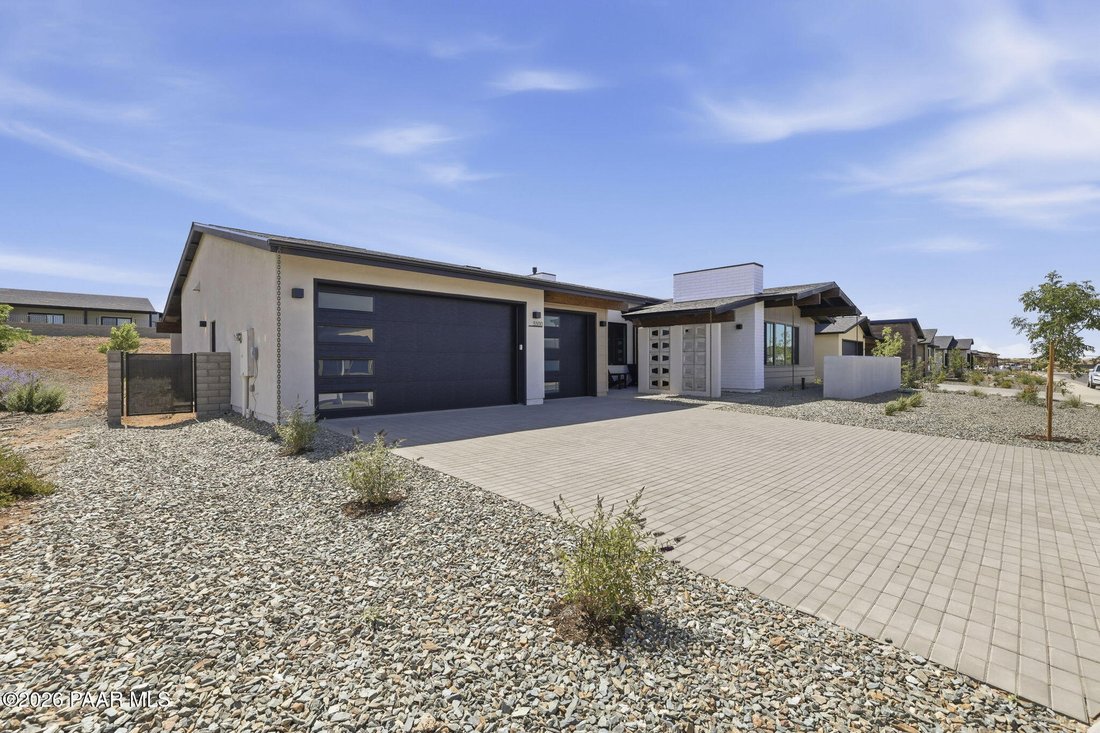
The 712 floor plan offers 2,445 square feet with three bedrooms and 2.5 bathrooms, thoughtfully designed to balance sophisticated entertaining with everyday comfort. Vaulted ceilings in the Great Room, kitchen, dining area, and Owner’s Suite create a sense of openness, while stained wood beams add warmth and architectural character throughout the main living spaces. At the heart of the home, the g
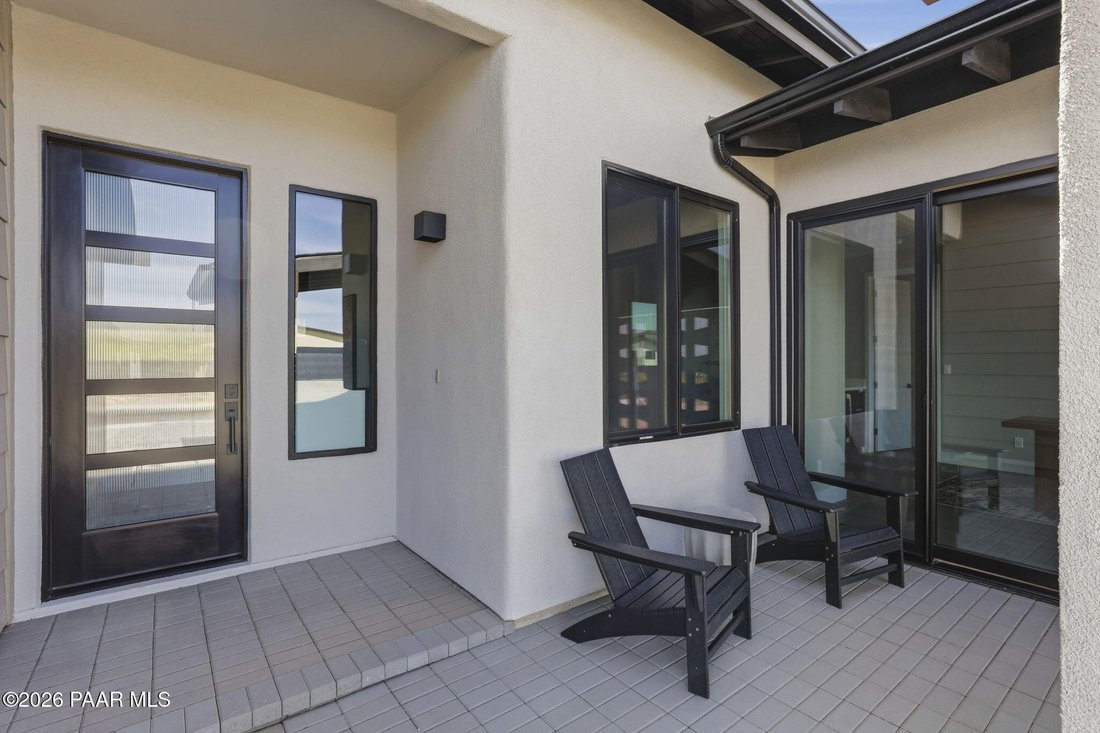
The 712 floor plan offers 2,445 square feet with three bedrooms and 2.5 bathrooms, thoughtfully designed to balance sophisticated entertaining with everyday comfort. Vaulted ceilings in the Great Room, kitchen, dining area, and Owner’s Suite create a sense of openness, while stained wood beams add warmth and architectural character throughout the main living spaces. At the heart of the home, the gourmet kitchen is designed for gathering, featuring upgraded appliances, quartz countertops, a beverage center, Butler’s Pantry, and extensive cabinetry that combines beauty with functionality. A dramatic 16-foot multi-slide glass door connects the Great Room to the outdoor living area, creating a seamless flow between indoor and outdoor spaces. The private Owner’s Suite serves as a true retreat, complete with a vaulted ceiling, linear fireplace, and a spa-inspired bath featuring a freestanding soaking tub, oversized walk-in shower, dual vanities, and designer finishes. Two additional bedrooms provide comfortable accommodations for family and guests, while thoughtful details such as upgraded tile flooring, matte black fixtures, enhanced trim work, and custom cabinetry elevate the home’s overall design aesthetic. Outdoor living is equally impressive with a fully equipped outdoor kitchen and built-in BBQ, extended patio space, and carefully selected exterior finishes that complement the surrounding landscape. Energy Star Certified and designed for sustainability, this home incorporates Mandalay’s signature high-performance building practices, including advanced air sealing technology, solar-ready infrastructure, energy-efficient appliances, and smart home features. The result is a home that delivers exceptional comfort, efficiency, and style while supporting the way modern homeowners want to live.
  • Property type

    House

  • Floors

    1

  • Year built

    2026

  • Price/sqft

    $408

Features

  • Garage
  • Walk In Closet
  • Fireplace
  • Pool
  • Outdoor Kitchen
  • Tennis Court
  • Outdoor Living Space
  • New Builds
  • High Ceiling
Features

Lot

Indoor

  • High Ceiling
  • Fireplace
  • Kitchen island
  • Walk In Closet

Outdoor

  • Pool
  • Garage
  • Outdoor Kitchen
  • Tennis Court
  • Outdoor Living Space

Explore the Area

5500 E Edgar Way, Prescott Valley, Arizona, United States View on Google Maps
Price per sqft
Low
High

View 192 more listings in Prescott Valley

Mandalay Homes Realty LLC - Prescott

Joined 10 months ago
Your message
You have inquired about this property

The agent will contact you soon by

Listed by

Mandalay Homes Realty LLC - Prescott
Arizona, United States
View agency profile
12
Listings
2025
Joined

Book home tour with the agent

Choose a date and whether you'd like a virtual or in-person tour with the agent.

In-person tour
Preferred date
Tour type
Mandalay Homes Realty LLC - Prescott
Prescott, Arizona, United States
View agency profile
Last updated
July 27
First listed
Jun 24
Listing reference
1082961
Listing status
Call

Start phone call with:

Hello, I’m calling for the property with the reference 1082961, which I discovered on JamesEdition.

After the call, we'll provide your contacts to the agent for easy communication.

brokerages we
partnered with