$995,000
3 Bedrooms Other Residential
- 3 Beds
- 3 Baths
- Updated: November 16
- MLS#PAR1086331
About the Property
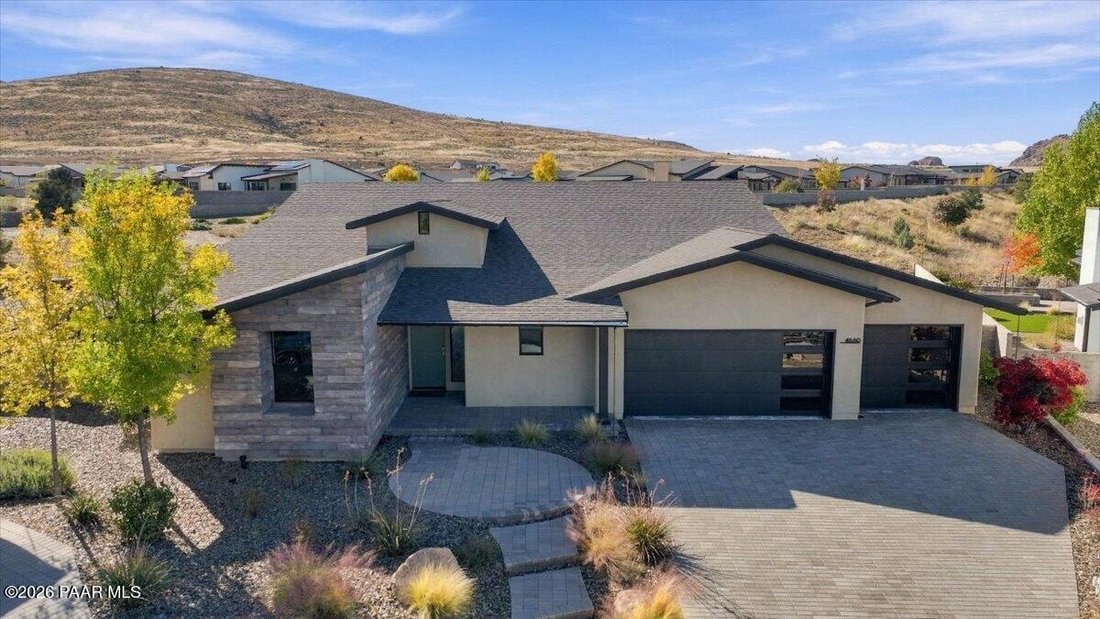
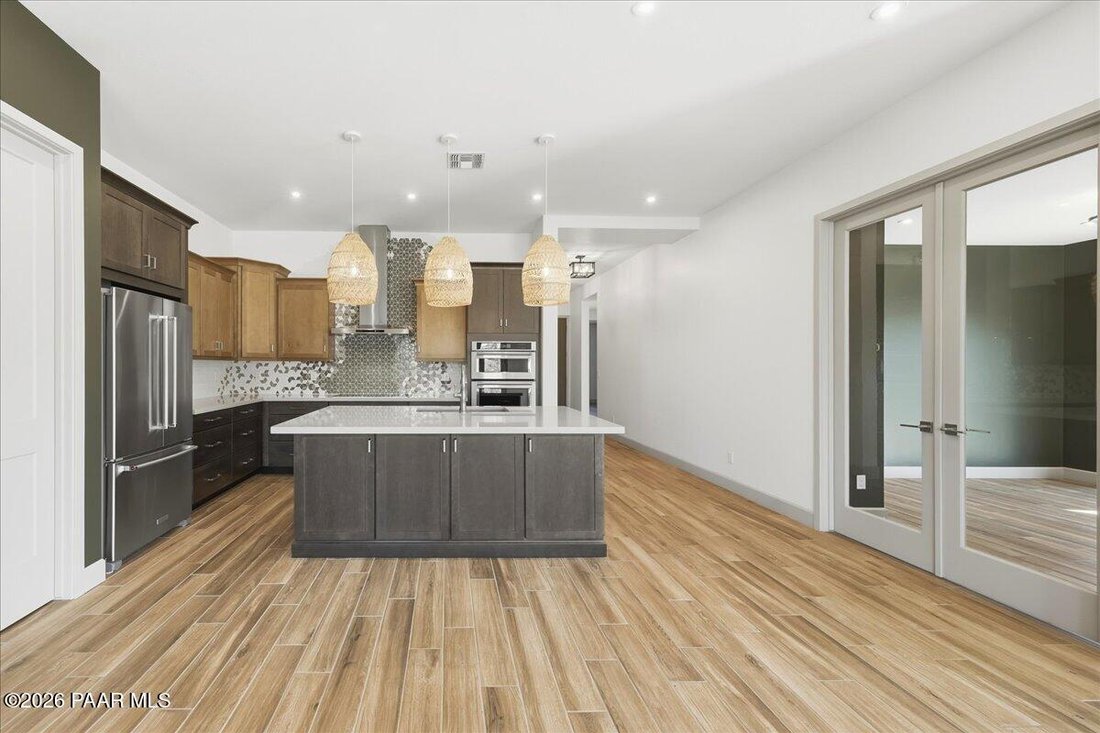
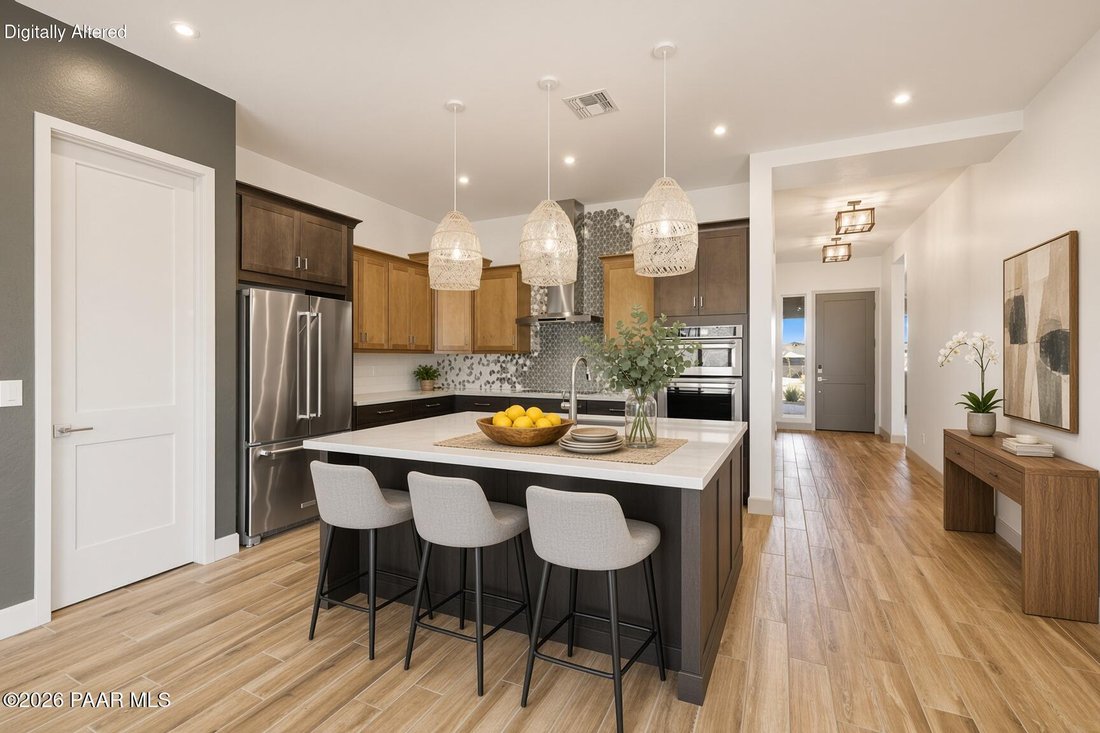
This single-level Mandalay Homes Plan 704 (Summit) was built in 2019 as one of the model homes in Jasper and enhanced with over $200,000 in upgrades. The home offers 2,402 square feet of living space on a 0.39-acre lot situated on a cul-de-sac. Step inside to a spacious great room, dining area, and kitchen that flow together under abundant natural light. The kitchen is finished with upgraded quart
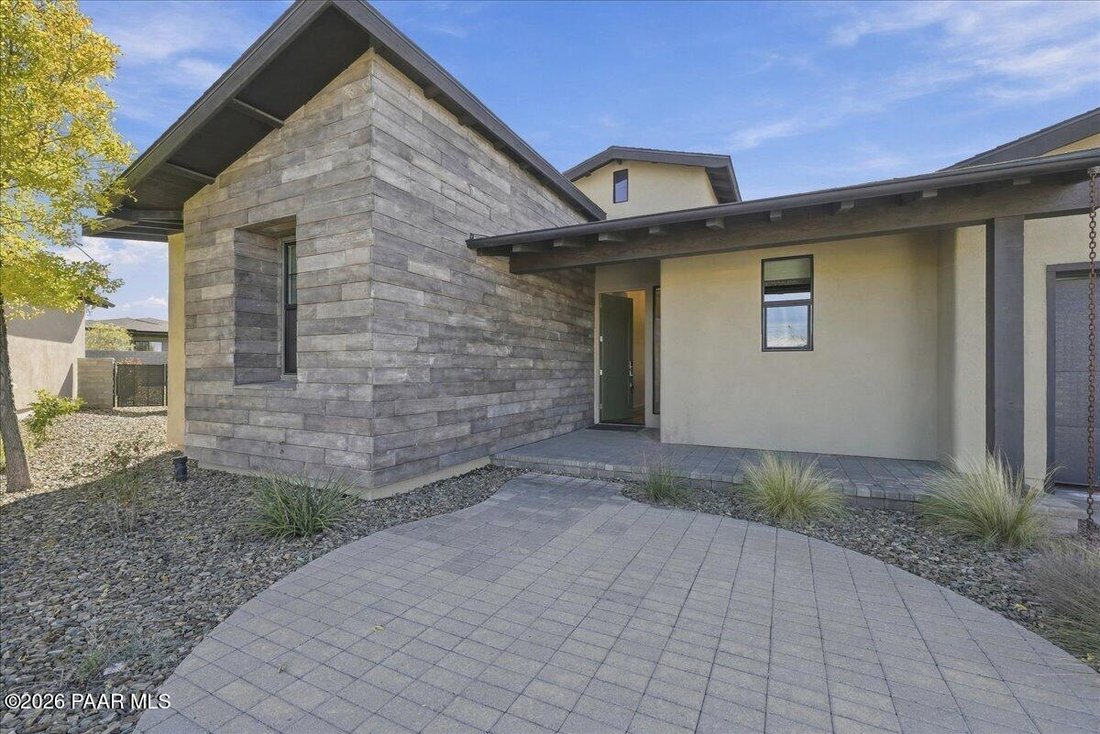
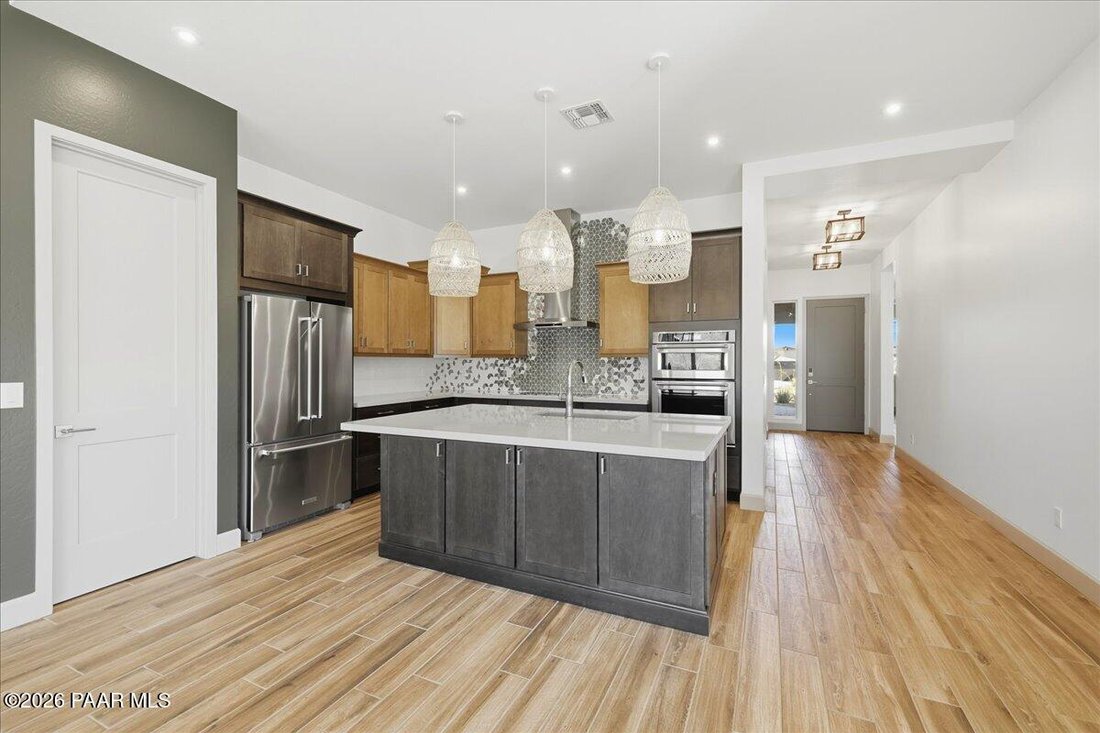
This single-level Mandalay Homes Plan 704 (Summit) was built in 2019 as one of the model homes in Jasper and enhanced with over $200,000 in upgrades. The home offers 2,402 square feet of living space on a 0.39-acre lot situated on a cul-de-sac. Step inside to a spacious great room, dining area, and kitchen that flow together under abundant natural light. The kitchen is finished with upgraded quartz countertops, quality cabinetry, and stainless steel Whirlpool appliances, including a built-in cooktop and built-in microwave/oven combination. This split floor plan home balances openness and privacy, with the primary suite featuring a walk-in closet with built-ins and a private walk-out to its own covered patio. The additional guest bedrooms sit across on the other side of the home, along with a flexible den/office that can easily convert to a 4th bedroom and has its own private walk-out to a covered patio. The home also includes 2 full baths, a powder room, a large laundry room with excellent storage, and a 3-car garage. The home is ENERGY STAR certified and carries a strong HERS Index Score, reflecting high energy efficiency. It also meets Indoor airPLUS and WaterSense standards for better indoor air quality and water conservation. Six owned solar panels further support the home’s efficiency. As a Mandalay Homes iON Series home, it was built for lower utility costs, durability, and everyday comfort. Enjoy beautiful sunset views of Glassford Hill from your own backyard. J Club features a private clubhouse with a fitness center and yoga studio, resort-style pools (including a resident-only lap pool and hot tub), 5 pickleball courts, tennis, bocce, a game room, fire pits, patio dining, an on-site cafe and bar + grill, plus a community dog park and trail access.
-
Property type
Other
Features
- Garage
- Walk In Closet
- Pool
- Mountain View
- Game Room
- Fire Pit
- Jacuzzi
- Fitness Center / Gym
- Garden
Features
Lot
- Mountain View
Indoor
- Office
- Jacuzzi
- Bar
- Laundry Room
- Game Room
- Walk In Closet
- Fitness Center / Gym
Outdoor
- Fire Pit
- Pool
- Garage
- Tennis Court
- Garden
Explore the Area
4660 N James Court, Prescott Valley, AZ 86314, Arizona, United States
View on Google Maps
Price per sqft
Low
High
Joined 7 years ago
You have inquired about this property
The agent will contact you soon by
Listed by
51
Listings
2020
Joined
Book home tour with the agent
Choose a date and whether you'd like a virtual or in-person tour with the agent.
Preferred date
Tour type
Better Homes and Gardens Real Estate BloomTree Realty
Prescott, Arizona, United States
View agency profile
Last updated
November 16
First listed
November 16
Listing reference
dp6l5f
Trusted by the World's Leading Brokers
The agents behind the world's most exceptional properties list with JamesEdition.
- Listings from Sotheby's, Christie's, BARNES, and Engel & Völkers
- Every listing reviewed before it goes live
- Connect directly with verified listing agents
By continuing you agree to our Terms and Privacy Policy.
Brokerages we
partnered with
partnered with