$699,900

Single Family Residence In Prescott

  • 4 Beds
  • 3 Baths
  • 3,344 Sqft
  • 20,474 Sqft lot
  • Updated: October 30
  • Source:
    Prescott Area Association of REALTORS  MLS#1084745

About the Property

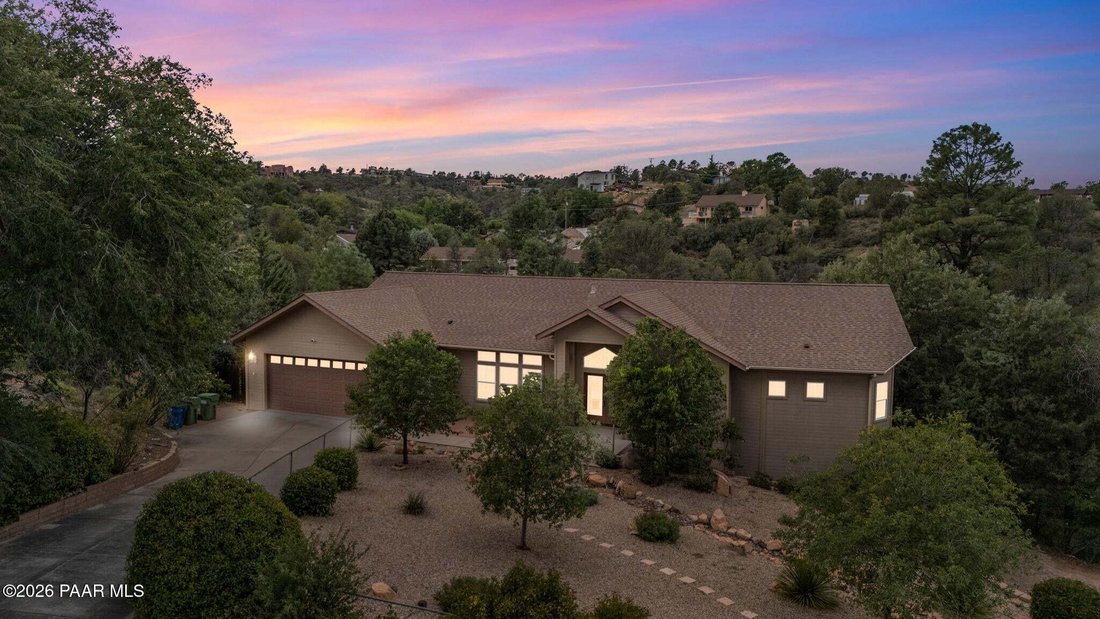
Nestled among mature trees on a 0.47-acre homesite, this spacious Prescott multi-level home offers and no HOA. Thoughtfully designed with everyday living on the main level, the home also features a fully finished walkout basement, offering flexible space for guests, recreation, or multi-generational living. Enjoy the peace of a wooded setting while remaining just a short drive from all the shoppin
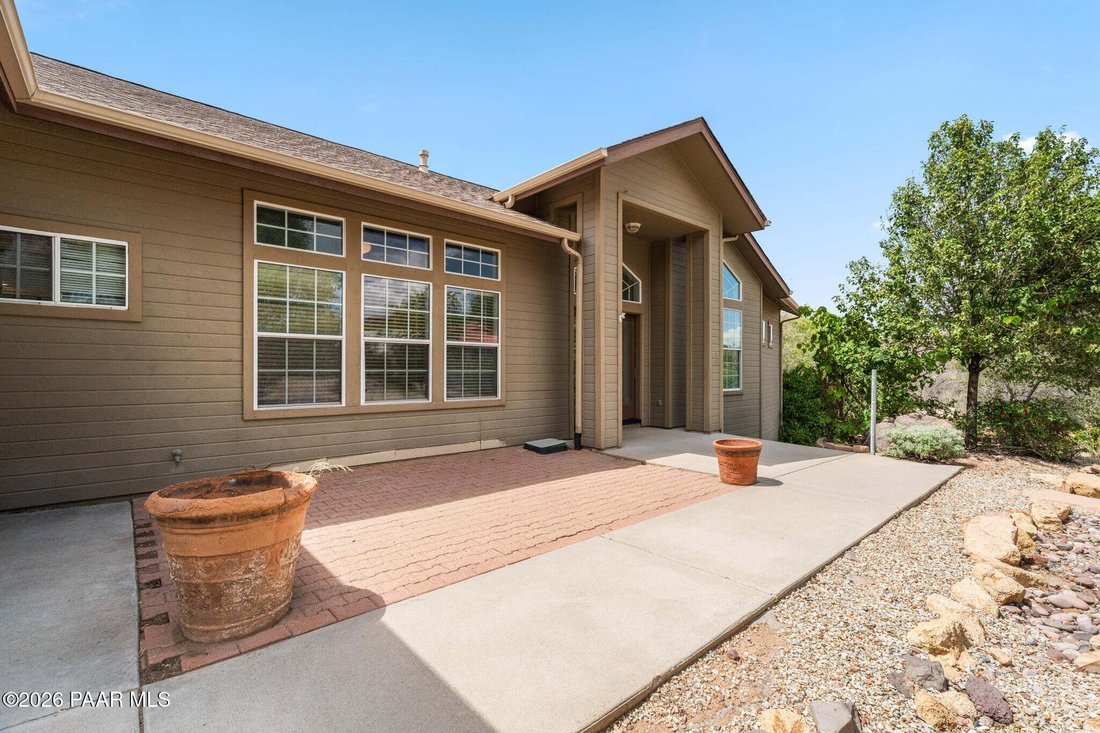
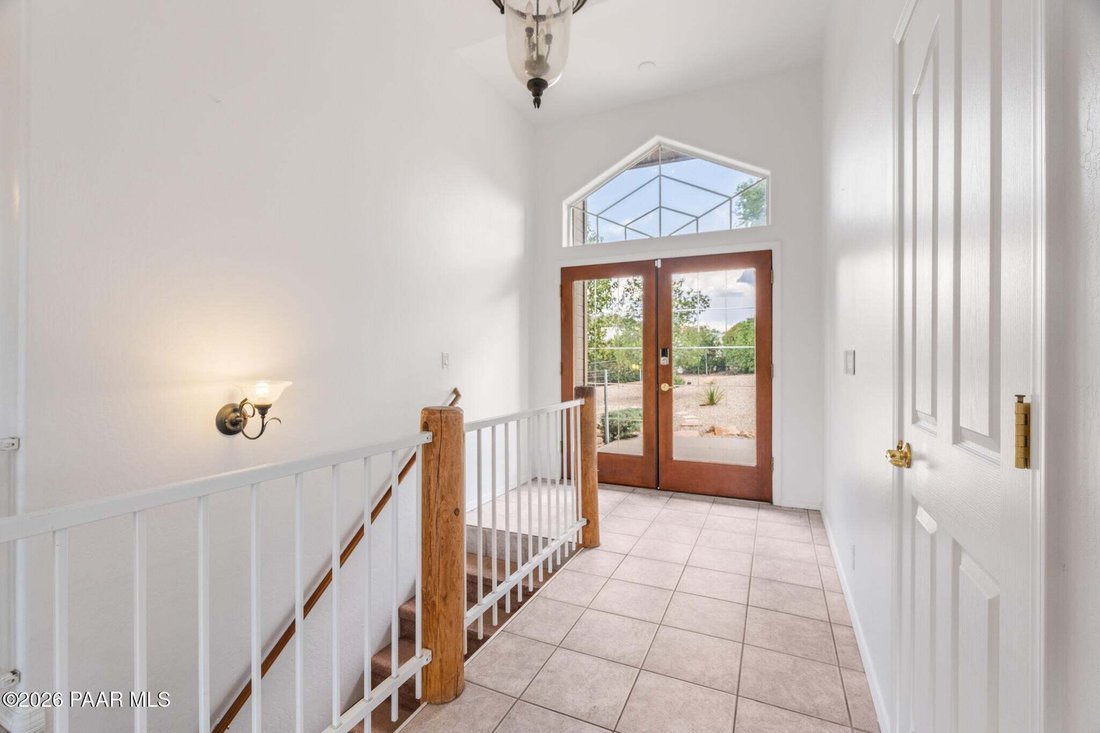
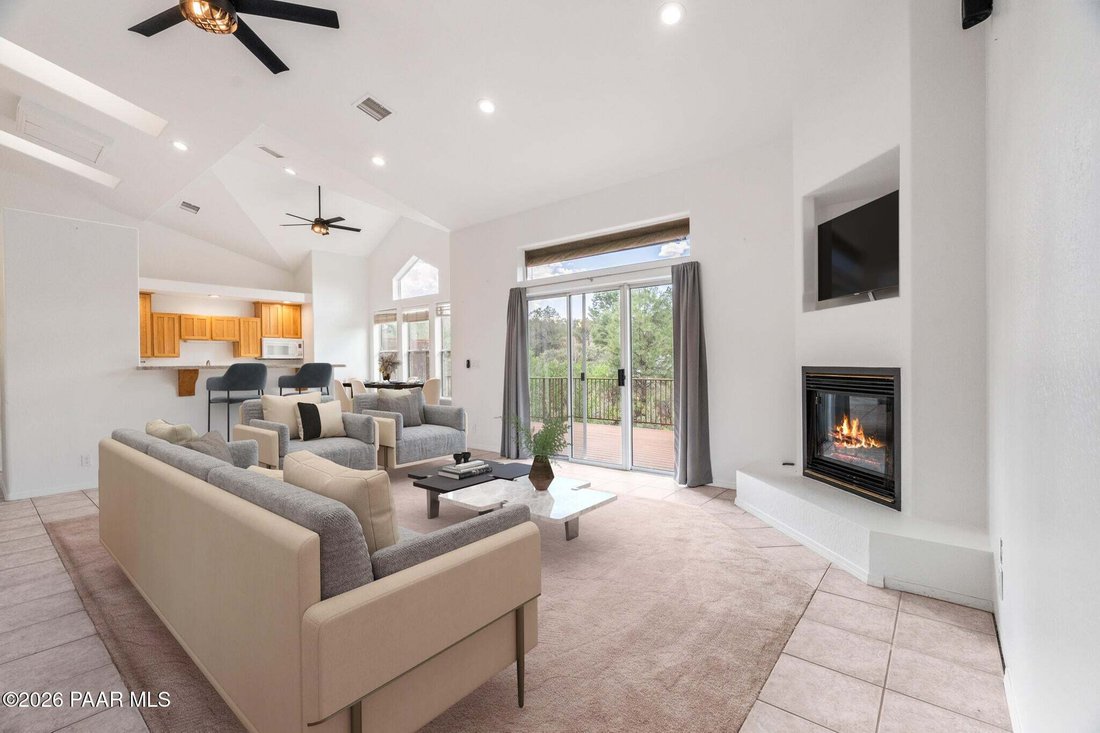
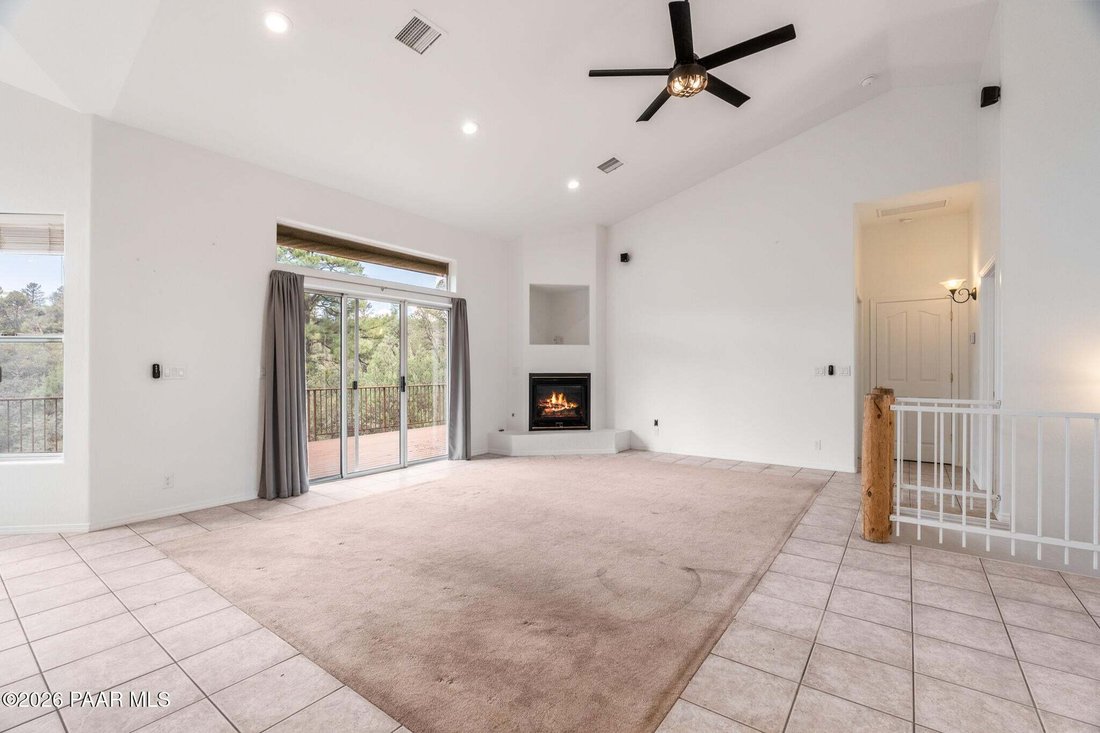
Nestled among mature trees on a 0.47-acre homesite, this spacious Prescott multi-level home offers and no HOA. Thoughtfully designed with everyday living on the main level, the home also features a fully finished walkout basement, offering flexible space for guests, recreation, or multi-generational living. Enjoy the peace of a wooded setting while remaining just a short drive from all the shopping, dining, and outdoor recreation Prescott has to offer. Curb appeal abounds, starting with the beautiful front yard -- fully fenced and finished with mature landscaping and trees throughout the lot. You’re welcomed home by a covered portico and double entry doors beneath an arched transom. The attached two-car garage is easily accessed via a level driveway on the main level, while a sweeping paver drive wraps around to a second, 1.5-car garage on the lower level -- ideal for extra vehicles, a workshop, or storage. Inside, the great room is bathed in natural light beneath vaulted ceilings, with a gas fireplace, ceiling fans, and a sliding door opening to the deck for effortless indoor-outdoor living. The adjoining eat-in kitchen impresses with solid-surface counters, a gas range, microwave and dishwasher, overhead skylights, and a sunny dining nook wrapped in tall windows. The main-level primary suite is a true retreat, offering its own private deck access, a walk-in closet, and a spa-like bath with a jetted tub, separate shower, and long vanity. Rounding out the main floor are a bedroom with a wood plank ceiling and loft, a dedicated office with an arched window, a well-appointed laundry room with cabinetry, and a second full bath. Downstairs, the finished walkout basement expands the living space with a family room featuring stamped concrete floors and wood wainscoting, a bonus room lined with built-in shelving, an additional bedroom, a third full bath, and generous storage. Outdoor living is effortless here, with a spacious open deck off the main level and a covered patio beneath it, plus a storage shed and drip irrigation finishing the yard. Additional features include a whole-house fan, dual-zone HVAC, and a tankless gas water heater. With room to spread out, single-level living when you want it, two garages, and a convenient setting among the pines, this Prescott home offers a comfortable blend of space, function, and location.
…
  • Property type

    House

  • Floors

    2

  • Year built

    2000

  • Price/sqft

    $209

Features

  • Garage
  • Walk In Closet
  • Fireplace
  • Garden
  • Basement
  • Laundry Room
  • Office
  • Kitchen island
  • High Ceiling

Explore the Area

2630 Tabosa Drive, Prescott, Arizona, United States View on Google Maps
Price per sqft
Low
High

View 443 more listings in Prescott

eXp Realty - Prescott

Joined 10 months ago
Your message
You have inquired about this property

The agent will contact you soon by

Listed by

eXp Realty - Prescott
Arizona, United States
View agency profile
15
Listings
2026
Joined

Book home tour with the agent

Choose a date and whether you'd like a virtual or in-person tour with the agent.

In-person tour
Preferred date
Tour type
eXp Realty - Prescott
Prescott, Arizona, United States
View agency profile
Last updated
October 30
First listed
August 29
Listing reference
1084745
Listing status
Call

Start phone call with:

Hello, I’m calling for the property with the reference 1084745, which I discovered on JamesEdition.

After the call, we'll provide your contacts to the agent for easy communication.

brokerages we
partnered with