$924,900

Single Family Residence In Prescott

  • 3 Beds
  • 3 Baths
  • 3,700 Sqft
  • 37,026 Sqft lot
  • Updated: Today
  • Source:
    Prescott Area Association of REALTORS  MLS#1086149

About the Property

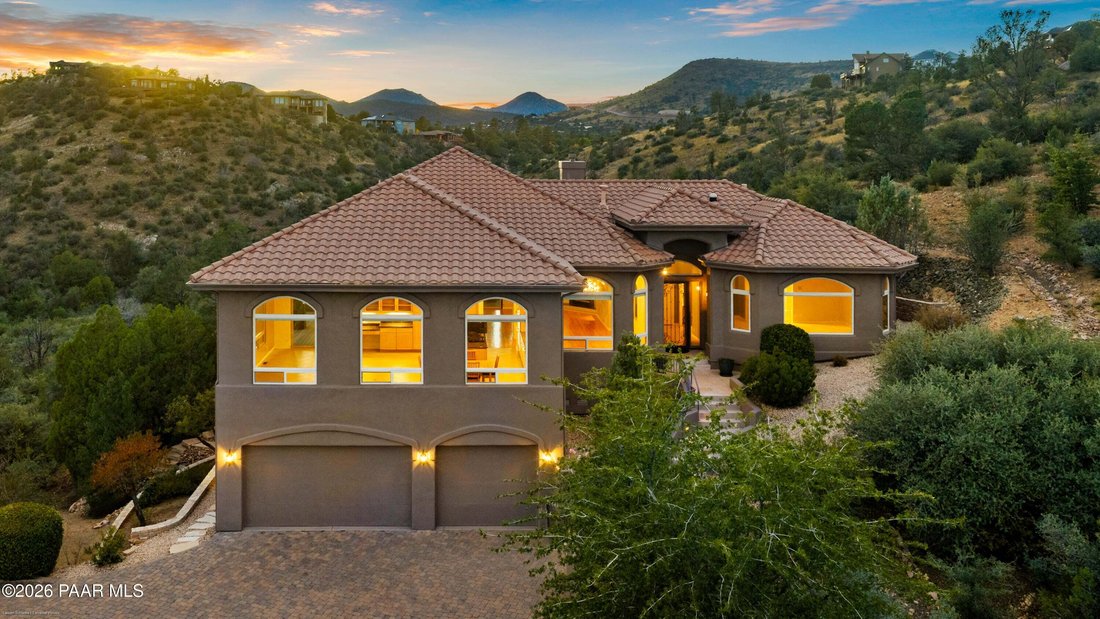
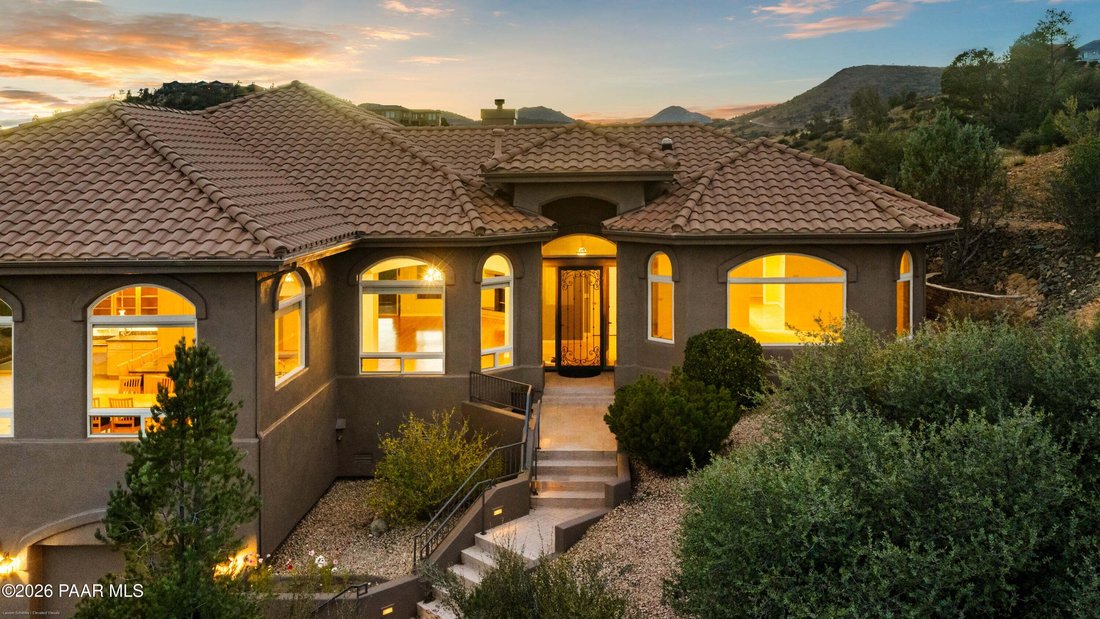
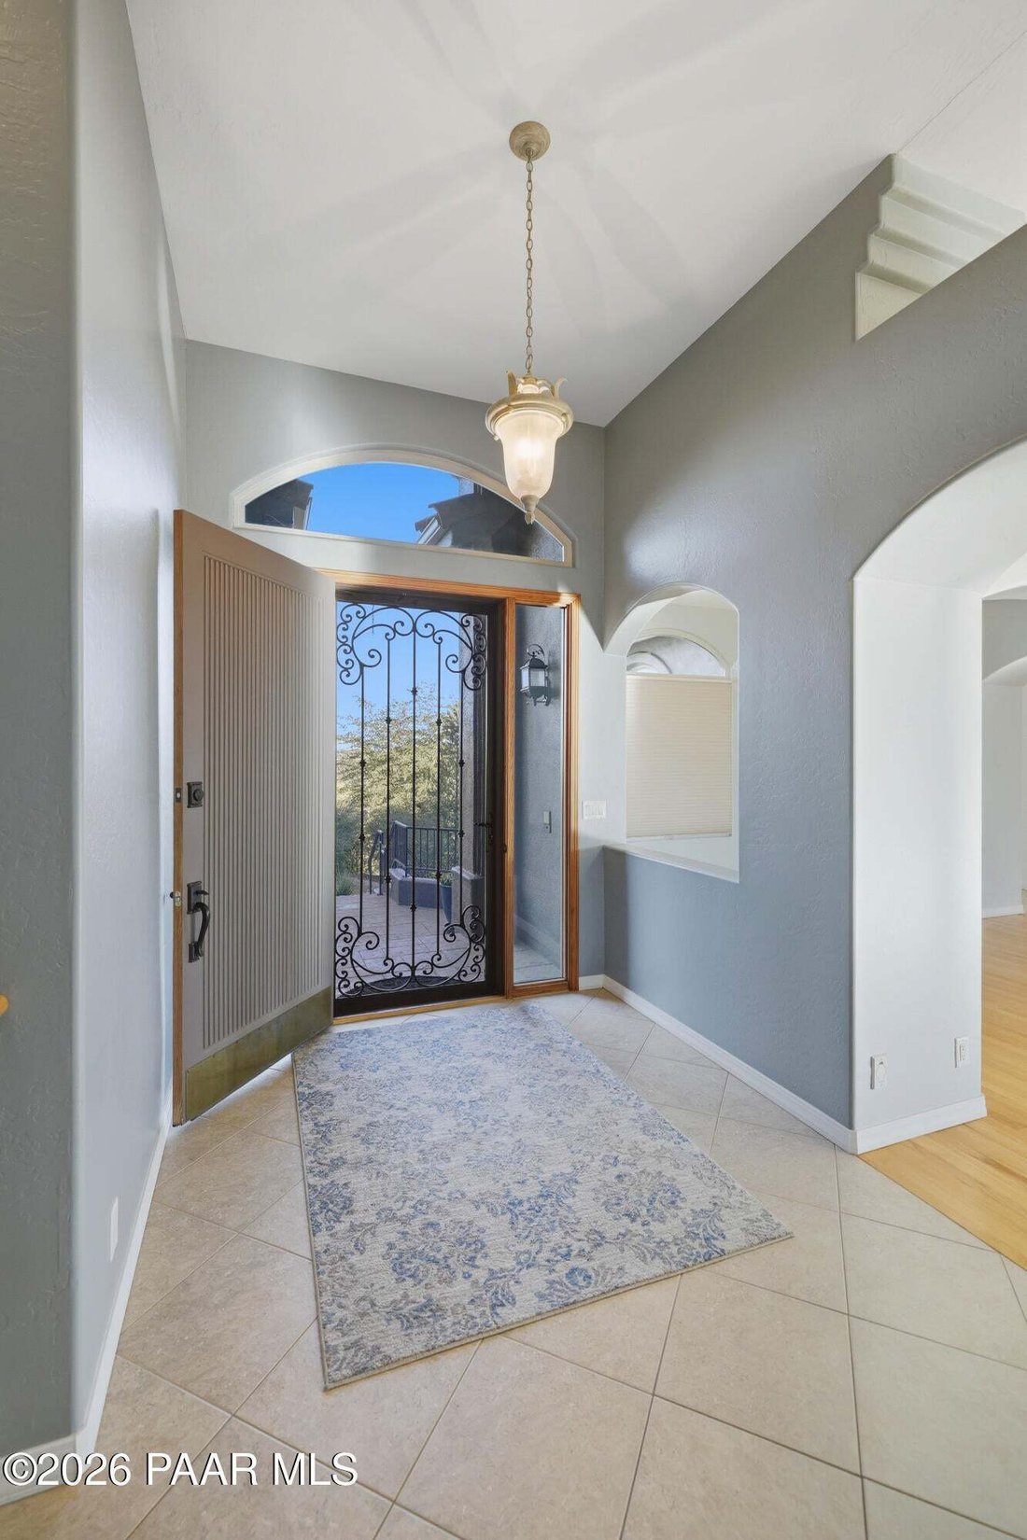
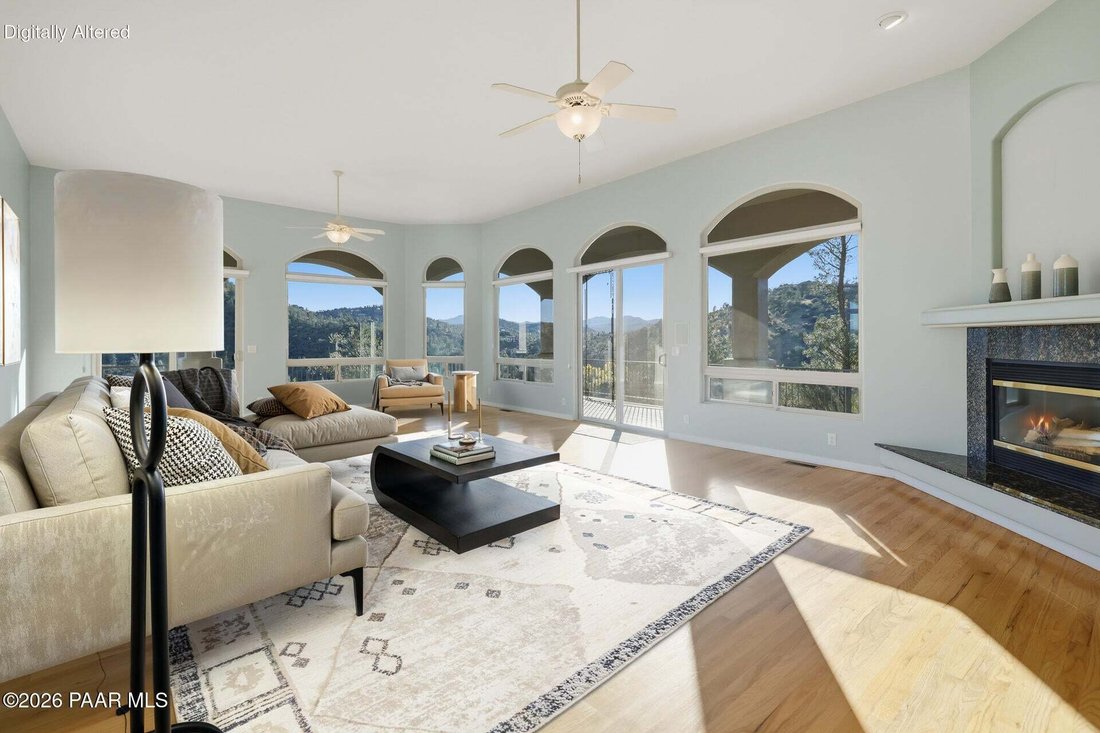
Set on 0.85 acres at the end of a quiet cul-de-sac in Prescott’s Southview community, this home is designed to capture sweeping mountain and city-light views. Arched windows, a tile roof, stucco exterior, and a paver driveway create inviting curb appeal. Step through the wrought-iron security door into a tiled foyer that leads to the living room, where wood floors, a gas fireplace flanked by built
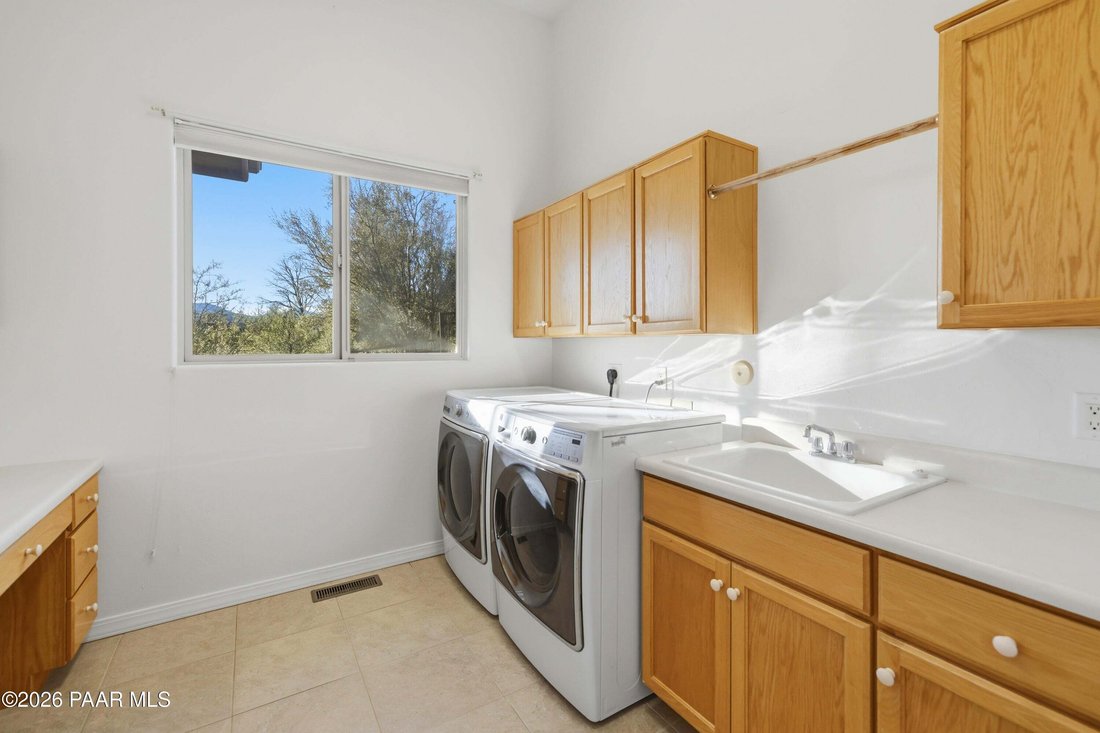
Set on 0.85 acres at the end of a quiet cul-de-sac in Prescott’s Southview community, this home is designed to capture sweeping mountain and city-light views. Arched windows, a tile roof, stucco exterior, and a paver driveway create inviting curb appeal. Step through the wrought-iron security door into a tiled foyer that leads to the living room, where wood floors, a gas fireplace flanked by built-in shelving, and a wall of windows create a welcoming gathering space. Sliding doors open to the covered deck, extending the living area outdoors. Just off the entry, the formal dining room features a tray ceiling, a chandelier, and arched windows framing the views. The kitchen flows into the family room and breakfast nook, with tile floors and large windows overlooking the valley. Granite countertops complement abundant light wood cabinetry and glass-front display cabinets. A spacious center island features a gas cooktop and seating, while double wall ovens, a paneled built-in refrigerator, and a built-in desk add convenience. A sliding door provides easy access to the deck. The primary suite offers a peaceful retreat with a tray ceiling and a bayed wall of windows. The ensuite bath includes a dual-sink vanity, a jetted tub, a separate shower with dual showerheads, and a spacious walk-in closet. A powder room and a laundry room with a utility sink and cabinetry complete the main level. Downstairs, two additional bedrooms provide flexible space for guests or a home office, along with a full bathroom featuring a shower-tub combination. One bedroom also offers direct outdoor access through a sliding door. The three-car garage features epoxy flooring and built-in storage cabinets. Additional amenities include central vacuum, an owned security system, solar tubes, and a dumbwaiter that delivers directly to the kitchen. Outdoor living is equally inviting. A covered deck with arched stucco columns and metal railings stretches across the back of the home, with an area ideal for a dog run. Below, a covered stamped-concrete patio with lighting provides another comfortable spot to enjoy the views. Flagstone pathways wind through natural landscaping and mature trees, complemented by a landscape watering system. City water and sewer, natural gas, and a peaceful cul-de-sac location complete this thoughtfully appointed Southview home.
…
  • Property type

    House

  • Floors

    1

  • Year built

    1999

  • Price/sqft

    $249

Features

  • Garage
  • Walk In Closet
  • Fireplace
  • Mountain View
  • Elevator
  • City View
  • Laundry Room
  • Gas Stovetop
  • Panoramic / Scenic View
Features

Lot

  • Panoramic / Scenic View
  • Mountain View
  • City View

Indoor

  • High Ceiling
  • Fireplace
  • Kitchen island
  • Gas Stovetop
  • Laundry Room
  • Elevator
  • Stone Countertops
  • Walk In Closet

Outdoor

  • Garage

Explore the Area

1488 Creekview, Prescott, Arizona, United States View on Google Maps
Price per sqft
Low
High

View 443 more listings in Prescott

eXp Realty - Prescott

Joined 10 months ago
Your message
You have inquired about this property

The agent will contact you soon by

Listed by

eXp Realty - Prescott
Arizona, United States
View agency profile
15
Listings
2026
Joined

Book home tour with the agent

Choose a date and whether you'd like a virtual or in-person tour with the agent.

In-person tour
Preferred date
Tour type
eXp Realty - Prescott
Prescott, Arizona, United States
View agency profile
Last updated
Today
First listed
November 5
Listing reference
1086149
Listing status
Call

Start phone call with:

Hello, I’m calling for the property with the reference 1086149, which I discovered on JamesEdition.

After the call, we'll provide your contacts to the agent for easy communication.

brokerages we
partnered with