$1,597,674
Spacious 5.5 Room Semi-Detached House with Garage and Stunning View
- 4 Beds
- 2 Baths
- 1,540 Sqft
- 3,466 Sqft lot
- Updated: Yesterday
About the Property
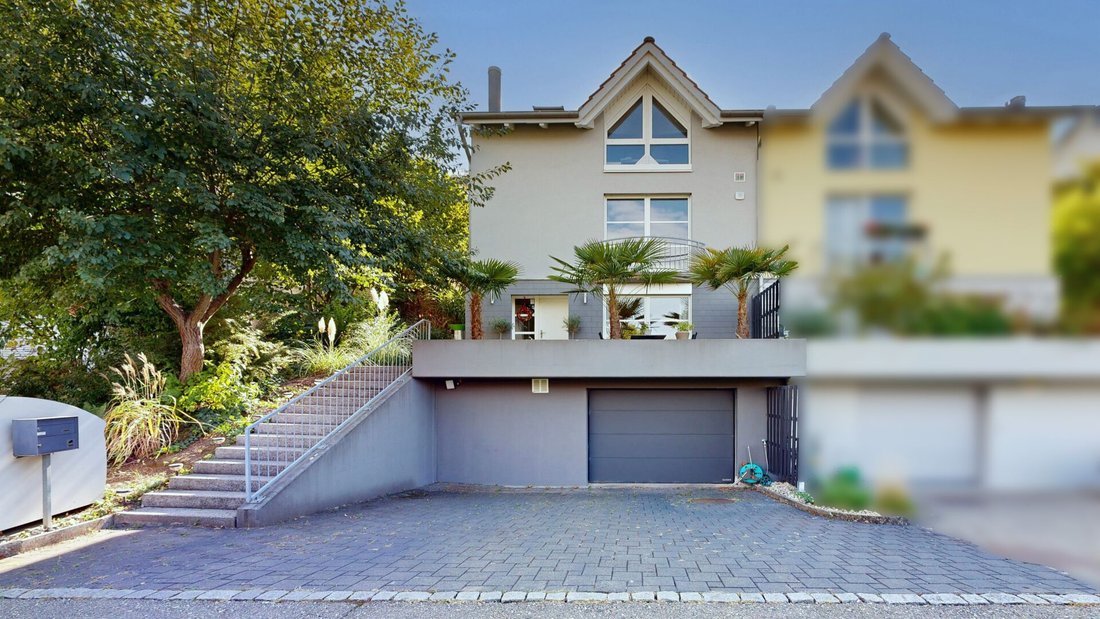
This spacious semi-detached house could soon be your new home. Located at the end of a cul-de-sac, this property combines a high level of privacy in a rural idyll with proximity to the town center and public transport.
Highlights at a glance:
Interesting floor plan with split levels
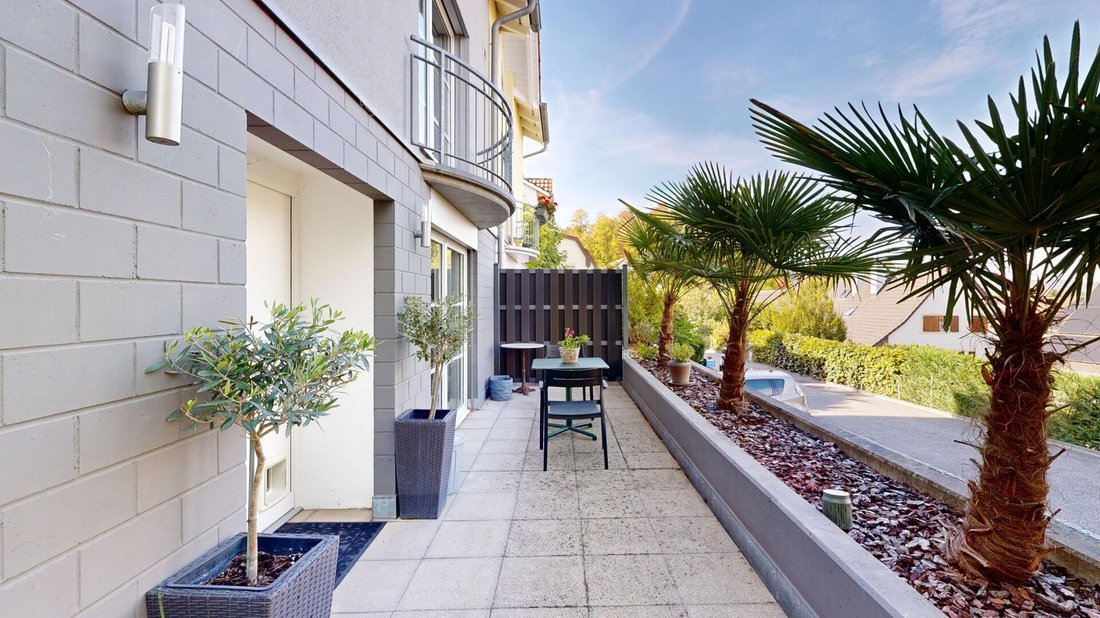
Sunny south-southwest garden with Mediterranean flair
Two seating areas, palm trees, olive and fig t
Highlights at a glance:
Interesting floor plan with split levels
Sunny south-southwest garden with Mediterranean flair
Two seating areas, palm trees, olive and fig t
This spacious semi-detached house could soon be your new home. Located at the end of a cul-de-sac, this property combines a high level of privacy in a rural idyll with proximity to the town center and public transport.
Highlights at a glance:
Interesting floor plan with split levels
Sunny south-southwest garden with Mediterranean flair
Two seating areas, palm trees, olive and fig trees
Cozy living area with Swedish stove
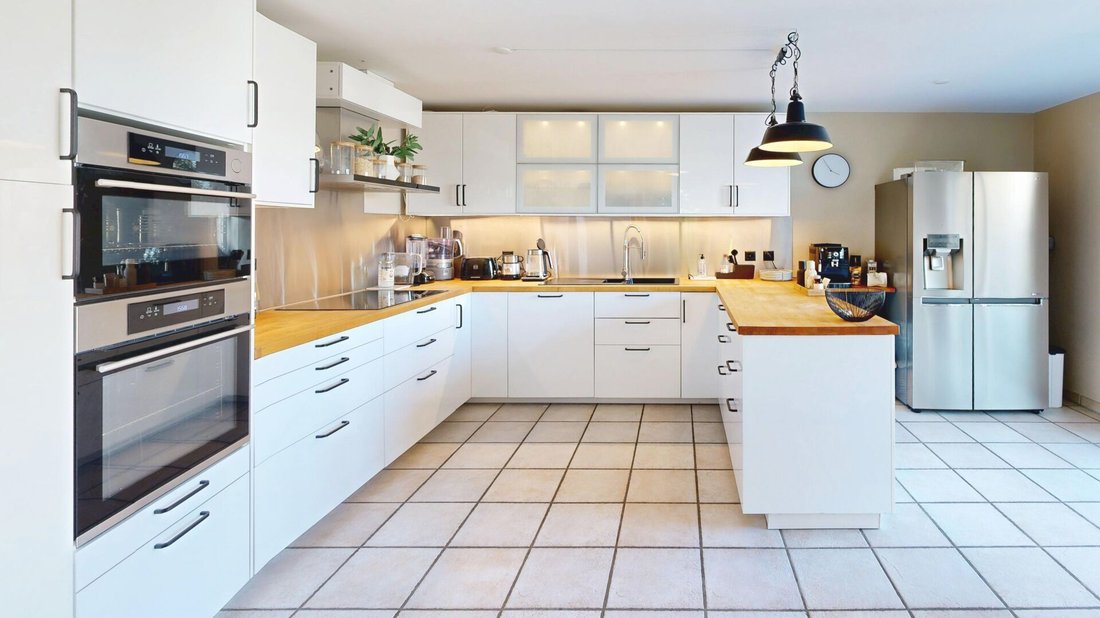
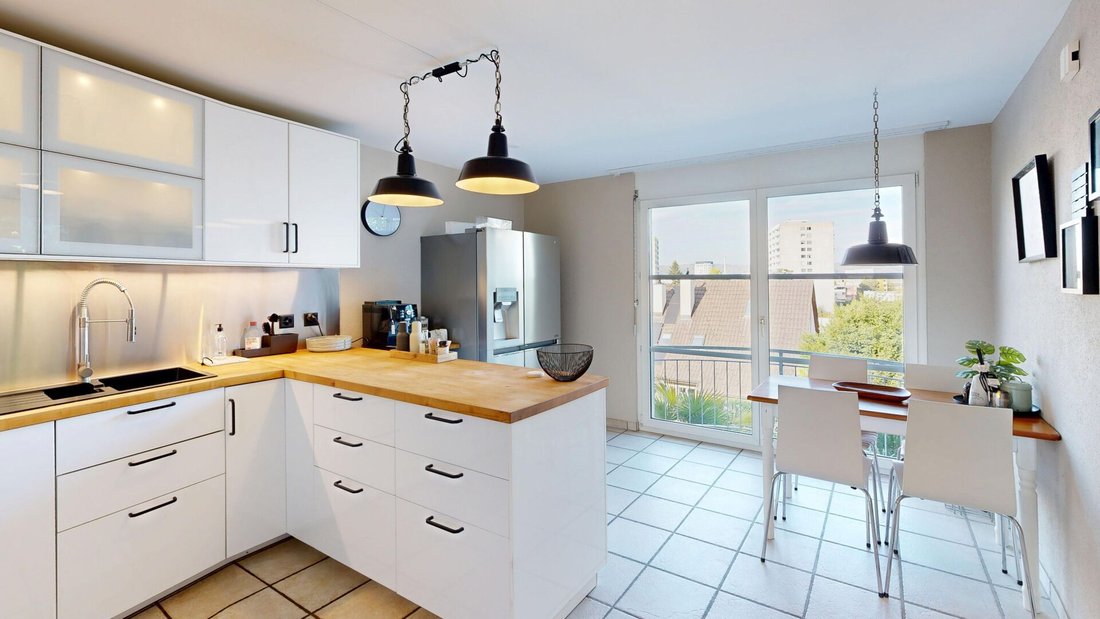
Spacious, well-equipped kitchen with a wide view
4 rooms with versatile usage options
2 bathrooms
Stunning views of greenery and the community
Garage, 2 outdoor parking spaces, and lockable bike box
A home full of charm, many hours of sunshine, and privacy – ideal for those who want to enjoy peace and nature close to the center.
The single-family house has been extensively renovated between 2017 and 2024. The garden has also been redesigned.
Has the listing piqued your interest? For further information, a virtual tour, or to arrange a viewing appointment, we are at your disposal.
Areas:
Ground Floor
Entrance: approx. 3.00 m²
Room 1 (on floor plan: Crafting): approx. 19.00 m²
Landing (over two levels): approx. 7.00 m²
Basement (on floor plan: Crafting): approx. 10.00 m²
Shelter: approx. 10.00 m²
Ground Floor
Landing: approx. 2.50 m²
Shower: approx. 5.00 m²
Kitchen / Dining: approx. 19.00 m²
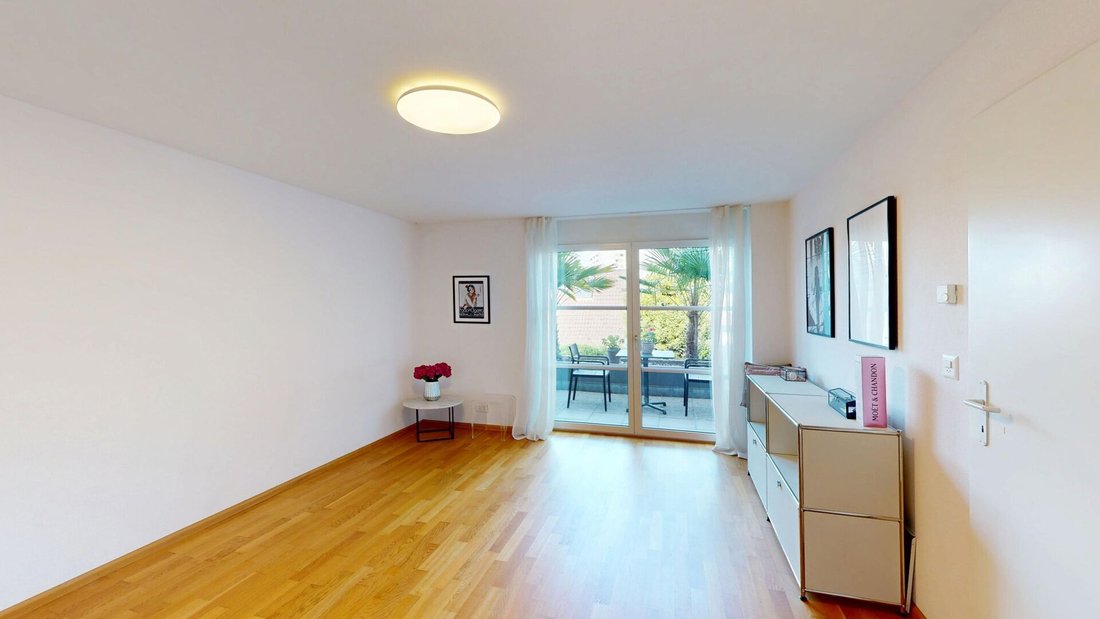
Living Room: approx. 31.00 m²
Attic
Bathroom: approx. 5.00 m²
Room 2 (on floor plan: Room 1): approx. 18.00 m²
Landing (over two levels): approx. 7.00 m²
Room 3: approx. 11.00 m²
Room 4 (on floor plan: Room 2): approx. 15.00 m²
Basement
Landing: approx. 2.50 m²
Technical Room: approx. 8.00 m²
Garage: approx. 26.00 m²
Total net living area: approx. 142.50 m²
Total usable area: approx. 199.00 m²
Location:
The single-family house is located in a quiet and family-friendly area on a private road without through traffic.
The neighborhood around Chästeli is characterized by its quiet, residential nature. Here, everyday life can be pleasantly arranged, and you still benefit from the advantages of an urban environment. Various shopping options, kindergartens, schools, and much more are easily accessible in the village.
The location is also very interesting for commuters. Thanks to good transport connections, you can quickly reach Basel and the surrounding communities. Pratteln train station also offers direct access to the regional and national rail network. The motorway connection is also reachable in about five minutes.
For relaxation and leisure, you have numerous options available in and around Pratteln. Walks, bike tours, and excursions can be easily integrated into everyday life. At the same time, the proximity to Basel offers a wide range of culture, gastronomy, shopping, and entertainment.
Highlights at a glance:
Interesting floor plan with split levels
Sunny south-southwest garden with Mediterranean flair
Two seating areas, palm trees, olive and fig trees
Cozy living area with Swedish stove
Spacious, well-equipped kitchen with a wide view
4 rooms with versatile usage options
2 bathrooms
Stunning views of greenery and the community
Garage, 2 outdoor parking spaces, and lockable bike box
A home full of charm, many hours of sunshine, and privacy – ideal for those who want to enjoy peace and nature close to the center.
The single-family house has been extensively renovated between 2017 and 2024. The garden has also been redesigned.
Has the listing piqued your interest? For further information, a virtual tour, or to arrange a viewing appointment, we are at your disposal.
Areas:
Ground Floor
Entrance: approx. 3.00 m²
Room 1 (on floor plan: Crafting): approx. 19.00 m²
Landing (over two levels): approx. 7.00 m²
Basement (on floor plan: Crafting): approx. 10.00 m²
Shelter: approx. 10.00 m²
Ground Floor
Landing: approx. 2.50 m²
Shower: approx. 5.00 m²
Kitchen / Dining: approx. 19.00 m²
Living Room: approx. 31.00 m²
Attic
Bathroom: approx. 5.00 m²
Room 2 (on floor plan: Room 1): approx. 18.00 m²
Landing (over two levels): approx. 7.00 m²
Room 3: approx. 11.00 m²
Room 4 (on floor plan: Room 2): approx. 15.00 m²
Basement
Landing: approx. 2.50 m²
Technical Room: approx. 8.00 m²
Garage: approx. 26.00 m²
Total net living area: approx. 142.50 m²
Total usable area: approx. 199.00 m²
Location:
The single-family house is located in a quiet and family-friendly area on a private road without through traffic.
The neighborhood around Chästeli is characterized by its quiet, residential nature. Here, everyday life can be pleasantly arranged, and you still benefit from the advantages of an urban environment. Various shopping options, kindergartens, schools, and much more are easily accessible in the village.
The location is also very interesting for commuters. Thanks to good transport connections, you can quickly reach Basel and the surrounding communities. Pratteln train station also offers direct access to the regional and national rail network. The motorway connection is also reachable in about five minutes.
For relaxation and leisure, you have numerous options available in and around Pratteln. Walks, bike tours, and excursions can be easily integrated into everyday life. At the same time, the proximity to Basel offers a wide range of culture, gastronomy, shopping, and entertainment.
-
Property type
House
-
Year built
1995
-
Price/sqft
$1,037
Explore the Area
Pratteln, Basel-Landschaft, Switzerland
View on Google Maps
Price per sqft
Low
High
Joined 3 months ago
You have inquired about this property
The agent will contact you soon by
Listed by
16
Listings
2026
Joined
Book home tour with the agent
Choose a date and whether you'd like a virtual or in-person tour with the agent.
Preferred date
Tour type
Last updated
Yesterday
First listed
November 14
Listing reference
T309
Trusted by the World's Leading Brokers
The agents behind the world's most exceptional properties list with JamesEdition.
- Listings from Sotheby's, Christie's, BARNES, and Engel & Völkers
- Every listing reviewed before it goes live
- Connect directly with verified listing agents
By continuing you agree to our Terms and Privacy Policy.