$1,339,000
Single Family Detached Prairie Village
- 5 Beds
- 6 Baths
- 3,764 Sqft
- 8,125 Sqft lot
- Updated: August 5
-
10
Views for last 30 days
- 1
- MLS#2628755
About the Property
Move-in ready without the wait for new construction, this exceptional 2023 James Engle Custom Homes Princeton blends timeless architecture with sophisticated Mid-Century Modern design in one of Prairie Village’s most desirable neighborhoods. Offering 5 bedrooms, 5 full baths, 1 half bath, and 3,764 square feet of beautifully finished living space, this home showcases designer upgrades and premium
Move-in ready without the wait for new construction, this exceptional 2023 James Engle Custom Homes Princeton blends timeless architecture with sophisticated Mid-Century Modern design in one of Prairie Village’s most desirable neighborhoods. Offering 5 bedrooms, 5 full baths, 1 half bath, and 3,764 square feet of beautifully finished living space, this home showcases designer upgrades and premium finishes throughout.
The light-filled open floor plan features smooth ceilings, 8-foot interior doors, hardwood flooring, upgraded tile, designer lighting, and a stunning linear fireplace with floor-to-ceiling stone surround. The chef’s kitchen is designed for everyday living and entertaining with ceiling-height custom cabinetry, dark enameled finishes accented by rift-cut white oak, premium stainless steel appliances, under-cabinet lighting, an oversized Kohler Neoroc sink, and an expanded kitchen and pantry.
The main-level primary suite offers a spa-inspired bath with a freestanding soaking tub and custom shower. A dedicated office with custom wainscoting provides an ideal work-from-home space. The finished lower level includes a spacious recreation room, fifth bedroom, full bath, and an impressive walk-behind wet bar.
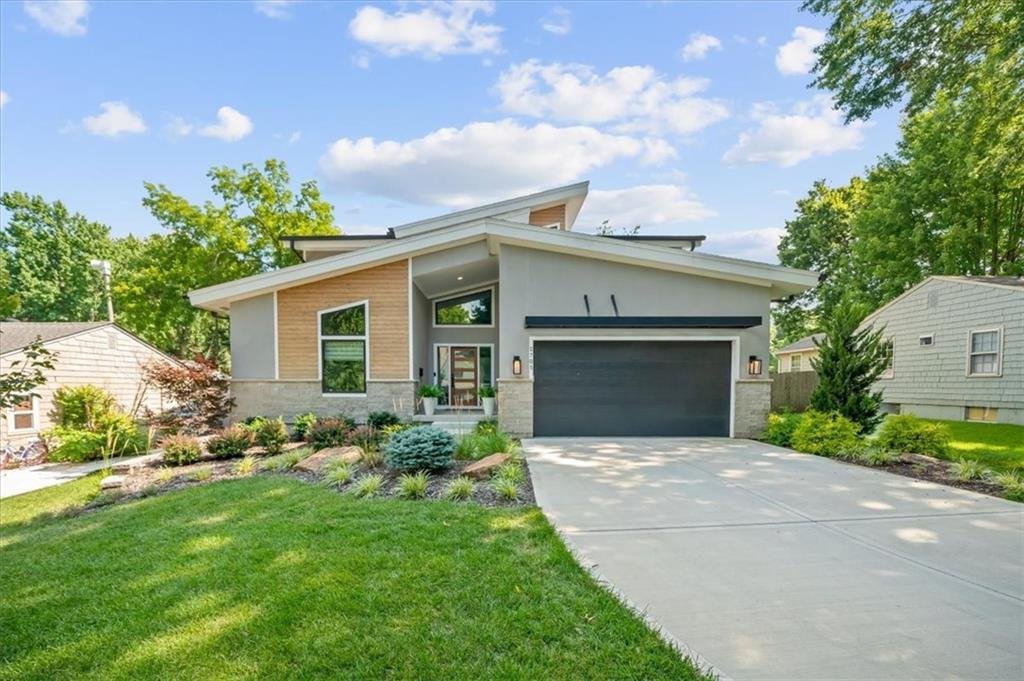
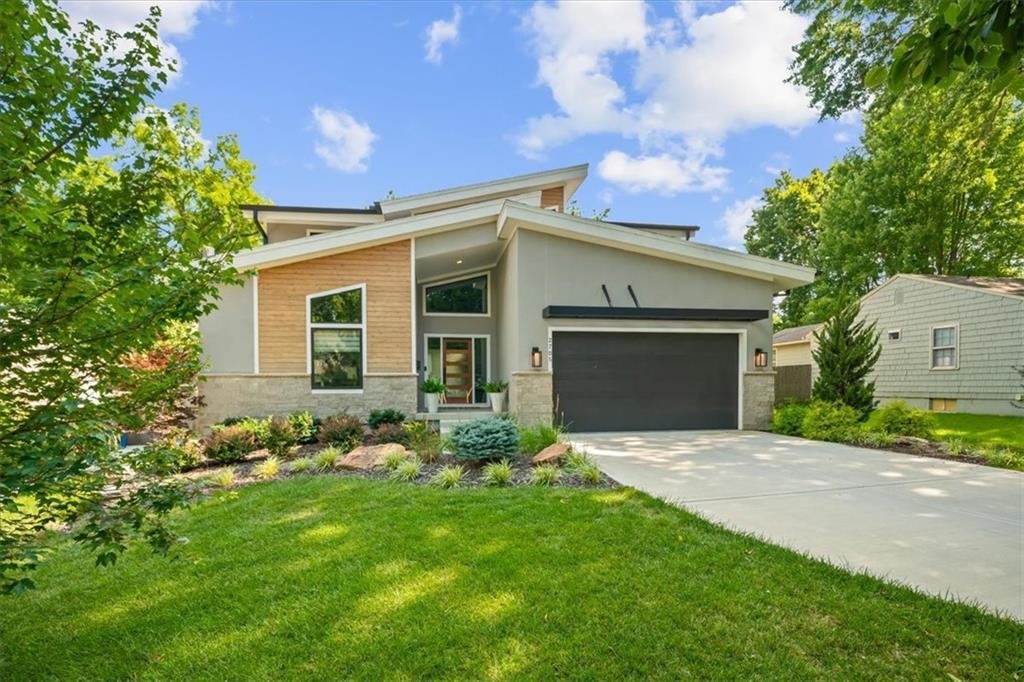
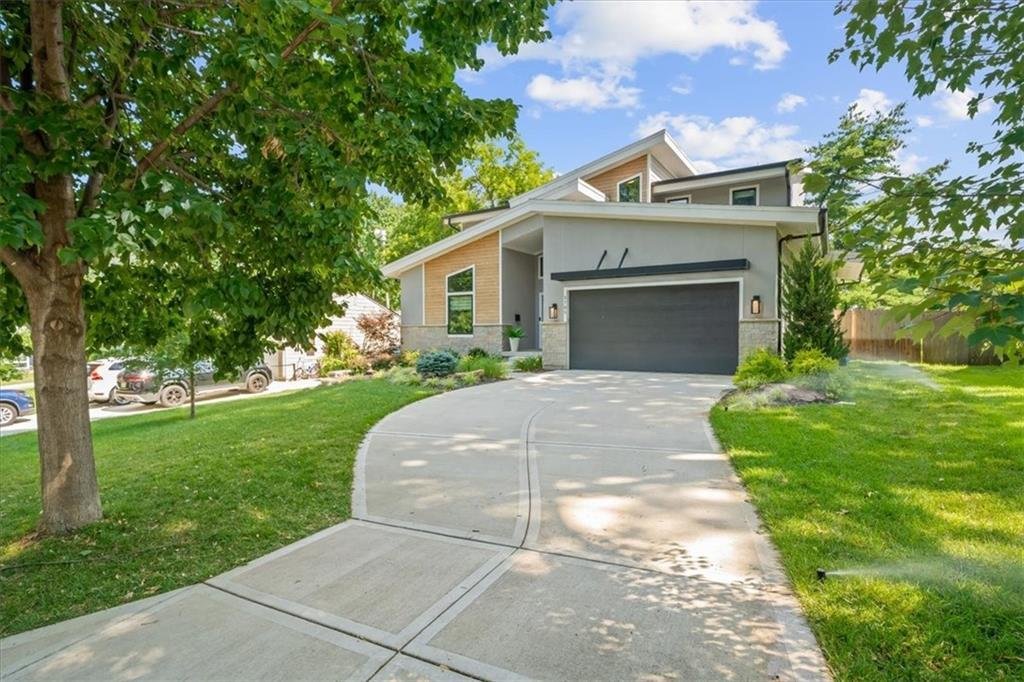
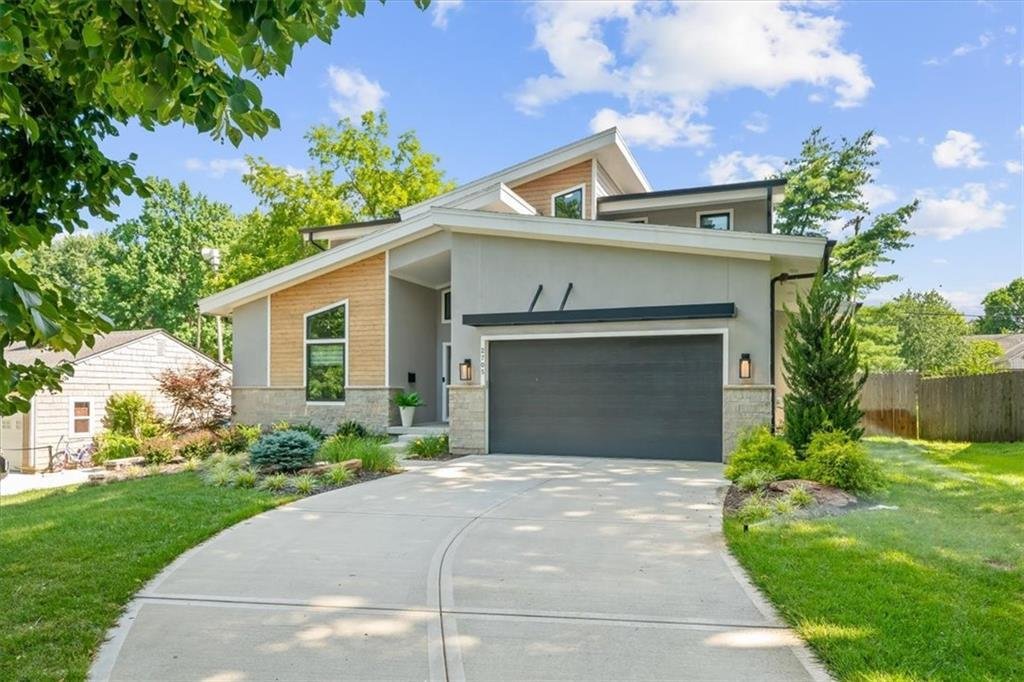
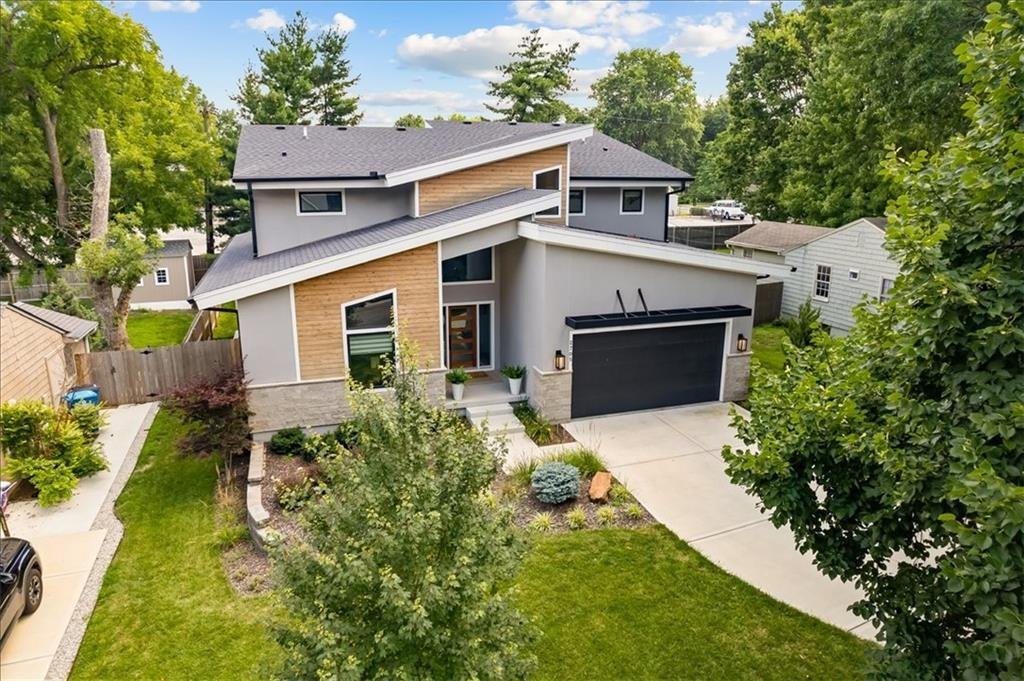
Exterior highlights include the striking Mid-Century Modern elevation, black Pella Impervia windows, upgraded stone façade, custom mahogany front door, covered patio, professional landscaping, irrigation system, and privacy fence. Additional features include a Bosch tankless water heater and high-efficiency two-zone HVAC system.
Located just minutes from The Village Shops, Corinth Square, parks, dining, and award-winning Shawnee Mission schools, this is a rare opportunity to own a thoughtfully designed luxury home in the heart of Prairie Village.
The light-filled open floor plan features smooth ceilings, 8-foot interior doors, hardwood flooring, upgraded tile, designer lighting, and a stunning linear fireplace with floor-to-ceiling stone surround. The chef’s kitchen is designed for everyday living and entertaining with ceiling-height custom cabinetry, dark enameled finishes accented by rift-cut white oak, premium stainless steel appliances, under-cabinet lighting, an oversized Kohler Neoroc sink, and an expanded kitchen and pantry.
The main-level primary suite offers a spa-inspired bath with a freestanding soaking tub and custom shower. A dedicated office with custom wainscoting provides an ideal work-from-home space. The finished lower level includes a spacious recreation room, fifth bedroom, full bath, and an impressive walk-behind wet bar.
Exterior highlights include the striking Mid-Century Modern elevation, black Pella Impervia windows, upgraded stone façade, custom mahogany front door, covered patio, professional landscaping, irrigation system, and privacy fence. Additional features include a Bosch tankless water heater and high-efficiency two-zone HVAC system.
Located just minutes from The Village Shops, Corinth Square, parks, dining, and award-winning Shawnee Mission schools, this is a rare opportunity to own a thoughtfully designed luxury home in the heart of Prairie Village.
-
Property type
House
-
Year built
2023
-
Price/sqft
$355
Features
- Fireplace
- New Builds
- Privacy
- Office
- Bar
Explore the Area
2705 W 74th Street, Prairie Village, KS 66208, Mission Hills, Kansas, United States
View on Google Maps
Price per sqft
Low
High
Joined 4 years ago
You have inquired about this property
The agent will contact you soon by
Listed by
35
Listings
2022
Joined
Book home tour with the agent
Choose a date and whether you'd like a virtual or in-person tour with the agent.
Preferred date
Tour type

Last updated
August 5
First listed
Jul 17
Listing reference
2131788382066474
Listing status
Similar Properties Nearby
New Listings in Mission Hills



Explore More Homes for Sale
Mission Hills, KS, United States property types
Mission Hills, KS, United States popular searches
Related Guides & Stories
Trusted by the World's Leading Brokers
The agents behind the world's most exceptional properties list with JamesEdition.
- Listings from Sotheby's, Christie's, BARNES, and Engel & Völkers
- Every listing reviewed before it goes live
- Connect directly with verified listing agents
By continuing you agree to our Terms and Privacy Policy.
brokerages we
partnered with
partnered with