$1,550,000
Single Family Detached Prairie Village
- 5 Beds
- 5 Baths
- 3,916 Sqft
- 9,800 Sqft lot
- Updated: August 5
-
1
Views for last 30 days
- MLS#2633186
About the Property
Builder Credit for completed homes! Use the Builder Credit of $15,000 for anything you want - interest rate buy-down, closing costs coverage, window treatments, the list goes on! Experience the charm and sophistication of this newly built 2-Story Dutch Colonial by Koenig Building + Restoration. From the moment you step inside, you’re greeted by soaring ceilings in the grand foyer and a versatile f
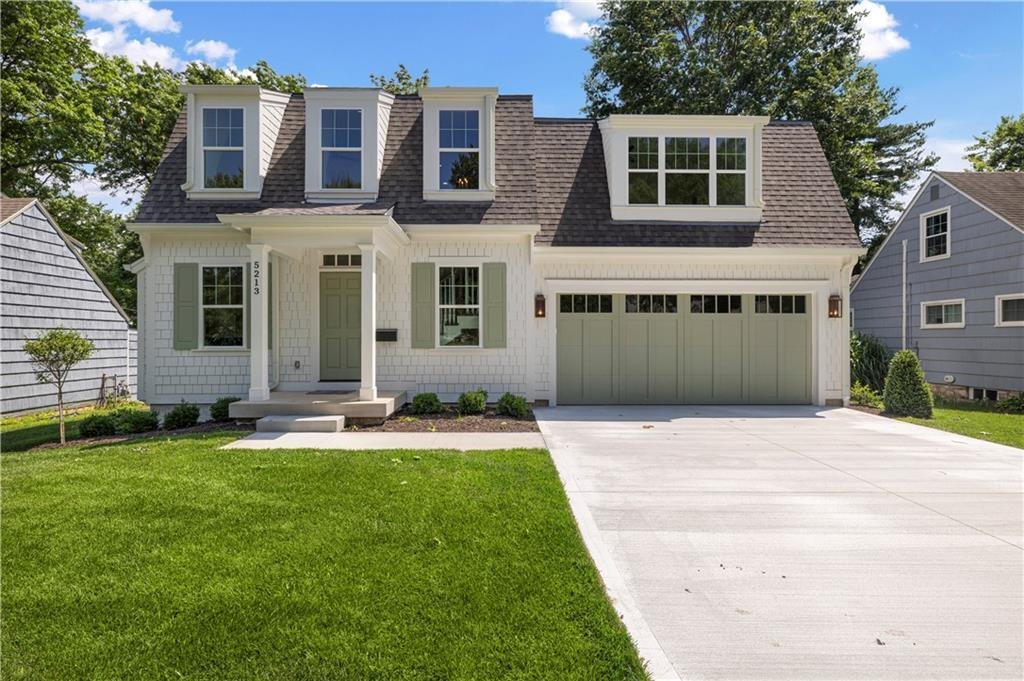
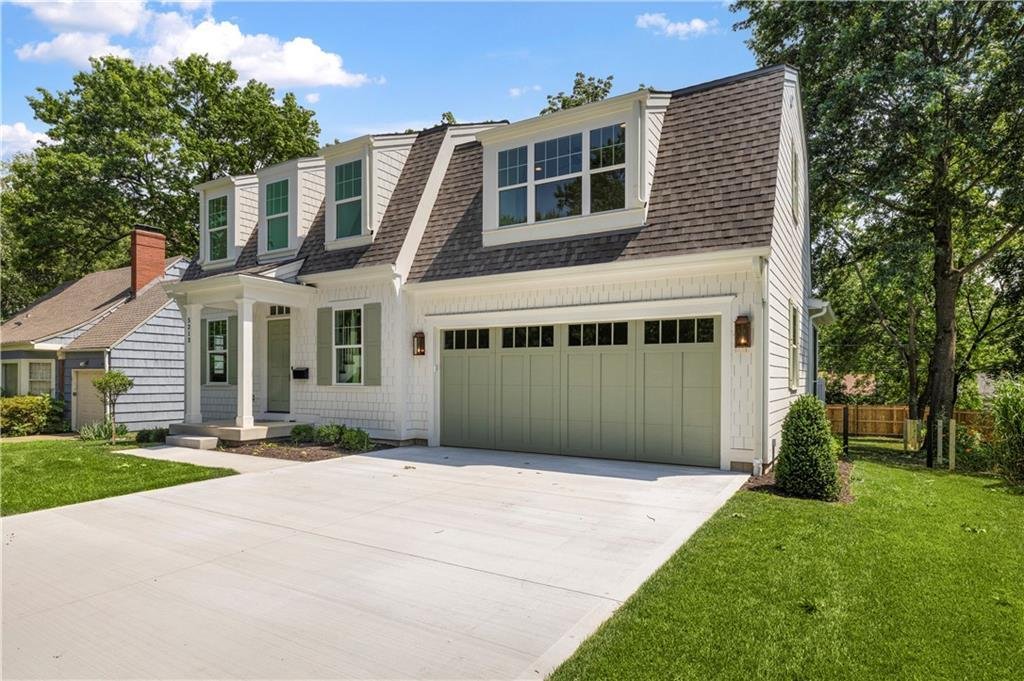
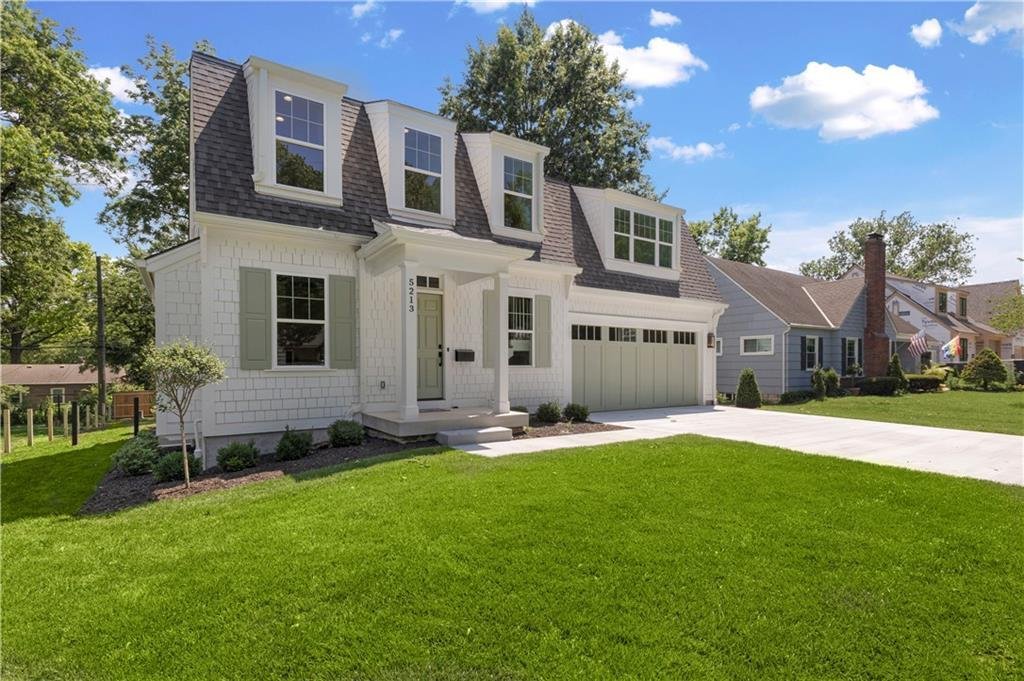
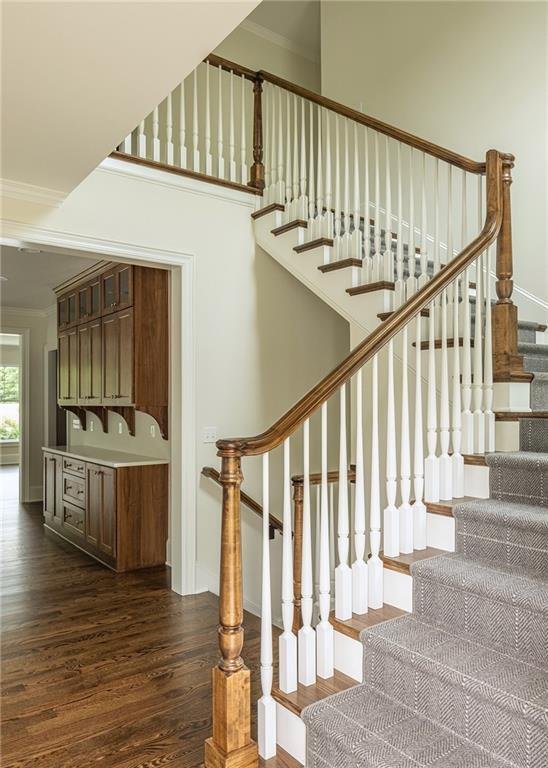
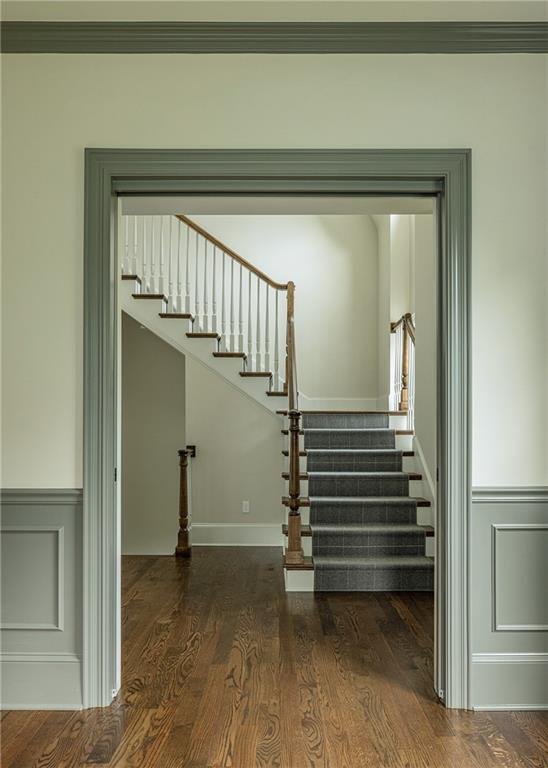
Builder Credit for completed homes! Use the Builder Credit of $15,000 for anything you want - interest rate buy-down, closing costs coverage, window treatments, the list goes on! Experience the charm and sophistication of this newly built 2-Story Dutch Colonial by Koenig Building + Restoration. From the moment you step inside, you’re greeted by soaring ceilings in the grand foyer and a versatile flex space—ideal for a home office, formal dining room, or cozy den. The heart of the home is a chef’s dream: a spacious kitchen featuring custom cabinetry, a stunning walnut hutch, a large center island, and a walk-in pantry. Flow seamlessly into the open-concept dining and living areas, which extend onto a screened-in porch and open deck—perfect for entertaining or relaxing outdoors. A thoughtfully designed mud hall, powder bath, and a generous coat closet complete the main level. Upstairs, you’ll find four spacious bedrooms, each with walk-in closets. The serene Primary Suite is tucked at the back of the home, offering tree-top views and a tranquil retreat. The en-suite bath impresses with double vanities, a standalone soaking tub, and a generous walk-in closet. A centrally located laundry room ensures convenience for all. The finished lower level offers even more living space, including a large rec/gaming area, a wet bar for entertaining, a 5th bedroom, a full bath, and ample storage. Enjoy the abundance of natural light that pours in through the daylight windows—rare for lower levels. This home already has a full privacy fence and a backup generator; it’s truly 100% move-in ready! Located within walking distance to McCrum Park and the Village Shops, and just a short drive to Corinth Square and the Country Club Plaza, this home combines timeless design, modern amenities, and an unbeatable location.
-
Property type
House
-
Year built
2025
-
Price/sqft
$395
Features
- Fireplace
- Walk In Closet
- Garden
- Terrace
- Privacy
- Laundry Room
- Gas Stovetop
- Stone Countertops
- Office
Features
Lot
- Privacy
Indoor
- Office
- Fireplace
- Kitchen island
- Gas Stovetop
- Bar
- Laundry Room
- Stone Countertops
- Walk In Closet
Outdoor
- Terrace
- Garden
Explore the Area
5213 W 70th Terrace, Prairie Village, KS 66208, Mission Hills, Kansas, United States
View on Google Maps
Price per sqft
Low
High
Joined 4 years ago
You have inquired about this property
The agent will contact you soon by
Listed by
4
Listings
2024
Joined
Book home tour with Leah Taylor
Choose a date and whether you'd like a virtual or in-person tour with the agent.
Preferred date
Tour type

Last updated
August 5
First listed
Jul 24
Listing reference
2140527669311546
Listing status
Similar Properties Nearby
New Listings in Mission Hills



Explore More Homes for Sale
Mission Hills, KS, United States property types
Mission Hills, KS, United States popular searches
Related Guides & Stories
Trusted by the World's Leading Brokers
The agents behind the world's most exceptional properties list with JamesEdition.
- Listings from Sotheby's, Christie's, BARNES, and Engel & Völkers
- Every listing reviewed before it goes live
- Connect directly with verified listing agents
By continuing you agree to our Terms and Privacy Policy.
brokerages we
partnered with
partnered with