$1,391,852
A Spacious 7+2kt Family Home With Four Terraces, A Garden And A Double Garage In A Quiet Part Of Pra
- 2,993 Sqft
- 4,737 Sqft lot
- Updated: August 21
-
2
Views for last 30 days
About the Property
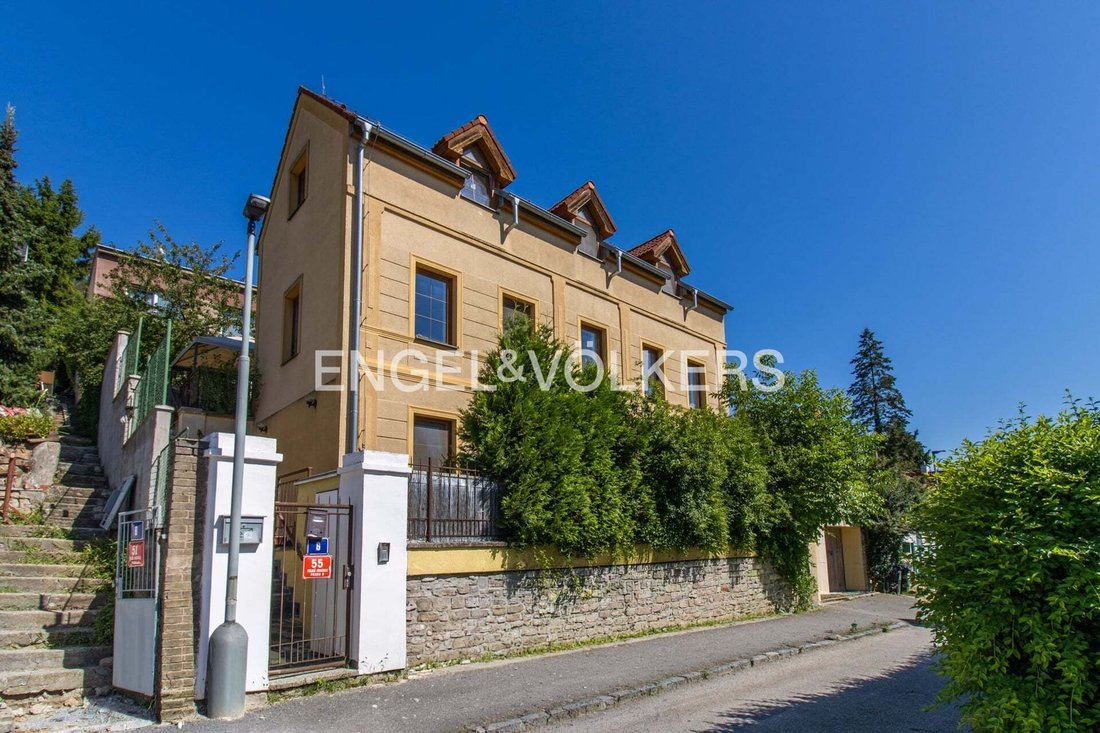
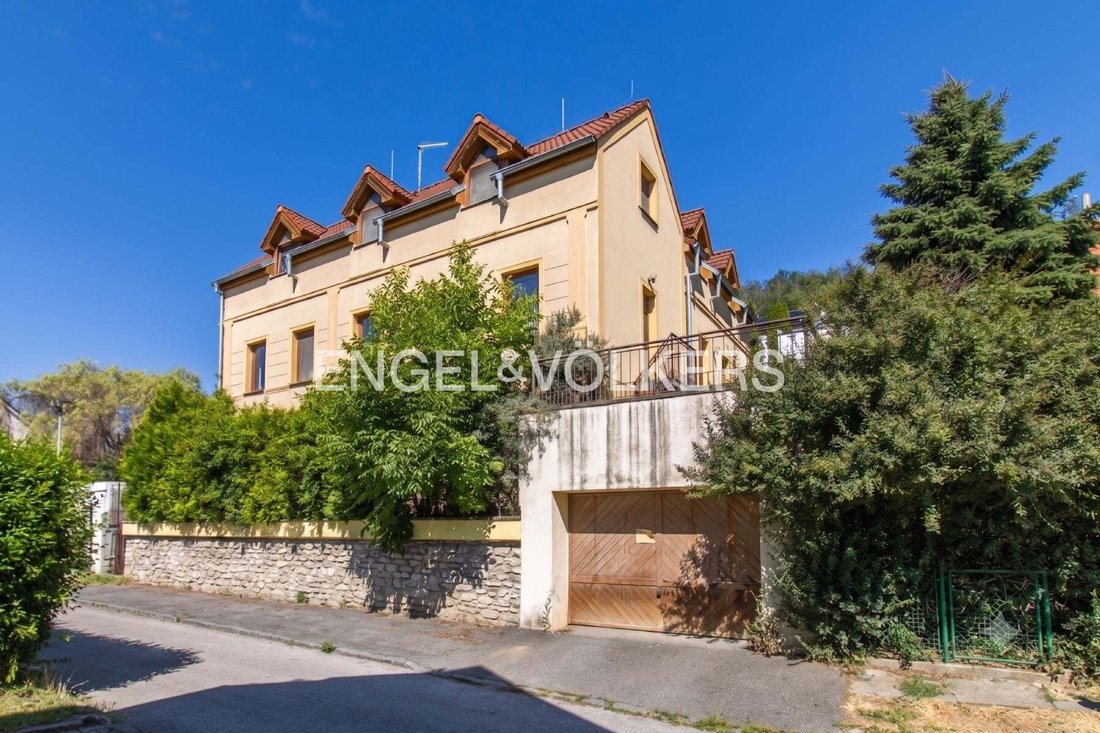
We are offering a detached family home with a 7+2kt layout, a usable floor area of 278 m², four terraces with a total area of 89.24 m², a well-maintained garden and a spacious double garage. The house is situated in a quiet residential area of Prague – Velká Chuchle – and is an ideal choice for multi-generational living, larger families and investors seeking a property with the potential to be con
We are offering a detached family home with a 7+2kt layout, a usable floor area of 278 m², four terraces with a total area of 89.24 m², a well-maintained garden and a spacious double garage. The house is situated in a quiet residential area of Prague – Velká Chuchle – and is an ideal choice for multi-generational living, larger families and investors seeking a property with the potential to be converted into separate residential units.
The family home was built in 2006 and is spread over three storeys. Thanks to its well-thought-out layout, it offers ample privacy and comfort for a large household. A practical advantage is the two separate entrances – one from the main street and one from a side road – which allow for flexible use of the property.
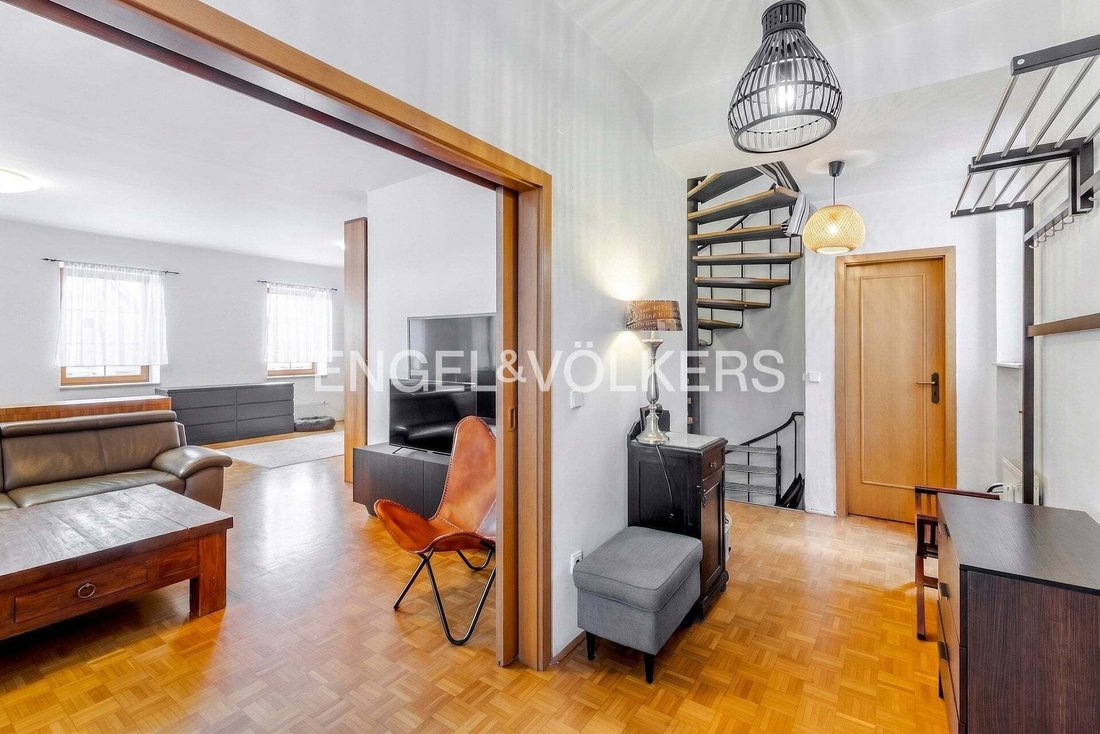
On the ground floor, there is a separate residential unit comprising an entrance hall, a separate toilet, two bedrooms (one of which has its own walk-in wardrobe), a spacious bathroom, and a living room with a kitchenette and direct access to the terrace. A central staircase connects all three storeys, allowing the house to be used as one spacious whole or as two separate residential units.
On the first floor is the second living area, comprising a kitchen, dining room, pantry, bedroom and bathroom. The dining room opens onto a spacious terrace that wraps around a significant part of the house, offering a pleasant place to relax or socialise with family and friends.
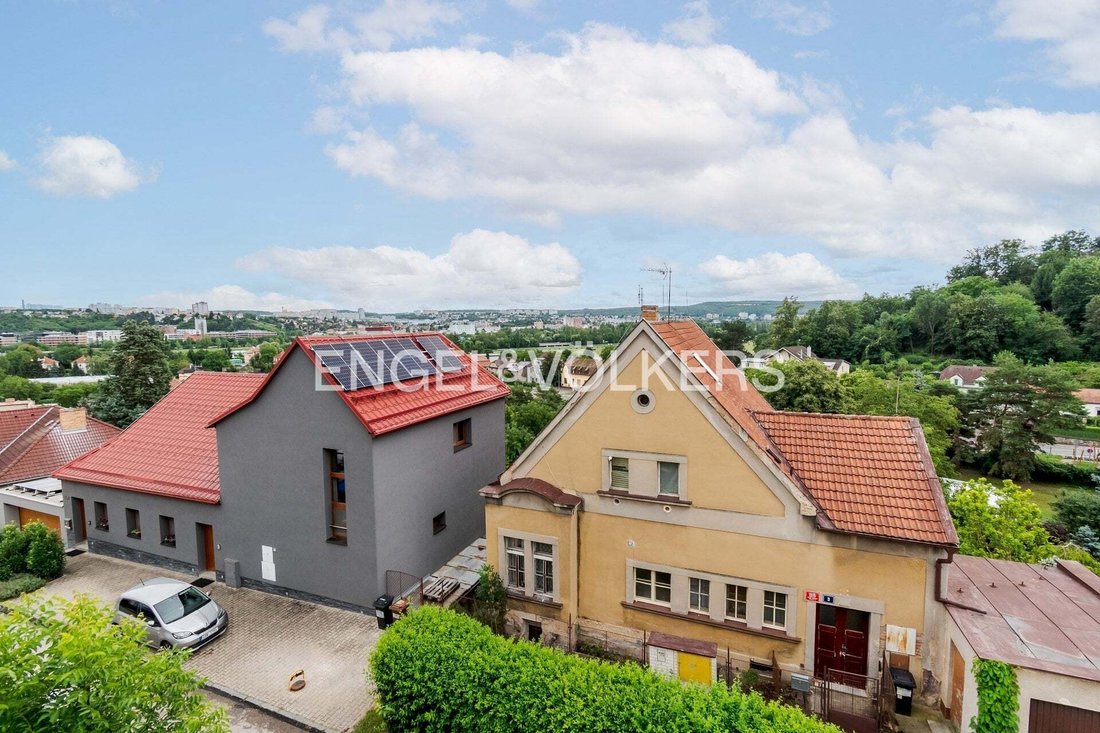
The second floor comprises the quiet living area of the house, consisting of three separate bedrooms, a bathroom and another access point to the terrace, which offers pleasant views of the surrounding greenery.
The plot, with a total area of 440 m², features a carefully maintained garden covering 224 m², providing ample privacy and space for relaxation. The property also includes a separate 49.6 m² garage with parking for two cars, which can be conveniently accessed directly from the garden.
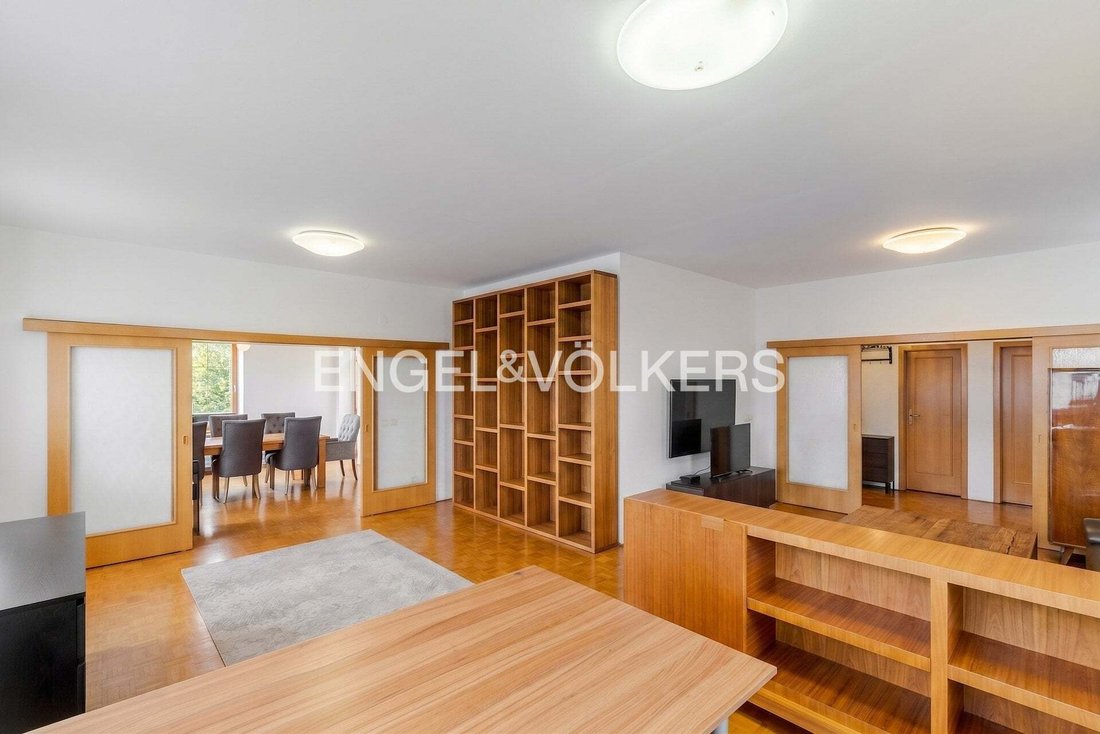
The interior of the house offers high-quality features such as wooden floors, wooden windows and underfloor heating. Heating is provided by a new gas boiler, which ensures comfortable and reliable operation.
The family home was built in 2006 and is spread over three storeys. Thanks to its well-thought-out layout, it offers ample privacy and comfort for a large household. A practical advantage is the two separate entrances – one from the main street and one from a side road – which allow for flexible use of the property.
On the ground floor, there is a separate residential unit comprising an entrance hall, a separate toilet, two bedrooms (one of which has its own walk-in wardrobe), a spacious bathroom, and a living room with a kitchenette and direct access to the terrace. A central staircase connects all three storeys, allowing the house to be used as one spacious whole or as two separate residential units.
On the first floor is the second living area, comprising a kitchen, dining room, pantry, bedroom and bathroom. The dining room opens onto a spacious terrace that wraps around a significant part of the house, offering a pleasant place to relax or socialise with family and friends.
The second floor comprises the quiet living area of the house, consisting of three separate bedrooms, a bathroom and another access point to the terrace, which offers pleasant views of the surrounding greenery.
The plot, with a total area of 440 m², features a carefully maintained garden covering 224 m², providing ample privacy and space for relaxation. The property also includes a separate 49.6 m² garage with parking for two cars, which can be conveniently accessed directly from the garden.
The interior of the house offers high-quality features such as wooden floors, wooden windows and underfloor heating. Heating is provided by a new gas boiler, which ensures comfortable and reliable operation.
-
Property type
House
-
Floors
3
-
Price/sqft
$465
Features
- Garden
- Garage
- Terrace
- Gas Stovetop
- Gate
- Privacy
- High Ceiling
- Stone Countertops
- Parking
Explore the Area
Na Mrázovce 55/6, území Hlavního města Prahy, Praha, Czechia
View on Google Maps
Price per sqft
Low
High
Joined 6 years ago
You have inquired about this property
The agent will contact you soon by
Listed by
Engel Völkers Prague
View agency profile
34
Listings
2020
Joined
Book home tour with the agent
Choose a date and whether you'd like a virtual or in-person tour with the agent.
Preferred date
Tour type
Last updated
August 21
First listed
Aug 7
Listing reference
14483
Similar Properties Nearby
New Listings in Czechia

Explore More Homes for Sale
Czechia popular searches
Related Guides & Stories
Trusted by the World's Leading Brokers
The agents behind the world's most exceptional properties list with JamesEdition.
- Listings from Sotheby's, Christie's, BARNES, and Engel & Völkers
- Every listing reviewed before it goes live
- Connect directly with verified listing agents
By continuing you agree to our Terms and Privacy Policy.