$795,156
Prades Le Lez Villa
- 6 Beds
- 1 Baths
- 2,474 Sqft
- 10,764 Sqft lot
- Updated: September 20
About the Property
A BEAUTIFUL FAMILY HOME IN THE HEART OF A GREEN HAVEN
229.77 m² of living space – landscaped 1,000 m² plot – swimming pool – independent apartment
Set in a privileged environment, secluded and surrounded by magnificent greenery, discover this beautiful family home with a living area of 229.77 m², situated on a landscaped 1,000 m² plot. From the entrance, the spaciousness and functiona
229.77 m² of living space – landscaped 1,000 m² plot – swimming pool – independent apartment
Set in a privileged environment, secluded and surrounded by magnificent greenery, discover this beautiful family home with a living area of 229.77 m², situated on a landscaped 1,000 m² plot. From the entrance, the spaciousness and functiona
A BEAUTIFUL FAMILY HOME IN THE HEART OF A GREEN HAVEN
229.77 m² of living space – landscaped 1,000 m² plot – swimming pool – independent apartment
Set in a privileged environment, secluded and surrounded by magnificent greenery, discover this beautiful family home with a living area of 229.77 m², situated on a landscaped 1,000 m² plot. From the entrance, the spaciousness and functionality of the rooms impress.
The ground floor opens onto a large independent entrance hall, leading to a shower room, a toilet, a spacious kitchen with a pantry, and a superb living room filled with natural light. The 48.20 m² living room, the true heart of the home, benefits from a remarkable connection to the outdoors thanks to two large sliding glass doors, offering a seamless flow between inside and outside. A bedroom on the ground floor completes this level.
Upstairs, the sleeping area offers four bedrooms, including a beautiful master suite with its own shower room and private toilet, as well as a large bathroom and a separate toilet.
A TRUE ASSET: AN INDEPENDENT APARTMENT
The house also includes an independent T2 apartment with its own entrance and private outdoor space. It consists of a living room with kitchen, a very large 24.98 m² bedroom, a shower room, and a separate toilet. Its layout offers real flexibility, as the large bedroom can easily be divided to create a T3.
This space offers several possibilities for future owners:
- Rent it out for additional income;
- Use it as an ideal space to host family and friends, completely independent from the main house;
- Or combine both spaces to create an even larger family property.
The apartment also benefits from an adjoining terrace and garden, allowing full enjoyment of its independence.
AN OUTDOOR SPACE DESIGNED TO ENJOY THE FINE DAYS
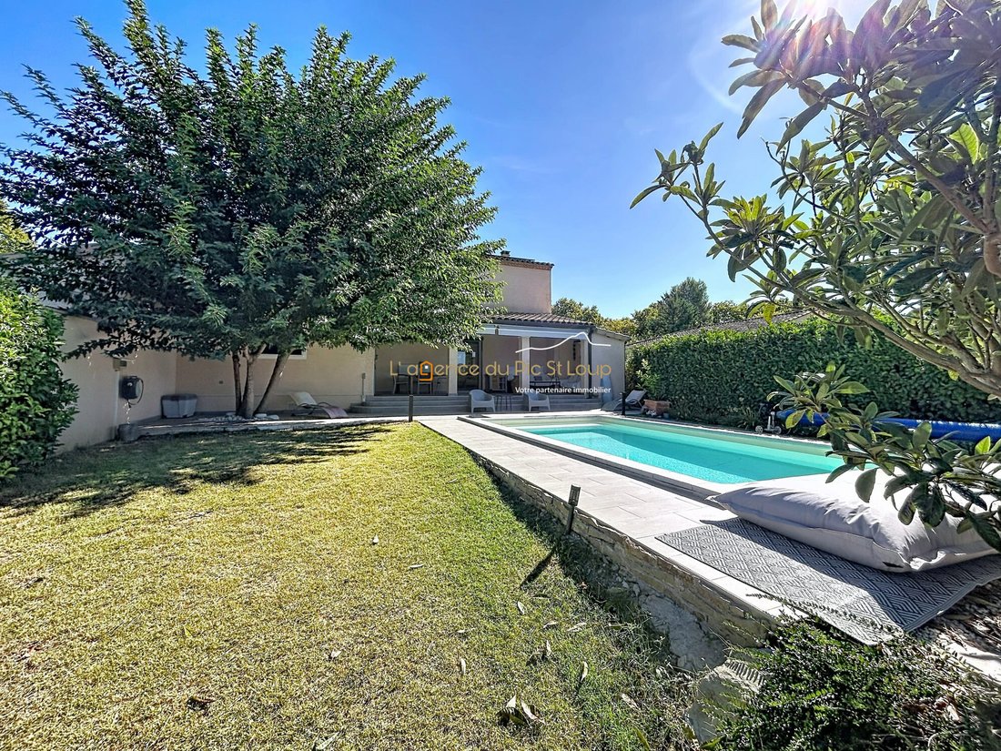
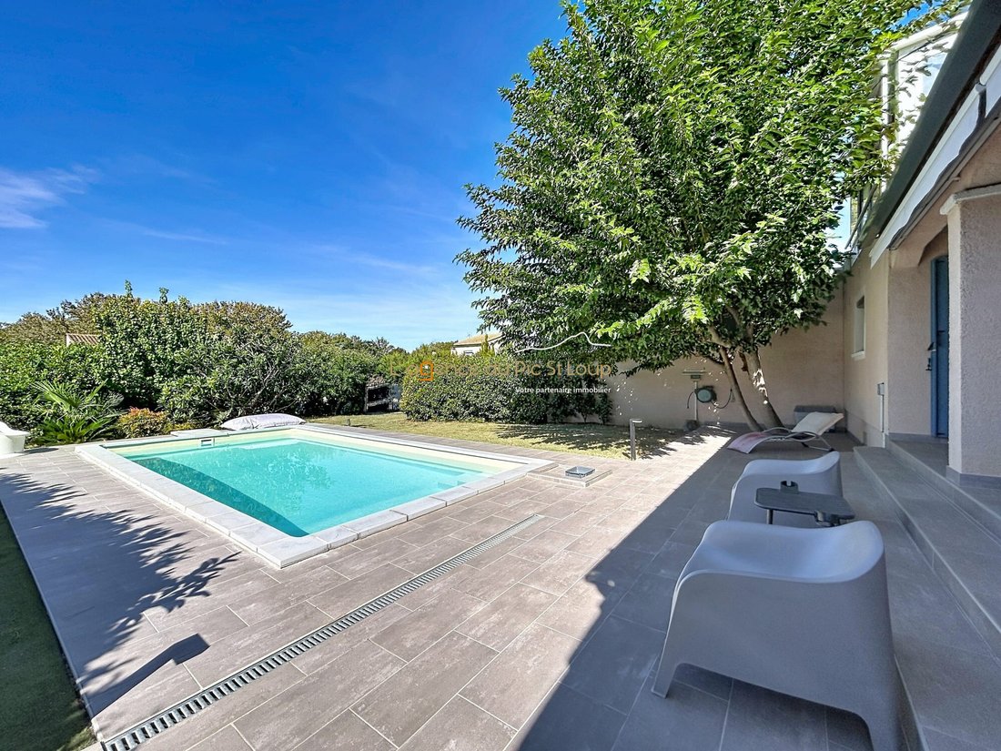
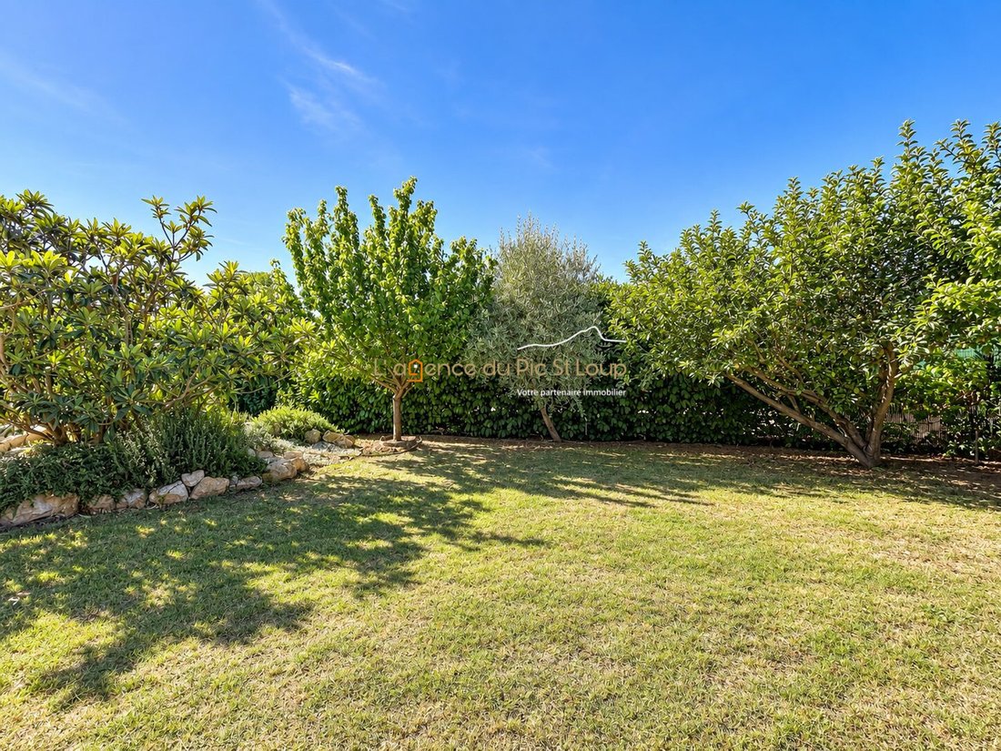
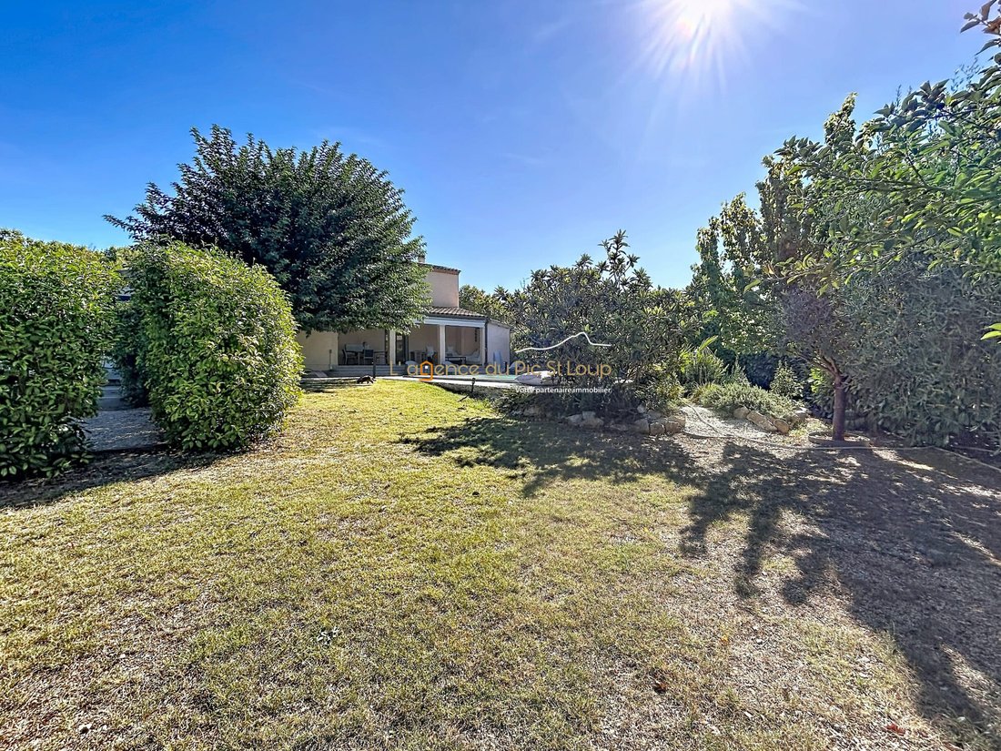
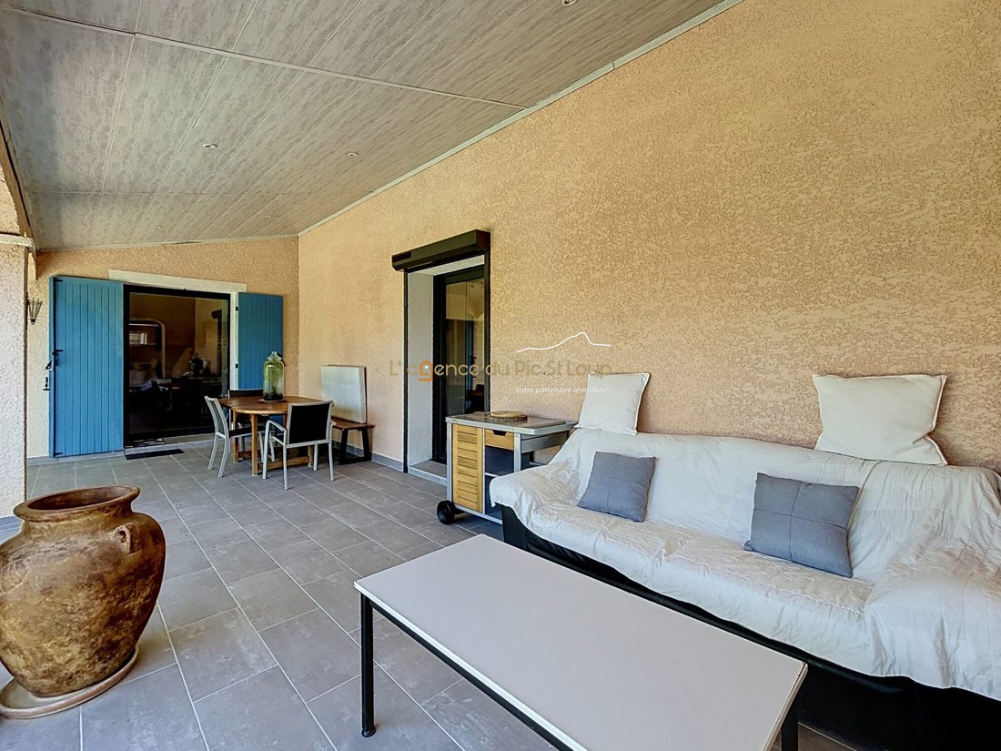
Outside, the charm continues with a landscaped garden, a swimming pool, and a pleasant terrace offering a true sense of privacy. The terrace extends around the living room and has direct access to the kitchen, creating a particularly friendly space for outdoor dining.
This home combines many advantages: generous volumes, remarkable brightness, five bedrooms in the main house, a flexible independent apartment, a swimming pool, and a landscaped garden, all set in a green and preserved environment.
A home with multiple possibilities, equally appealing for family living or a project combining main residence and rental income.
A must-see!
Fees included of 3.58% VAT payable by the buyer. Price excluding fees: €670,000. Energy class B, Climate class B. Estimated annual energy costs for standard use: between €1,800.00 and €2,490.00 for the years 2021, 2022, and 2023 (subscriptions included).
Information on risks to which this property is exposed is available on the Géorisques website: [hidden information].
Your advisor at L’agence du Pic Saint Loup: Emma Laurent
Commercial agent (sole proprietorship)
Information on the risks to which this property is exposed is available on the Géorisques website: https://www.georisques.gouv.fr/
229.77 m² of living space – landscaped 1,000 m² plot – swimming pool – independent apartment
Set in a privileged environment, secluded and surrounded by magnificent greenery, discover this beautiful family home with a living area of 229.77 m², situated on a landscaped 1,000 m² plot. From the entrance, the spaciousness and functionality of the rooms impress.
The ground floor opens onto a large independent entrance hall, leading to a shower room, a toilet, a spacious kitchen with a pantry, and a superb living room filled with natural light. The 48.20 m² living room, the true heart of the home, benefits from a remarkable connection to the outdoors thanks to two large sliding glass doors, offering a seamless flow between inside and outside. A bedroom on the ground floor completes this level.
Upstairs, the sleeping area offers four bedrooms, including a beautiful master suite with its own shower room and private toilet, as well as a large bathroom and a separate toilet.
A TRUE ASSET: AN INDEPENDENT APARTMENT
The house also includes an independent T2 apartment with its own entrance and private outdoor space. It consists of a living room with kitchen, a very large 24.98 m² bedroom, a shower room, and a separate toilet. Its layout offers real flexibility, as the large bedroom can easily be divided to create a T3.
This space offers several possibilities for future owners:
- Rent it out for additional income;
- Use it as an ideal space to host family and friends, completely independent from the main house;
- Or combine both spaces to create an even larger family property.
The apartment also benefits from an adjoining terrace and garden, allowing full enjoyment of its independence.
AN OUTDOOR SPACE DESIGNED TO ENJOY THE FINE DAYS
Outside, the charm continues with a landscaped garden, a swimming pool, and a pleasant terrace offering a true sense of privacy. The terrace extends around the living room and has direct access to the kitchen, creating a particularly friendly space for outdoor dining.
This home combines many advantages: generous volumes, remarkable brightness, five bedrooms in the main house, a flexible independent apartment, a swimming pool, and a landscaped garden, all set in a green and preserved environment.
A home with multiple possibilities, equally appealing for family living or a project combining main residence and rental income.
A must-see!
Fees included of 3.58% VAT payable by the buyer. Price excluding fees: €670,000. Energy class B, Climate class B. Estimated annual energy costs for standard use: between €1,800.00 and €2,490.00 for the years 2021, 2022, and 2023 (subscriptions included).
Information on risks to which this property is exposed is available on the Géorisques website: [hidden information].
Your advisor at L’agence du Pic Saint Loup: Emma Laurent
Commercial agent (sole proprietorship)
Information on the risks to which this property is exposed is available on the Géorisques website: https://www.georisques.gouv.fr/
-
Property type
Villa
-
Year built
1994
-
Price/sqft
$321
-
Consumption
B
Explore the Area
Prades-le-Lez, Saint-Vincent-de-Barbeyrargues, Occitania, France
View on Google Maps
Price per sqft
Low
High
Joined 3 years ago
You have inquired about this property
The agent will contact you soon by
Listed by
25
Listings
2023
Joined
Book home tour with the agent
Choose a date and whether you'd like a virtual or in-person tour with the agent.
Preferred date
Tour type
Last updated
September 20
First listed
September 20
Listing reference
VM1524-PICSTLOUP
Trusted by the World's Leading Brokers
The agents behind the world's most exceptional properties list with JamesEdition.
- Listings from Sotheby's, Christie's, BARNES, and Engel & Völkers
- Every listing reviewed before it goes live
- Connect directly with verified listing agents
By continuing you agree to our Terms and Privacy Policy.