

$764,125
House 6 Room(s) 4 Bedroom(s) 160 m²
- 4 Beds
- 1,723 Sqft
- 20,011 Sqft lot
- Updated: November 8
About the Property
VILLA 6 ROOMS – 160 M² – SWIMMING POOL – LAND 1,900 M² – PRADES-LE-LEZ I propose this 160 m² villa located in Prades-le-Lez, in a quiet and green residential area, with quick access to Montpellier. Set on a wooded plot of 1,900 m², the house is mainly organized on one level and offers a particularly pleasant layout for family living. From the entrance, you access a large living area combining a li
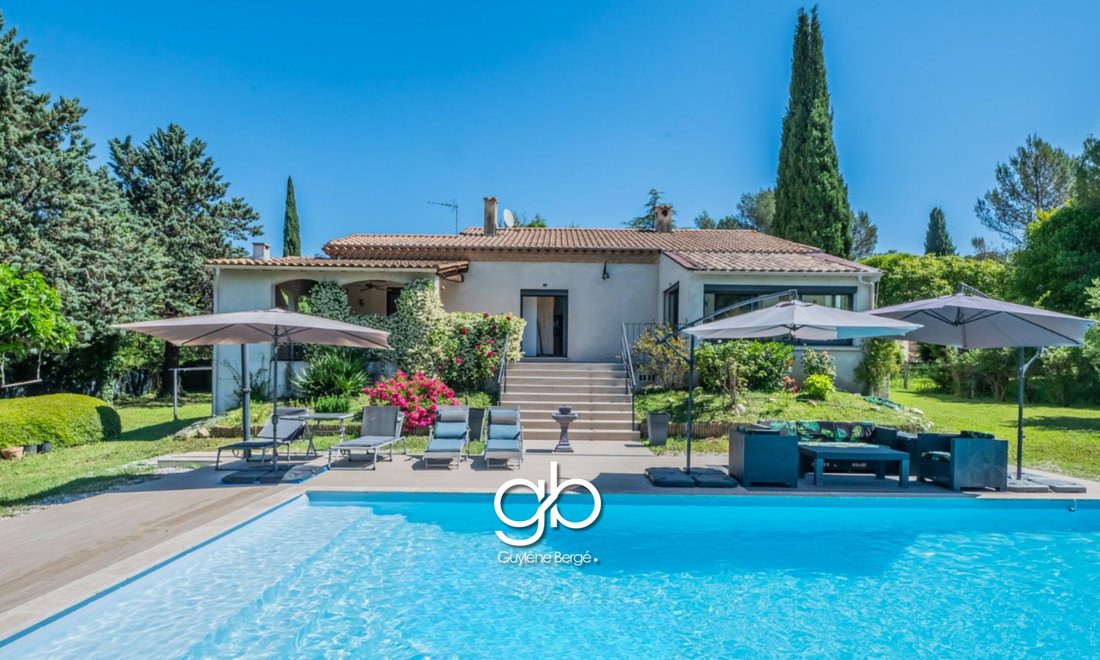
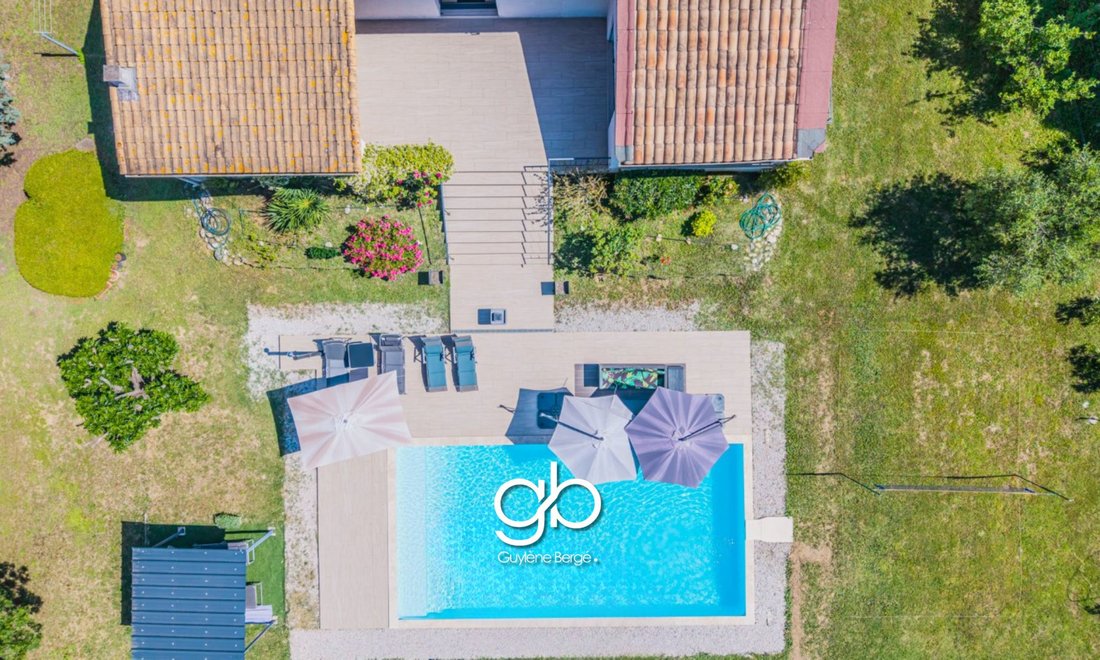
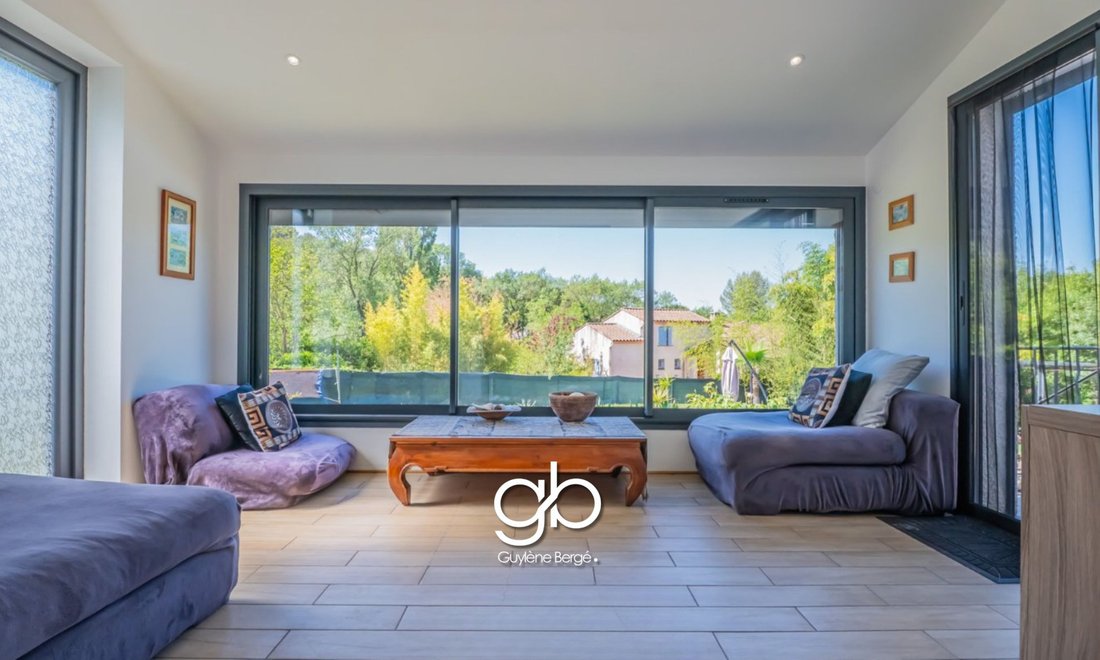
VILLA 6 ROOMS – 160 M² – SWIMMING POOL – LAND 1,900 M² – PRADES-LE-LEZ I propose this 160 m² villa located in Prades-le-Lez, in a quiet and green residential area, with quick access to Montpellier. Set on a wooded plot of 1,900 m², the house is mainly organized on one level and offers a particularly pleasant layout for family living. From the entrance, you access a large living area combining a living room with fireplace, dining room, and fully equipped open kitchen. This space directly connects to a terrace of approximately 50 m² facing southwest, with a covered area, an outdoor dining space, and a barbecue. The sleeping area is organized into two distinct parts. On one side, a master suite benefits from its own access, a shower room with WC, and direct access to the terrace. On the other side, three bedrooms of approximately 13 m² each have a shower room and a separate WC. The house also offers several storage spaces. Upstairs, an office and attic provide additional areas for working, storing, or considering different uses according to your needs. Outside, the landscaped garden is one of the true assets of the property. The swimming pool of 5 x 10 m and the southwest exposure allow you to fully enjoy the outdoors, terraces, and meals with family or friends. The villa also has a closed double garage and a large basement of approximately 190 m². This space offers numerous possibilities: wine cellar, gym, game room, workshop, or large storage area. For comfort, the house benefits from reversible air conditioning in every room, double-glazed windows, optimized insulation, motorized aluminum shutters, and integrated mosquito nets. DPE: primary energy consumption of 133 kWh/m²/year. Diagnosis carried out on 01/01/2022.
Information on the risks to which this property is exposed is available on the Géorisques website: https://www.georisques.gouv.fr/
Information on the risks to which this property is exposed is available on the Géorisques website: https://www.georisques.gouv.fr/
-
Property type
House
-
Price/sqft
$443
Features
- Garden
- Terrace
- Pool
- Garage
- Open Kitchen
- Fireplace
- Basement
- Office
- Outdoor Living Space
Features
Indoor
- Office
- Fireplace
- Air Conditioning
- Gas Stovetop
- Bar
- Open Kitchen
- Basement
Outdoor
- Terrace
- Pool
- Garage
- Outdoor Living Space
- Garden
Explore the Area
Saint-Vincent-de-Barbeyrargues, Occitania, France
View on Google Maps
Price per sqft
Low
High
Joined 10 months ago
You have inquired about this property
The agent will contact you soon by
Listed by
123
Listings
2026
Joined
Book home tour with the agent
Choose a date and whether you'd like a virtual or in-person tour with the agent.
Preferred date
Tour type
Last updated
November 8
First listed
August 15
Listing reference
GVMA1440010215
All property information is shown based on the most accurate data we have at the time of publication. Details on how we collect and verify this data can be found in section 5 of our Terms & Conditions.
Trusted by the World's Leading Brokers
The agents behind the world's most exceptional properties list with JamesEdition.
- Listings from Sotheby's, Christie's, BARNES, and Engel & Völkers
- Every listing reviewed before it goes live
- Connect directly with verified listing agents
By continuing you agree to our Terms and Privacy Policy.