$787,869
House 7 Room(s) 5 Bedroom(s) 210.4 M²
- 5 Beds
- 2,261 Sqft
- 38,934 Sqft lot
- Updated: August 13
About the Property
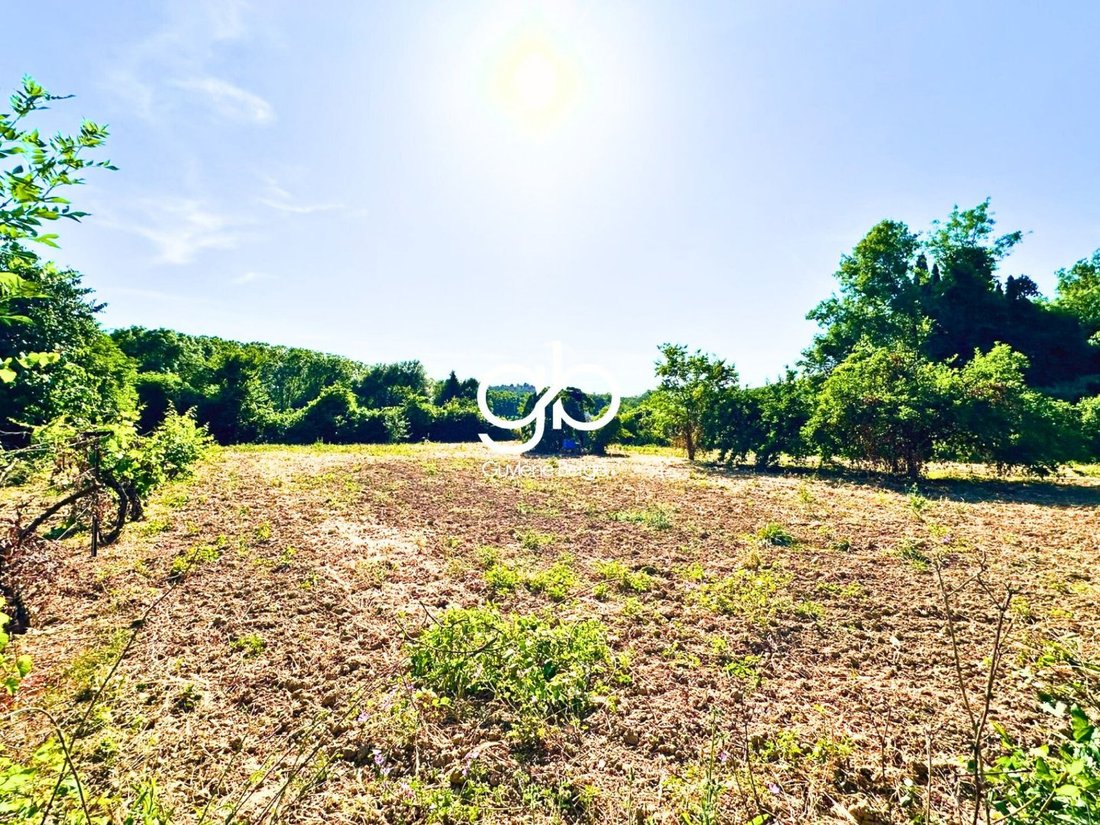
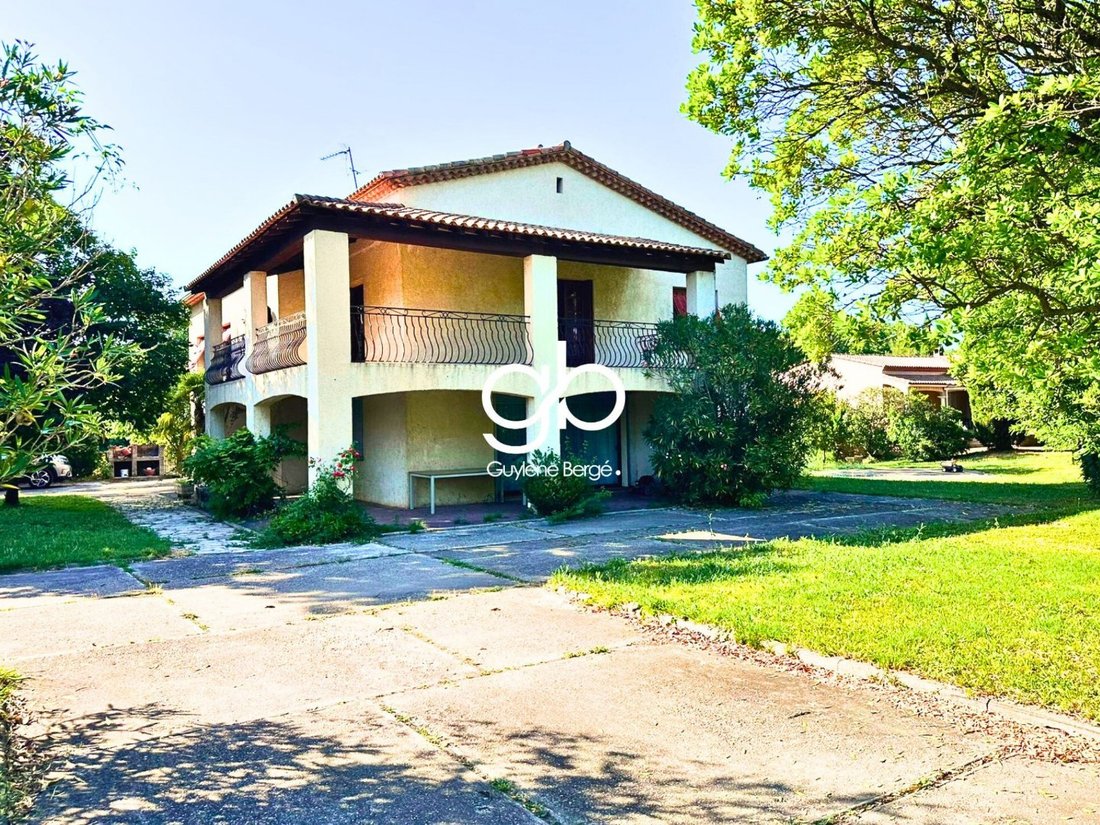
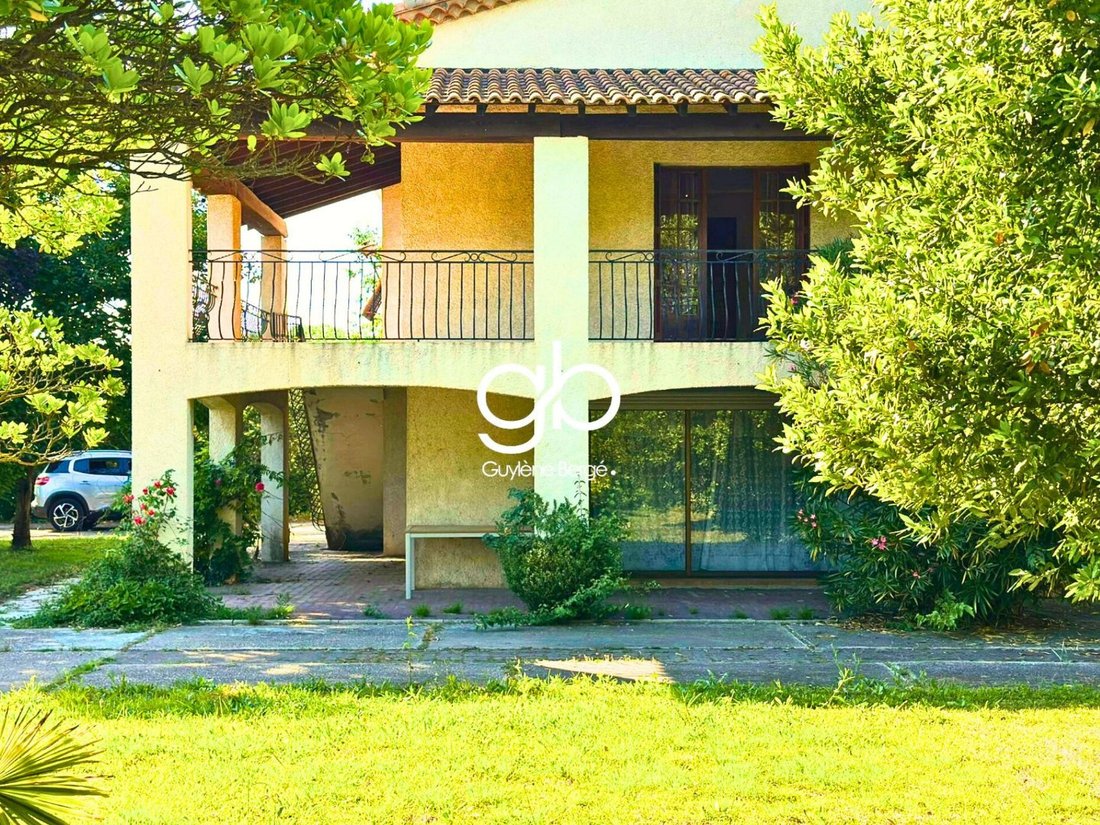
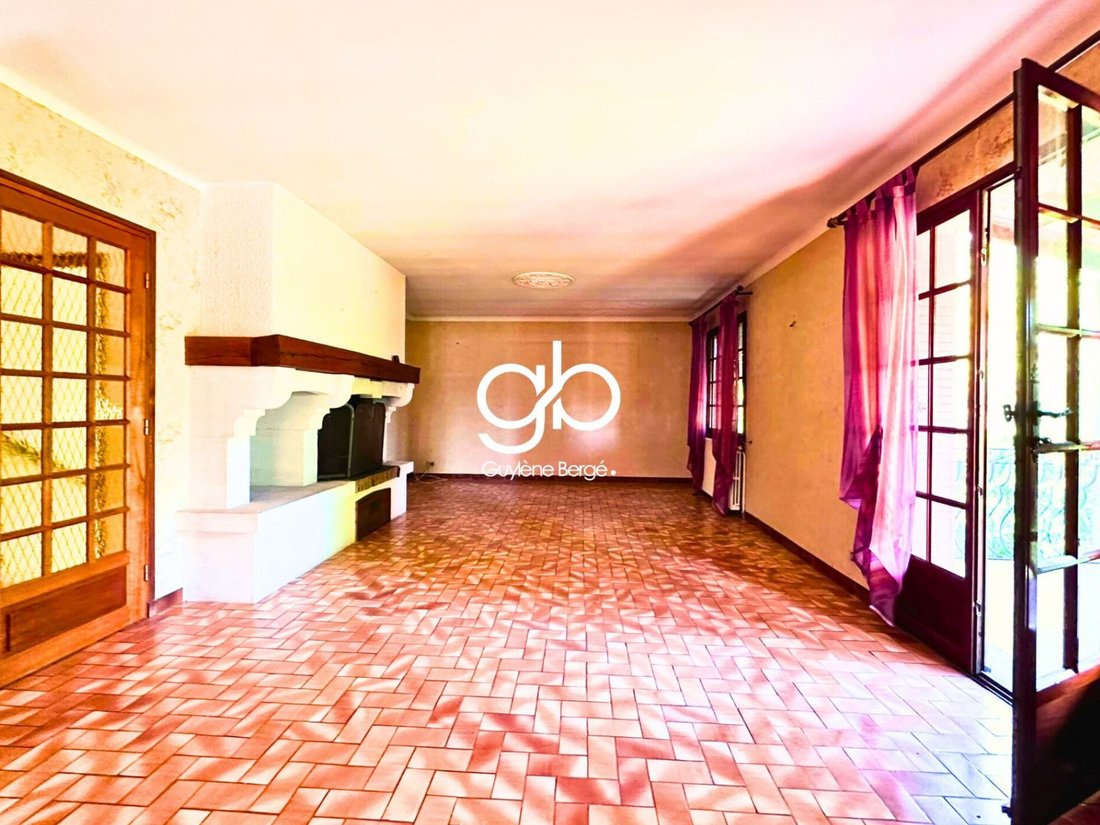
In Prades-le-Lez, in a calm and residential environment close to Montpellier, this old house of approximately 210 m² of living space develops nearly 300 m² of usable area and offers many possibilities for a family, heritage, or multigenerational project. Set on a wooded plot of 3,617 m², of which approximately 2,267 m² is in a buildable zone and 1,350 m² in a non-buildable zone, the property benef
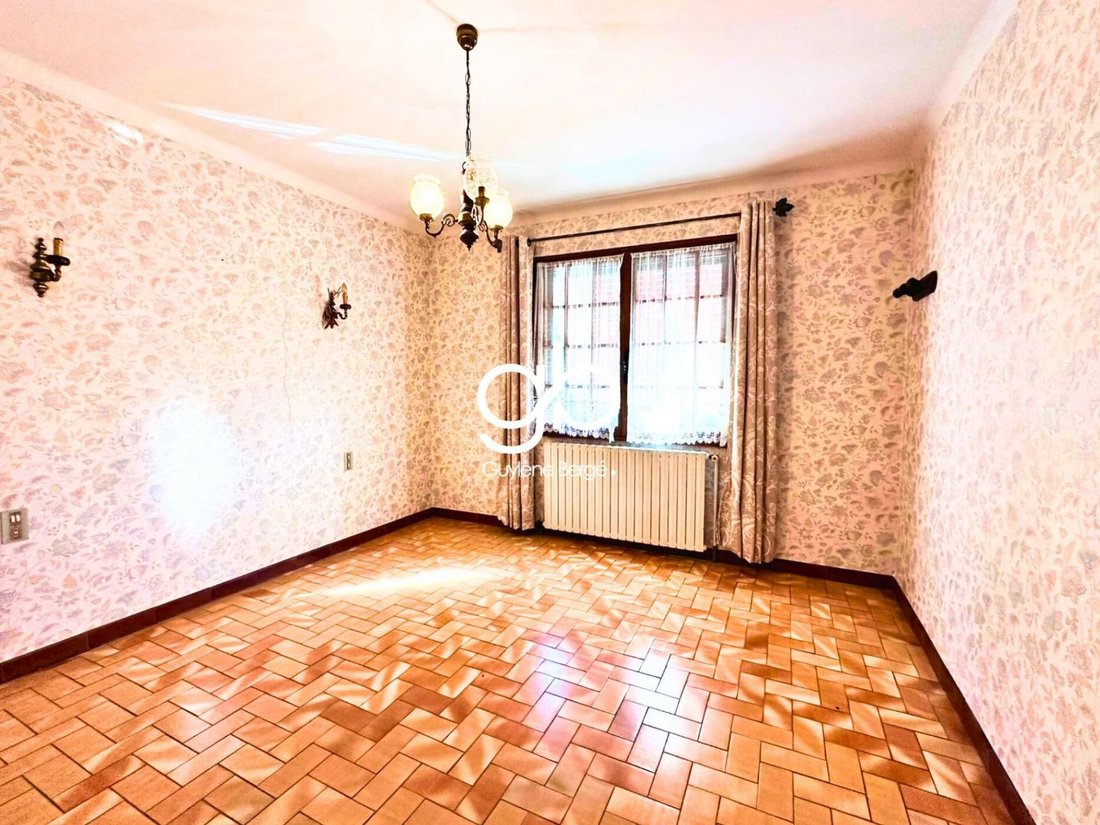
In Prades-le-Lez, in a calm and residential environment close to Montpellier, this old house of approximately 210 m² of living space develops nearly 300 m² of usable area and offers many possibilities for a family, heritage, or multigenerational project. Set on a wooded plot of 3,617 m², of which approximately 2,267 m² is in a buildable zone and 1,350 m² in a non-buildable zone, the property benefits from beautiful volumes, numerous outbuildings, and a particularly pleasant living environment. The ground floor hosts an independent T2 apartment, ideal for receiving a relative, accommodating family and friends, creating a professional space, or considering rental use. Two large garages complete this level, as well as a boiler room, a workshop, and a wine cellar, offering many storage and layout possibilities. Upstairs, the main residence offers a spacious living room with a fireplace, extended by a terrace overlooking the garden. The kitchen is independent, while the sleeping area includes four bedrooms with built-in storage and a bathroom. Outside, the land is one of the main assets of the property. Wooded, without vis-à-vis and suitable for a pool, it allows for various arrangements according to desires: pool, summer kitchen, landscaped garden, vegetable garden, or relaxation areas. Interior renovation work is to be expected. This will modernize the house and fully reveal the potential offered by its volumes, layout, and numerous annex spaces. Prades-le-Lez benefits from a sought-after location north of Montpellier, with quick access to shops, schools, services, transport, and major roadways. The area also offers a valued natural environment, particularly with the proximity of the Domaine de Restinclières and the spaces of Pic Saint-Loup. Living area: approximately 210 m². Usable area: approximately 300 m². Land: 3,617 m², of which approximately 2,267 m² is in a buildable zone. Independent T2 apartment. Four bedrooms in the main residence. Double garage. Workshop. Boiler room. Wine cellar. Poolable land. Renovation work to be expected. Sale price: €704,000 agency fees included, payable by the seller. To date, no division or real estate promotion project will be accepted. Information on the risks to which this property is exposed is available on the Géorisques website: [hidden information] For more information or to arrange a visit, contact Simon NOUGARET at [hidden information], Jérôme GAUME at [hidden information], or Marie SANDMARK at [hidden information]. Available 7 days a week. In case of unavailability, leave a SMS to be called back quickly. Real estate professionals, inter-agency collaboration is welcome. Information on the risks to which this property is exposed is available on the Géorisques website.
Information on the risks to which this property is exposed is available on the Géorisques website: https://www.georisques.gouv.fr/
Information on the risks to which this property is exposed is available on the Géorisques website: https://www.georisques.gouv.fr/
-
Property type
House
-
Price/sqft
$348
Explore the Area
Ouest, Prades-le-Lez, France
View on Google Maps
Price per sqft
Low
High
Joined 8 months ago
You have inquired about this property
The agent will contact you soon by
Listed by
123
Listings
2026
Joined
Book home tour with the agent
Choose a date and whether you'd like a virtual or in-person tour with the agent.
Preferred date
Tour type
Last updated
August 13
First listed
August 13
Listing reference
NSVMA1130010202
All property information is shown based on the most accurate data we have at the time of publication. Details on how we collect and verify this data can be found in section 5 of our Terms & Conditions.
Trusted by the World's Leading Brokers
The agents behind the world's most exceptional properties list with JamesEdition.
- Listings from Sotheby's, Christie's, BARNES, and Engel & Völkers
- Every listing reviewed before it goes live
- Connect directly with verified listing agents
By continuing you agree to our Terms and Privacy Policy.