$1,249,900
Single Family Detached Powell
- 7 Beds
- 6 Baths
- 7,259 Sqft
- 2.52 Ac lot
- Updated: August 5
-
1
Views for last 30 days
- 2
- MLS#226012614
About the Property
Set on 2.5 private wooded acres in the prestigious Deer Run community, this exceptional Powell luxury estate offers more than 7,200 square feet of living space, a rare combination of privacy, flexibility, and timeless design. An outstanding opportunity for multigenerational living, the home features a fully equipped attached private suite with its own entrance, full kitchen, living area, bedroom,
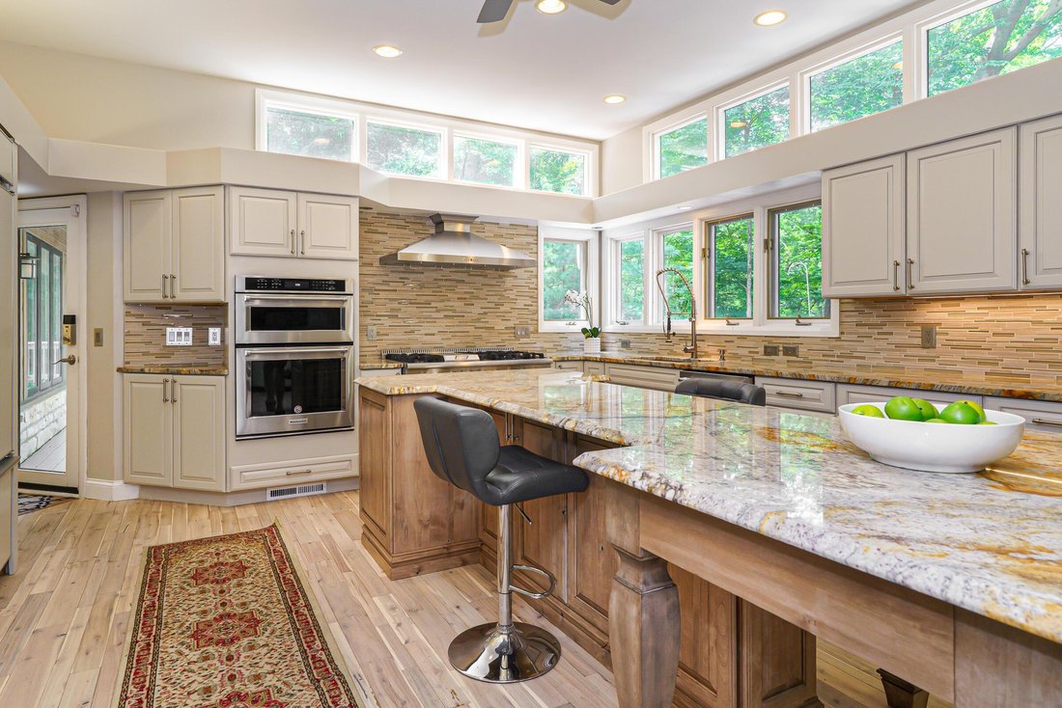
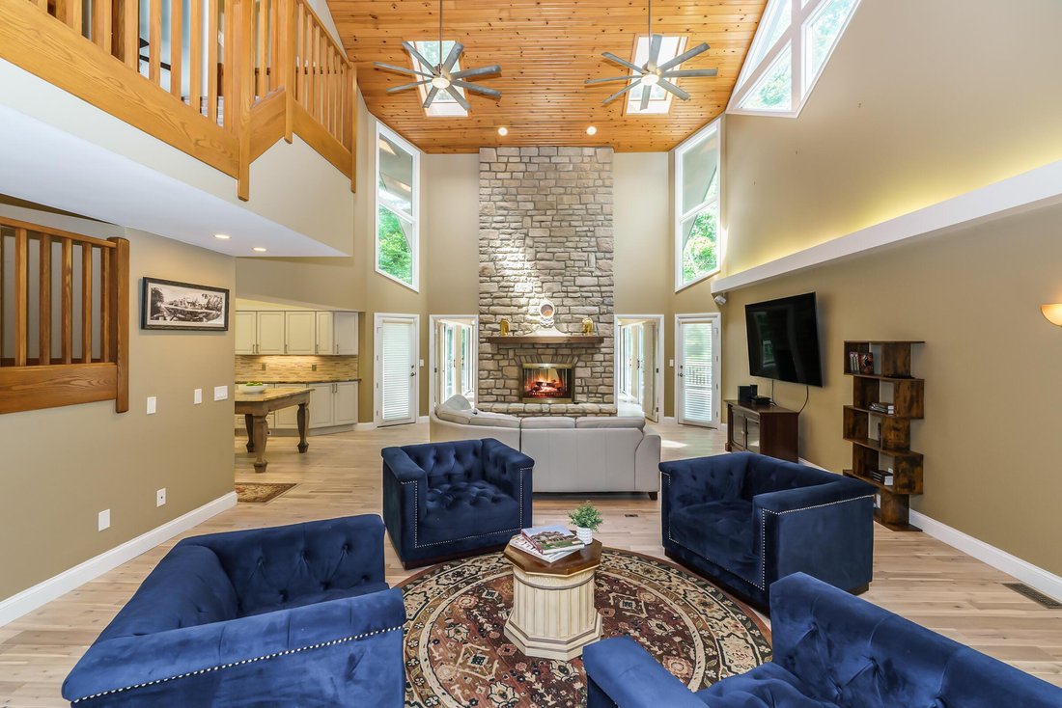
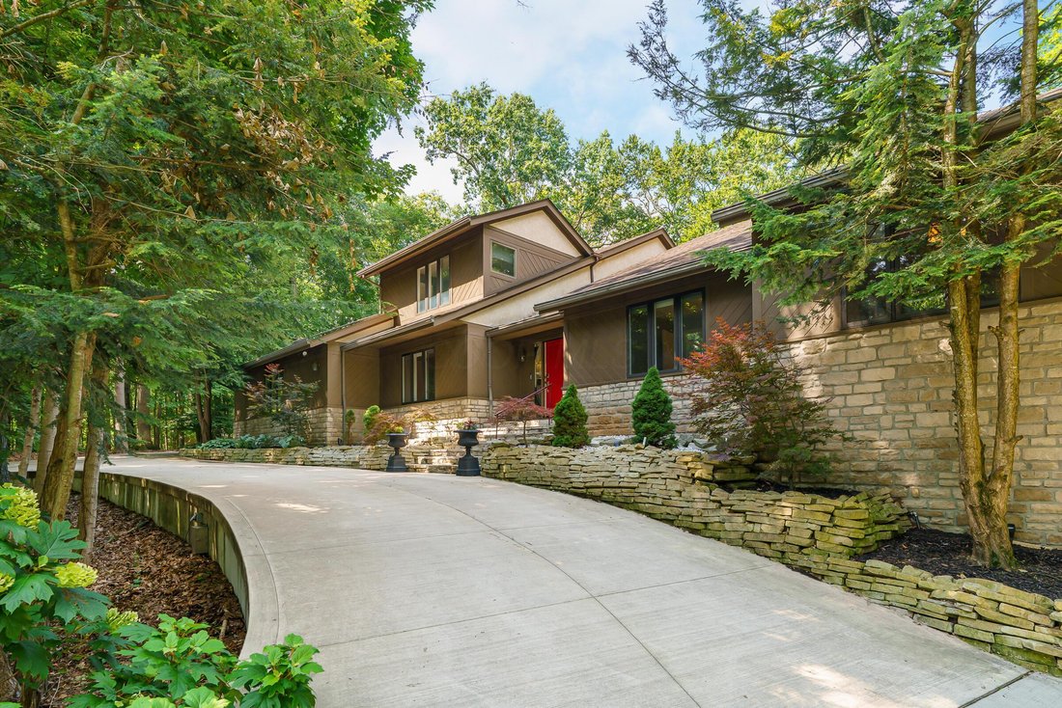
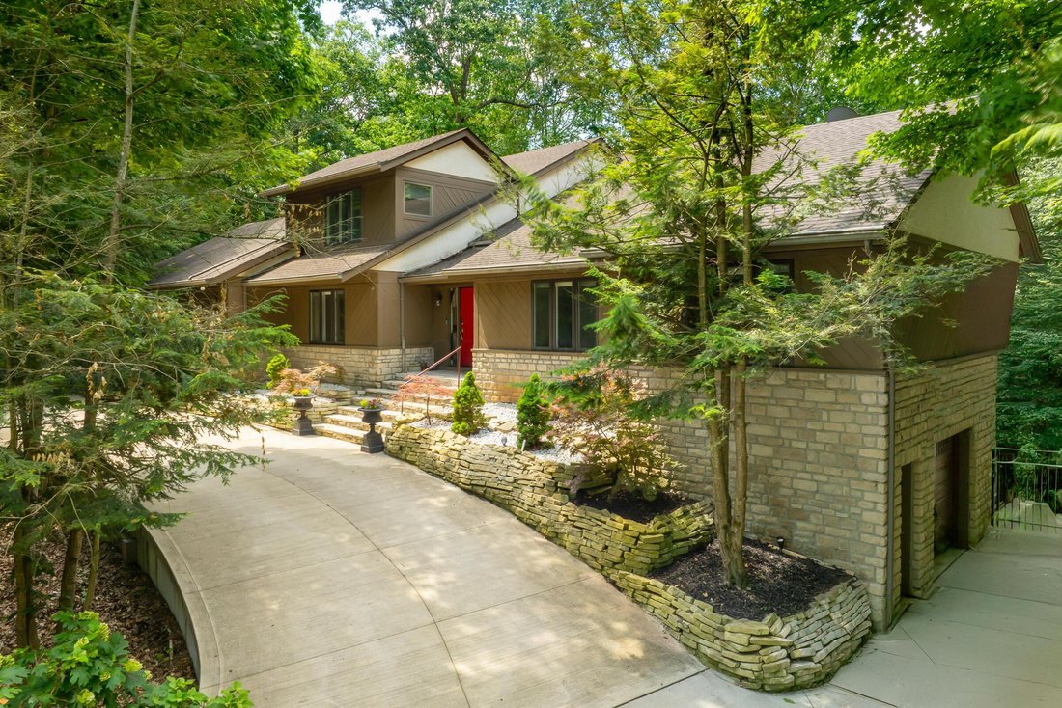
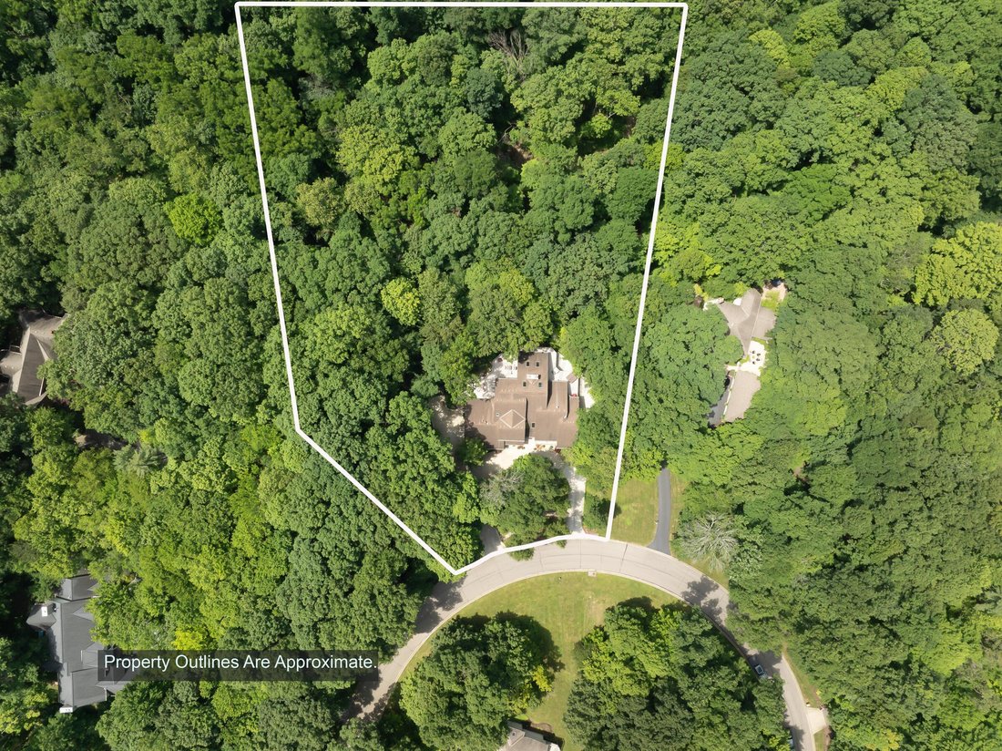
Set on 2.5 private wooded acres in the prestigious Deer Run community, this exceptional Powell luxury estate offers more than 7,200 square feet of living space, a rare combination of privacy, flexibility, and timeless design. An outstanding opportunity for multigenerational living, the home features a fully equipped attached private suite with its own entrance, full kitchen, living area, bedroom, laundry, and dedicated garage, making it ideal for extended family, guests, live-in caregivers, or long-term visitors. The main residence is anchored by a dramatic two-story great room with soaring ceilings, skylights, expansive windows, and a floor-to-ceiling stone fireplace that showcases the beautiful wooded ravine setting. The chef’s kitchen is designed for entertaining and everyday living with a large granite island, premium stainless-steel appliances, gas range, double ovens, beverage refrigerator, and an exceptional butler’s pantry offering additional appliances, storage, and prep space. The first-floor primary suite provides a private retreat with a spa-inspired bath, whirlpool tub, and spacious walk-in closet. A dedicated home office, sunroom, multiple gathering spaces, and a finished walkout lower level offer exceptional flexibility for remote work, recreation, fitness, hobbies, or entertaining. Outdoor living is equally impressive with a wraparound deck and patio overlooking mature trees, a peaceful stream, and scenic ravine views, creating a private setting rarely found this close to everyday conveniences. Additional highlights include 7 bedrooms, 5.1 baths, two laundry rooms, hardwood flooring, and an attached 4-car garage. Located in the highly acclaimed Olentangy Local School District and just minutes from Downtown Powell, Liberty Township, Polaris Fashion Place, Bridge Park, premier golf courses, parks, shopping, dining, and major commuter routes, this one-of-a-kind estate offers luxury living with the privacy of a wooded retreat
-
Property type
House
-
Year built
1992
-
Price/sqft
$172
Features
- Garage
- Fireplace
- Walk In Closet
- Fitness Center / Gym
- Privacy
- Laundry Room
- Office
Explore the Area
630 Woods Hollow Lane, Powell, OH 43065, Ohio, United States
View on Google Maps
Price per sqft
Low
High
Joined 4 years ago
You have inquired about this property
The agent will contact you soon by
Listed by
2
Listings
2023
Joined
Book home tour with Erin Ogden Oxender
Choose a date and whether you'd like a virtual or in-person tour with the agent.
Preferred date
Tour type

Keller Williams Capital Partners Realty
100 E. Wilson Bridge Rd., 43085, Worthington, United States
View agency profile
Last updated
August 5
First listed
Apr 18
Agent licence
#2007002330
Listing reference
2105941310982008
Listing status
Similar Properties Nearby
New Listings in Powell

Explore More Homes for Sale
Powell, OH, United States property types
Powell, OH, United States popular searches
- Properties with Open Kitchen in Powell, OH, United States
- Properties with Game Room in Powell, OH, United States
- Properties with Balcony in Powell, OH, United States
- Gated Community properties in Powell, OH, United States
- Modern properties in Powell, OH, United States
- Water View properties in Powell, OH, United States
- Properties with Cinema in Powell, OH, United States
- Properties with Library in Powell, OH, United States
- Properties with Tennis Court in Powell, OH, United States
- Golf View properties in Powell, OH, United States
- Properties with Terrace in Powell, OH, United States
- Properties with Steam Room in Powell, OH, United States
- Riverfront properties in Powell, OH, United States
- Properties with Sauna in Powell, OH, United States
- River View properties in Powell, OH, United States
- Waterfront properties in Powell, OH, United States
- Properties with Wine Cellar in Powell, OH, United States
Related Guides & Stories
Trusted by the World's Leading Brokers
The agents behind the world's most exceptional properties list with JamesEdition.
- Listings from Sotheby's, Christie's, BARNES, and Engel & Völkers
- Every listing reviewed before it goes live
- Connect directly with verified listing agents
By continuing you agree to our Terms and Privacy Policy.
brokerages we
partnered with
partnered with