$1,813,923
Póvoa De Varzim House
- 5 Beds
- 7 Baths
- 8,752 Sqft
- 1.09 Ac lot
- Updated: Today
About the Property
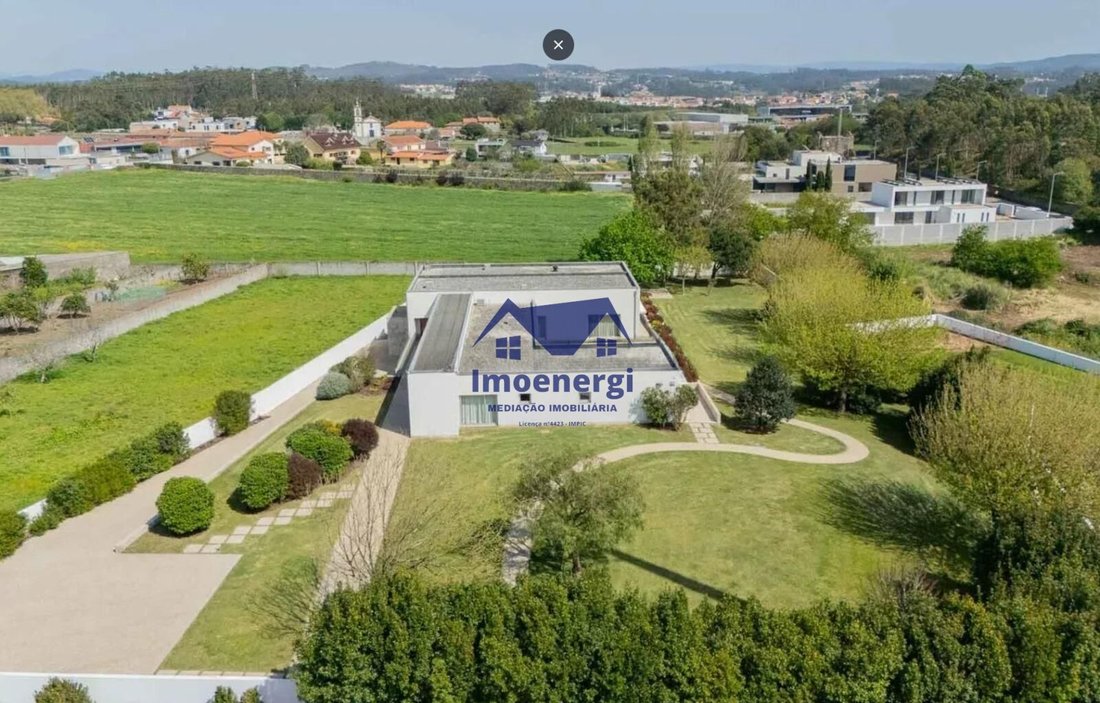
This exceptional detached villa, set on a 4,407.60 m2 plot, stands out for the perfect blend of comfort, privacy, and connection with nature. With four facades and an architecture designed to maximize natural light and unobstructed views, this property offers a unique living experience.
Main features:
- Spacious and bright social area: integrated living and dining rooms with distinct
Main features:
- Spacious and bright social area: integrated living and dining rooms with distinct
This exceptional detached villa, set on a 4,407.60 m2 plot, stands out for the perfect blend of comfort, privacy, and connection with nature. With four facades and an architecture designed to maximize natural light and unobstructed views, this property offers a unique living experience.
Main features:
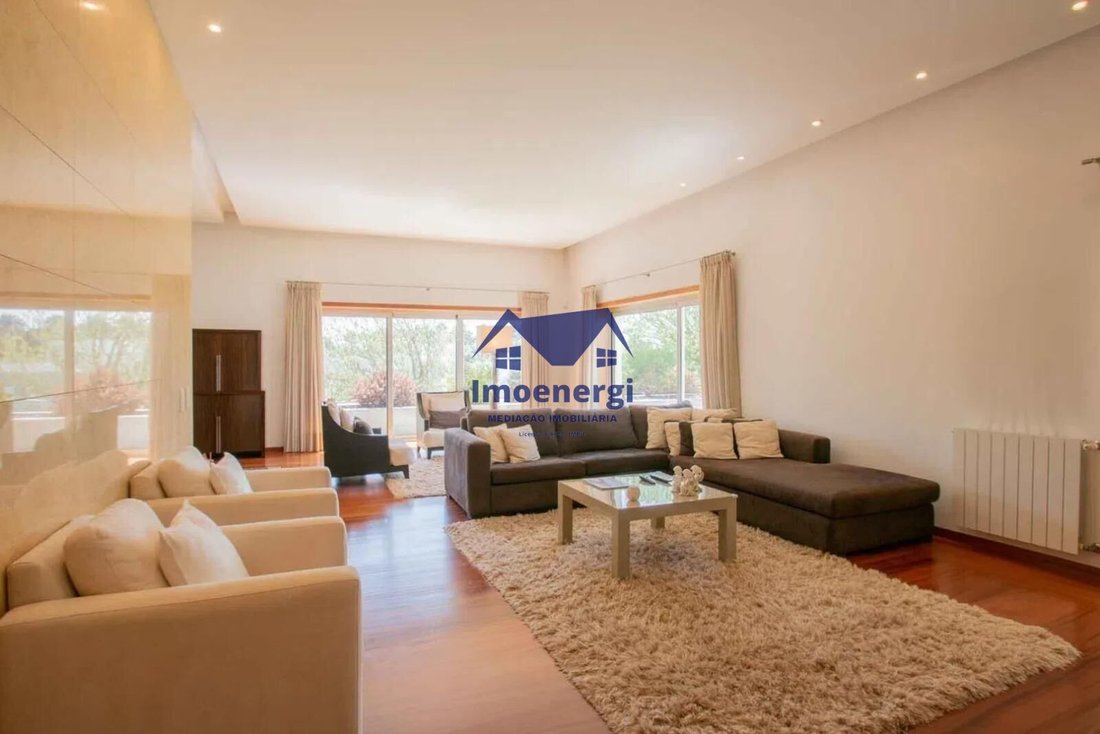
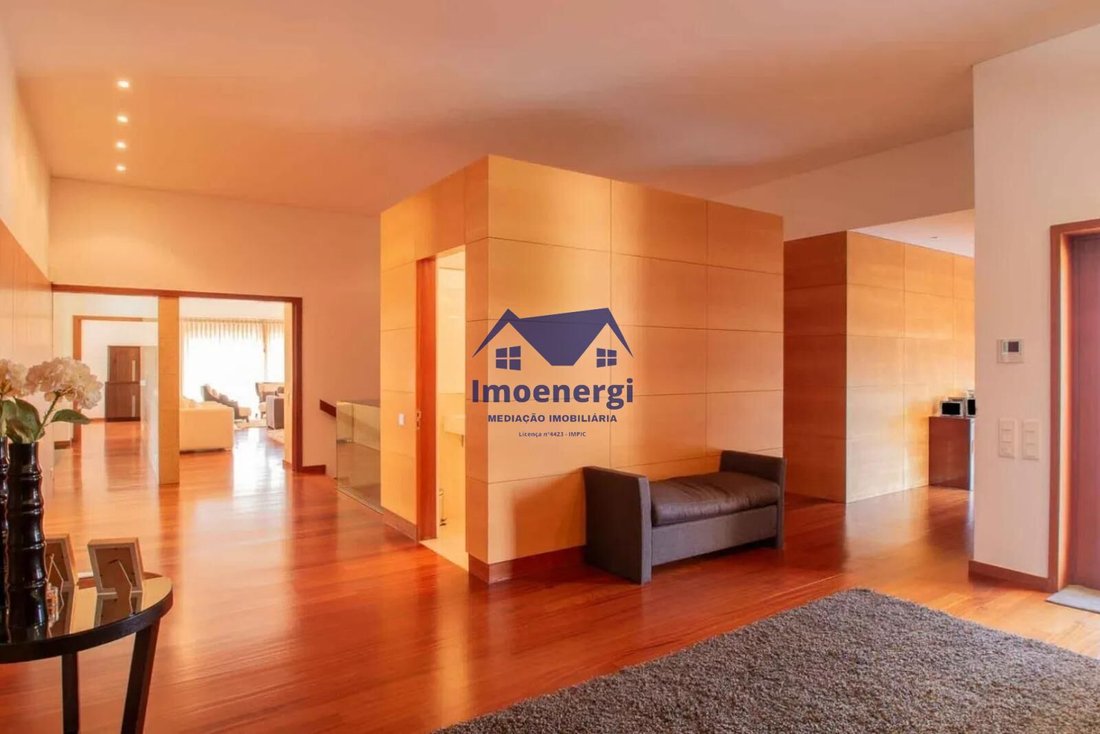
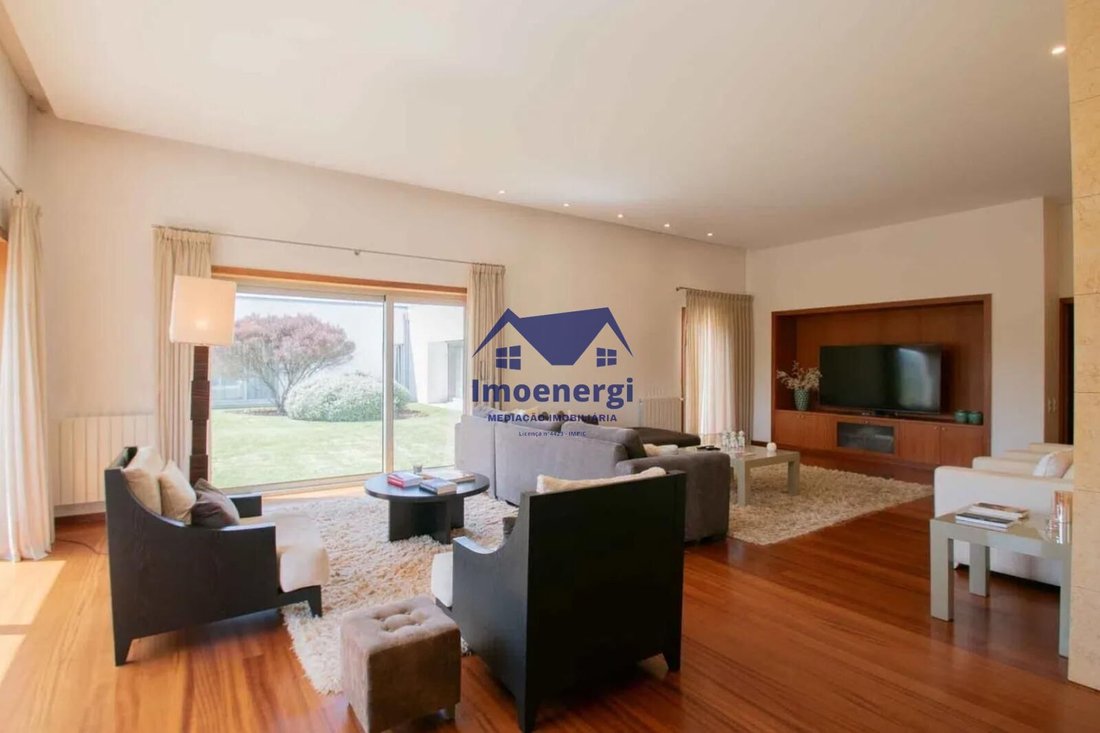
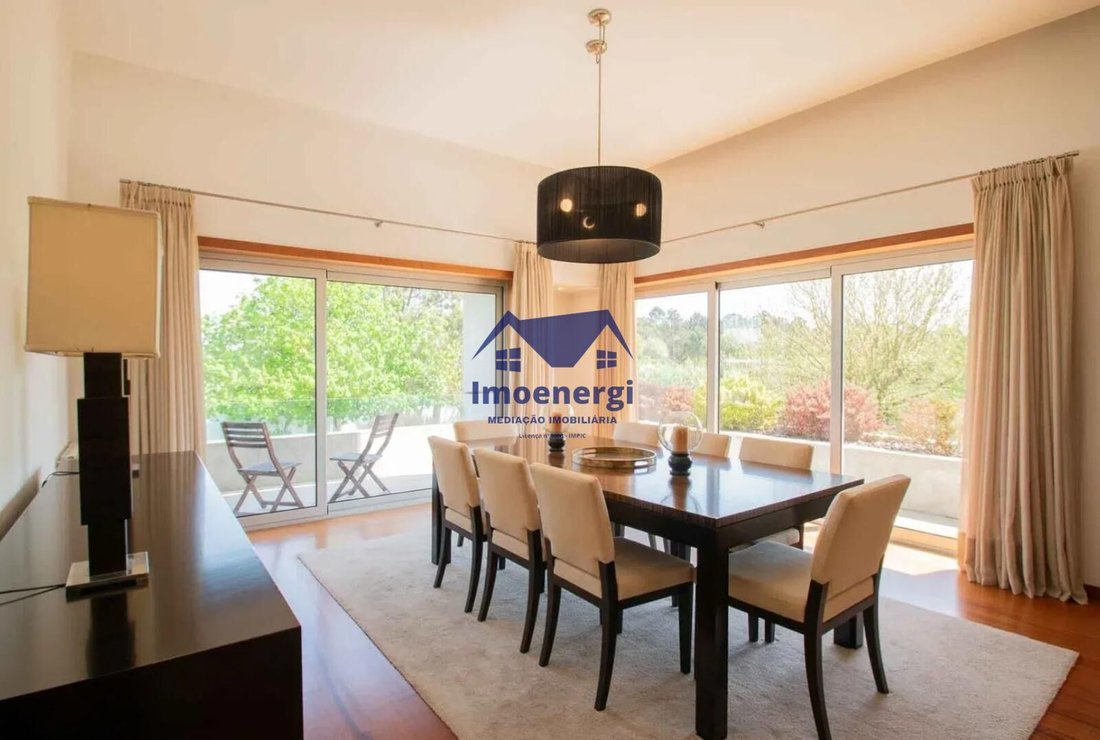
- Spacious and bright social area: integrated living and dining rooms with distinct zones, always directly connected to the magnificent garden.
- Functional kitchen with a utility area, accessible from both the corridor and the dining room.
- Three suites on the main floor, including a generously sized master suite.
- Office with panoramic garden views, perfect for those seeking inspiration and tranquility.
Lower floor:
- Indoor covered pool with changing rooms and windows opening to the garden.
- Party/game room with direct access to the outside.
- An additional suite, ideal for guests.
- Spacious garage for 4 to 5 vehicles.
Exterior:
- The extensive, meticulously maintained surrounding garden gives the property an exclusive atmosphere, reinforcing the seamless connection between indoors and outdoors.
Location:
- Located on the border between Póvoa de Varzim and Vila do Conde, this villa benefits from a privileged location near green areas and the city’s natural park, with excellent access to the A28 and A7 highways, ensuring proximity to services, shops, and urban life without sacrificing tranquility.
Don’t miss this opportunity and schedule your visit now!
M/677
Main features:
- Spacious and bright social area: integrated living and dining rooms with distinct zones, always directly connected to the magnificent garden.
- Functional kitchen with a utility area, accessible from both the corridor and the dining room.
- Three suites on the main floor, including a generously sized master suite.
- Office with panoramic garden views, perfect for those seeking inspiration and tranquility.
Lower floor:
- Indoor covered pool with changing rooms and windows opening to the garden.
- Party/game room with direct access to the outside.
- An additional suite, ideal for guests.
- Spacious garage for 4 to 5 vehicles.
Exterior:
- The extensive, meticulously maintained surrounding garden gives the property an exclusive atmosphere, reinforcing the seamless connection between indoors and outdoors.
Location:
- Located on the border between Póvoa de Varzim and Vila do Conde, this villa benefits from a privileged location near green areas and the city’s natural park, with excellent access to the A28 and A7 highways, ensuring proximity to services, shops, and urban life without sacrificing tranquility.
Don’t miss this opportunity and schedule your visit now!
M/677
-
Property type
House
-
Year built
2020
-
Price/sqft
$207
-
Emissions
G
-
Consumption
B
Features
Explore the Area
Póvoa de Varzim - Beiriz - Argivai, Porto, Póvoa de Varzim, Povoa de Varzim, Beiriz e Argivai, Porto District, Portugal
View on Google Maps
Price per sqft
Low
High
Joined 2 years ago
You have inquired about this property
The agent will contact you soon by
Listed by
12
Listings
2024
Joined
Book home tour with the agent
Choose a date and whether you'd like a virtual or in-person tour with the agent.
Preferred date
Tour type
Last updated
Today
First listed
September 25, 2025
Listing reference
M_677/12319
Trusted by the World's Leading Brokers
The agents behind the world's most exceptional properties list with JamesEdition.
- Listings from Sotheby's, Christie's, BARNES, and Engel & Völkers
- Every listing reviewed before it goes live
- Connect directly with verified listing agents
By continuing you agree to our Terms and Privacy Policy.