

$744,842
4+1 Bedroom Villa (Four En Suite Bedrooms) | 100 M² Terrace | Garage For 5 Cars | 6 Minutes Beach
- 4 Beds
- 4 Baths
- 5,221 Sqft
- 593 Sqft lot
- Updated: Today
About the Property
4+1-bedroom villa (four en-suite bedrooms) | 100 m² terrace | Garage for 5 cars | 6 minutes from the beach | 5 minutes from the Metro
Some properties stand out for their size. Others, for their location. And then there are those where architecture, quality and lifestyle come together in a particularly harmonious balance.
This contemporary villa, built in 2010, offers 269 m² of us
Some properties stand out for their size. Others, for their location. And then there are those where architecture, quality and lifestyle come together in a particularly harmonious balance.
This contemporary villa, built in 2010, offers 269 m² of us
4+1-bedroom villa (four en-suite bedrooms) | 100 m² terrace | Garage for 5 cars | 6 minutes from the beach | 5 minutes from the Metro
Some properties stand out for their size. Others, for their location. And then there are those where architecture, quality and lifestyle come together in a particularly harmonious balance.
This contemporary villa, built in 2010, offers 269 m² of usable floor area and 485 m² of gross floor area, spread over three carefully designed floors, with two street-facing sides and an east-west orientation.
The layout of the spaces prioritises natural light, functionality and privacy in every area of the home, in a design conceived to provide a highly comfortable living experience.
On level -1, a spacious garage with capacity for four cars, plus additional space for bicycles or motorbikes, is complemented by a fully equipped laundry room and a home cinema, creating an area dedicated to comfort and leisure.
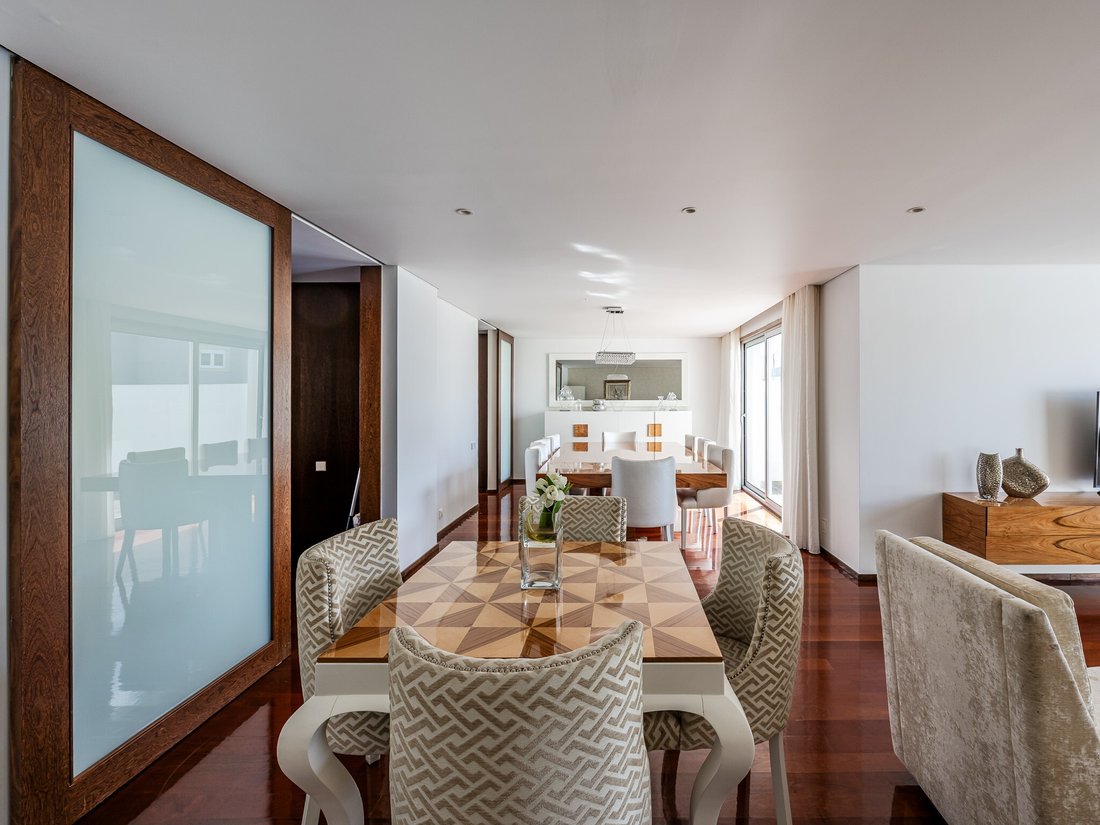
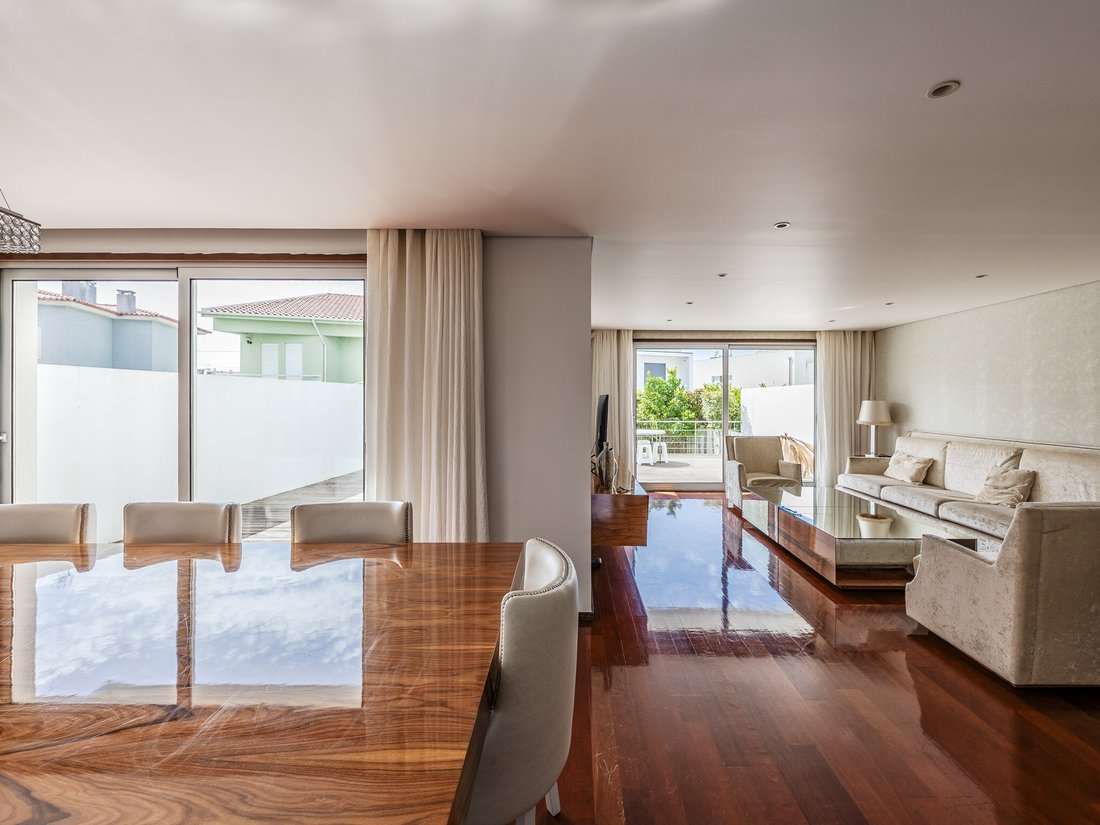
It is on the ground floor that the house reveals its social dimension. A study provides a private and functional workspace, whilst the living room flows naturally into the dining area and connects directly to the kitchen.
Designed to be both elegant and practical, the kitchen features a worktop peninsula and a pantry area, and is fully equipped with two induction hobs, an oven, a microwave, a dishwasher and a side-by-side fridge.
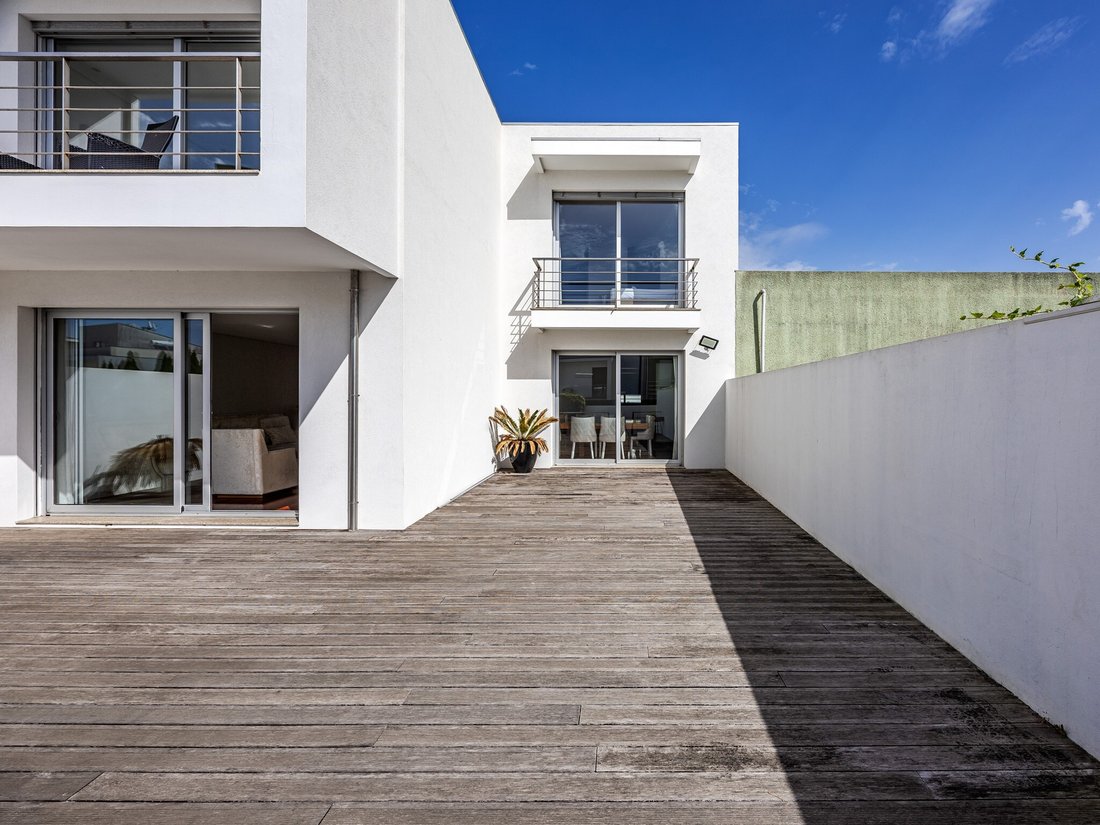
From the living area, the house opens out onto one of its most distinctive features: a west-facing terrace measuring approximately 100 m².
The first floor houses the private area of the residence.
Four en-suite bedrooms, arranged in pairs and separated by a spacious hallway, provide a balanced and comfortable layout. One of the en-suite bedrooms has a walk-in wardrobe, and all benefit from generous storage space. Three have a balcony.
Two of the en-suite bedrooms face east and two face west, allowing residents to enjoy different light conditions throughout the day.
Access to this floor is via an elegantly proportioned wooden staircase, whose presence is enhanced by the natural light provided by a skylight. It is an architectural solution that does not merely seek to connect floors: it creates a spatial transition defined by light, materials and proportion.
The quality of this property is also evident in the elements that are not always immediately visible, but which define the living experience. The choice of materials and finishes was made with the requirements of a particularly quality-conscious owner in mind, prioritising comfort, durability and aesthetic coherence.
The main features of the house are:
- Contemporary architecture;
- Two façades;
- East-west sun exposure;
- Solid wood flooring;
- Pivot doors reaching the full height of the ceiling;
- Thermal-break window frames and glazing
- Electric blinds;
- Central vacuum system;
- Heat pump;
- Fully fitted kitchen;
- Laundry room equipped with a washing machine and tumble dryer;
- Four en-suite bedrooms with spacious fitted wardrobes;
- One en-suite bedroom with a walk-in wardrobe;
- Three en-suite bedrooms with a balcony;
- Terrace measuring approximately 100 m²;
- Cinema room;
- Study;
- Garage for four cars;
- Automatic garage door;
- Additional space for bicycles or motorbikes.
A property designed for those seeking more than just a house: a space with character, comfort and quality, capable of adapting to different stages of life whilst simultaneously constituting a valuable property asset.
Energy Rating: C
#ref:FL350
Some properties stand out for their size. Others, for their location. And then there are those where architecture, quality and lifestyle come together in a particularly harmonious balance.
This contemporary villa, built in 2010, offers 269 m² of usable floor area and 485 m² of gross floor area, spread over three carefully designed floors, with two street-facing sides and an east-west orientation.
The layout of the spaces prioritises natural light, functionality and privacy in every area of the home, in a design conceived to provide a highly comfortable living experience.
On level -1, a spacious garage with capacity for four cars, plus additional space for bicycles or motorbikes, is complemented by a fully equipped laundry room and a home cinema, creating an area dedicated to comfort and leisure.
It is on the ground floor that the house reveals its social dimension. A study provides a private and functional workspace, whilst the living room flows naturally into the dining area and connects directly to the kitchen.
Designed to be both elegant and practical, the kitchen features a worktop peninsula and a pantry area, and is fully equipped with two induction hobs, an oven, a microwave, a dishwasher and a side-by-side fridge.
From the living area, the house opens out onto one of its most distinctive features: a west-facing terrace measuring approximately 100 m².
The first floor houses the private area of the residence.
Four en-suite bedrooms, arranged in pairs and separated by a spacious hallway, provide a balanced and comfortable layout. One of the en-suite bedrooms has a walk-in wardrobe, and all benefit from generous storage space. Three have a balcony.
Two of the en-suite bedrooms face east and two face west, allowing residents to enjoy different light conditions throughout the day.
Access to this floor is via an elegantly proportioned wooden staircase, whose presence is enhanced by the natural light provided by a skylight. It is an architectural solution that does not merely seek to connect floors: it creates a spatial transition defined by light, materials and proportion.
The quality of this property is also evident in the elements that are not always immediately visible, but which define the living experience. The choice of materials and finishes was made with the requirements of a particularly quality-conscious owner in mind, prioritising comfort, durability and aesthetic coherence.
The main features of the house are:
- Contemporary architecture;
- Two façades;
- East-west sun exposure;
- Solid wood flooring;
- Pivot doors reaching the full height of the ceiling;
- Thermal-break window frames and glazing
- Electric blinds;
- Central vacuum system;
- Heat pump;
- Fully fitted kitchen;
- Laundry room equipped with a washing machine and tumble dryer;
- Four en-suite bedrooms with spacious fitted wardrobes;
- One en-suite bedroom with a walk-in wardrobe;
- Three en-suite bedrooms with a balcony;
- Terrace measuring approximately 100 m²;
- Cinema room;
- Study;
- Garage for four cars;
- Automatic garage door;
- Additional space for bicycles or motorbikes.
A property designed for those seeking more than just a house: a space with character, comfort and quality, capable of adapting to different stages of life whilst simultaneously constituting a valuable property asset.
Energy Rating: C
#ref:FL350
-
Property type
House
-
Floors
3
-
Year built
2010
-
Price/sqft
$142
-
Emissions
NI
-
Consumption
C
Features
Explore the Area
Povoa de Varzim, Beiriz e Argivai, Porto District, Portugal
View on Google Maps
Price per sqft
Low
High
Joined 1 month ago
You have inquired about this property
The agent will contact you soon by
Listed by
13
Listings
2026
Joined
Book home tour with the agent
Choose a date and whether you'd like a virtual or in-person tour with the agent.
Preferred date
Tour type
Last updated
Today
First listed
September 28
Listing reference
FL350-0526691738
Trusted by the World's Leading Brokers
The agents behind the world's most exceptional properties list with JamesEdition.
- Listings from Sotheby's, Christie's, BARNES, and Engel & Völkers
- Every listing reviewed before it goes live
- Connect directly with verified listing agents
By continuing you agree to our Terms and Privacy Policy.