$1,437,370
6,000 m² Estate with Pool, Santarém
- 6 Beds
- 6 Baths
- 6,470 Sqft
- 1.48 Ac lot
- Updated: Today
About the Property
Just 65 km from Lisbon, in the heart of the Ribatejo, this 6,000 m² walled estate combines the authenticity of country life with the comfort of a fully renovated home, with an A+ energy rating and impeccable upkeep. A four-bedroom house plus an independent guest suite, ready to move into ideal for two families, rural tourism or holiday letting.
With two independent entrances and automatic
With two independent entrances and automatic
Just 65 km from Lisbon, in the heart of the Ribatejo, this 6,000 m² walled estate combines the authenticity of country life with the comfort of a fully renovated home, with an A+ energy rating and impeccable upkeep. A four-bedroom house plus an independent guest suite, ready to move into ideal for two families, rural tourism or holiday letting.
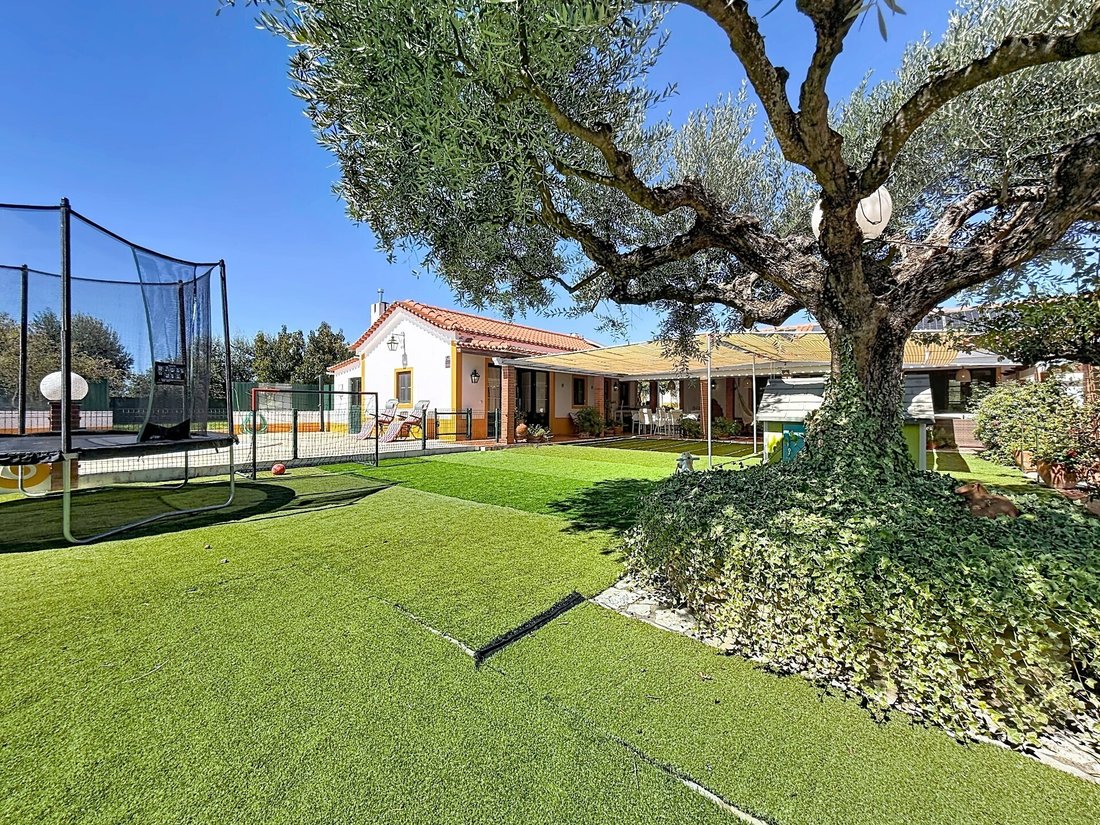
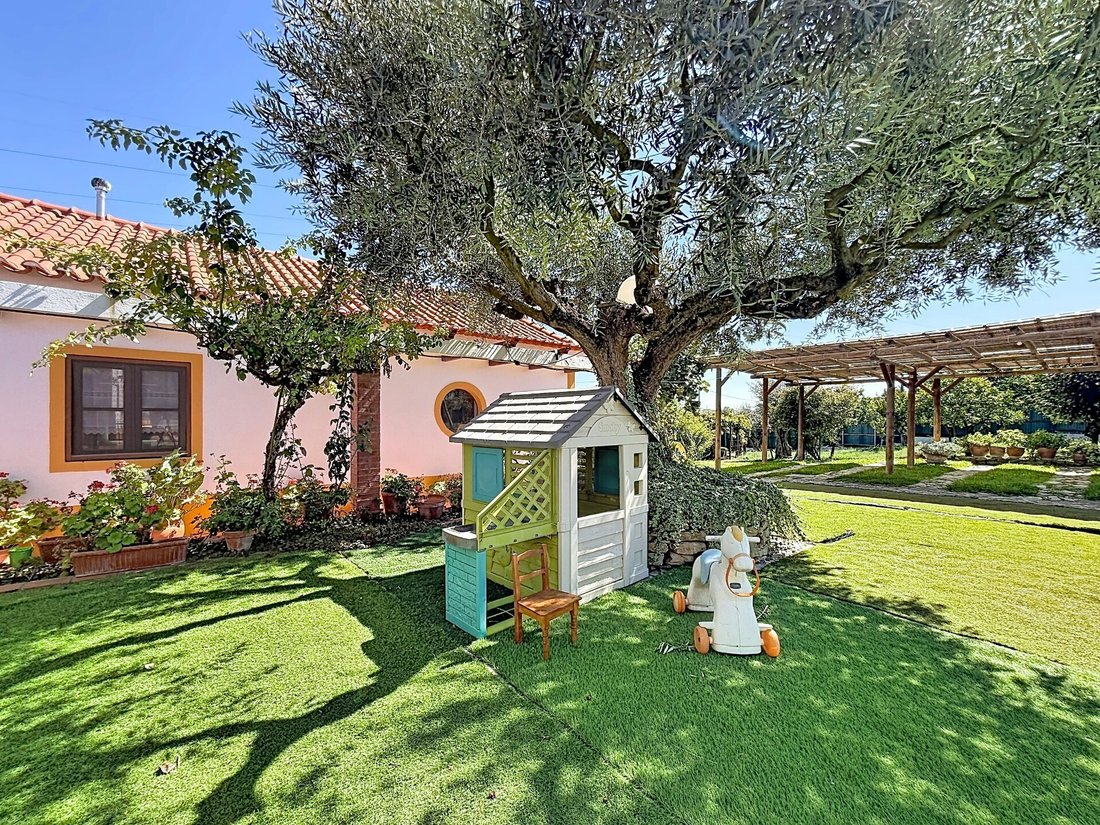
With two independent entrances and automatic gates, the estate unfolds among well-kept gardens, an olive grove, fruit trees and a vegetable plot, brought to life by roosters, pheasants, peacocks and swans. The property is mixed (urban and rustic) and sits within a development zone under the new municipal plan (PDM), opening the possibility of splitting it into two separate urban properties.
The main house, with 230 m² of usable area and traditional architecture, was built around an original structure in local stone, still visible on one wall of the master suite. It offers four bedrooms including the master suite with a study and wood stove and two large living rooms with terracotta and sucupira wood floors and timber truss ceilings, one with a fireplace and the other with a wood stove. The kitchen is spacious and fully equipped, and natural solid-wood flooring runs throughout.
The Pool Suite, an independent 50 m² studio, has a wood stove, a full bathroom and a kitchen with a wood-fired oven perfect for guests.
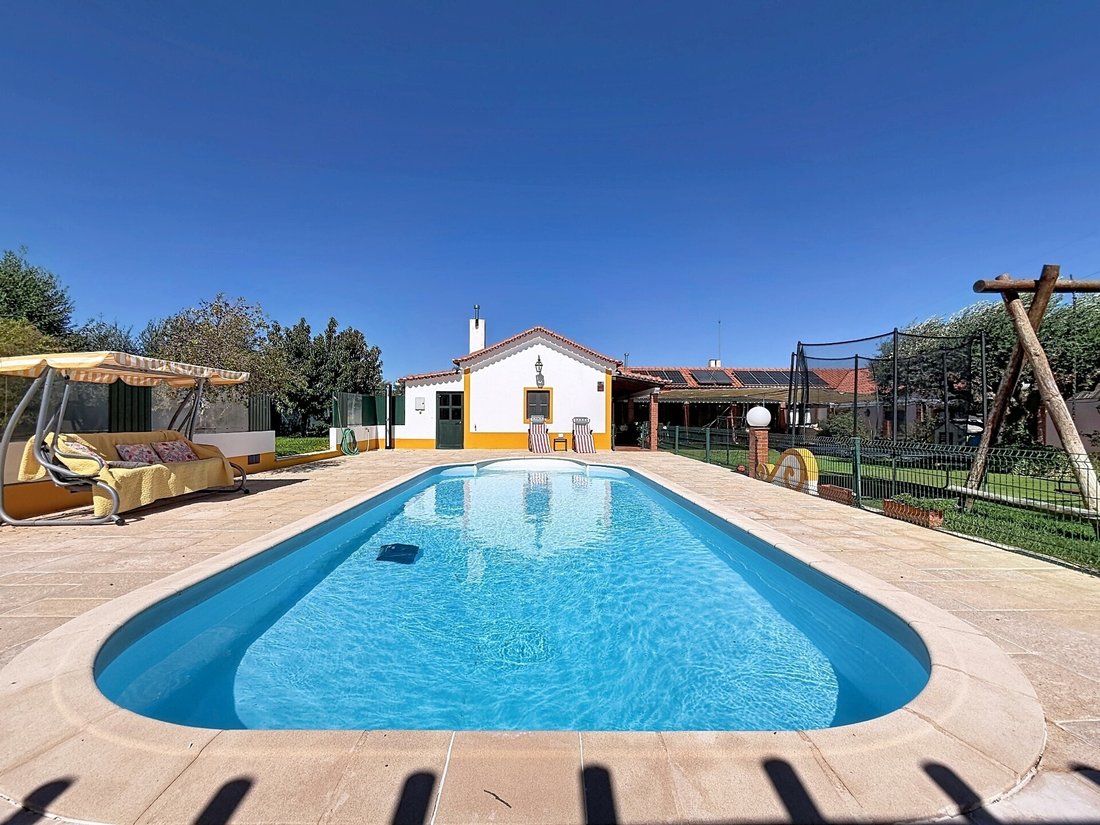
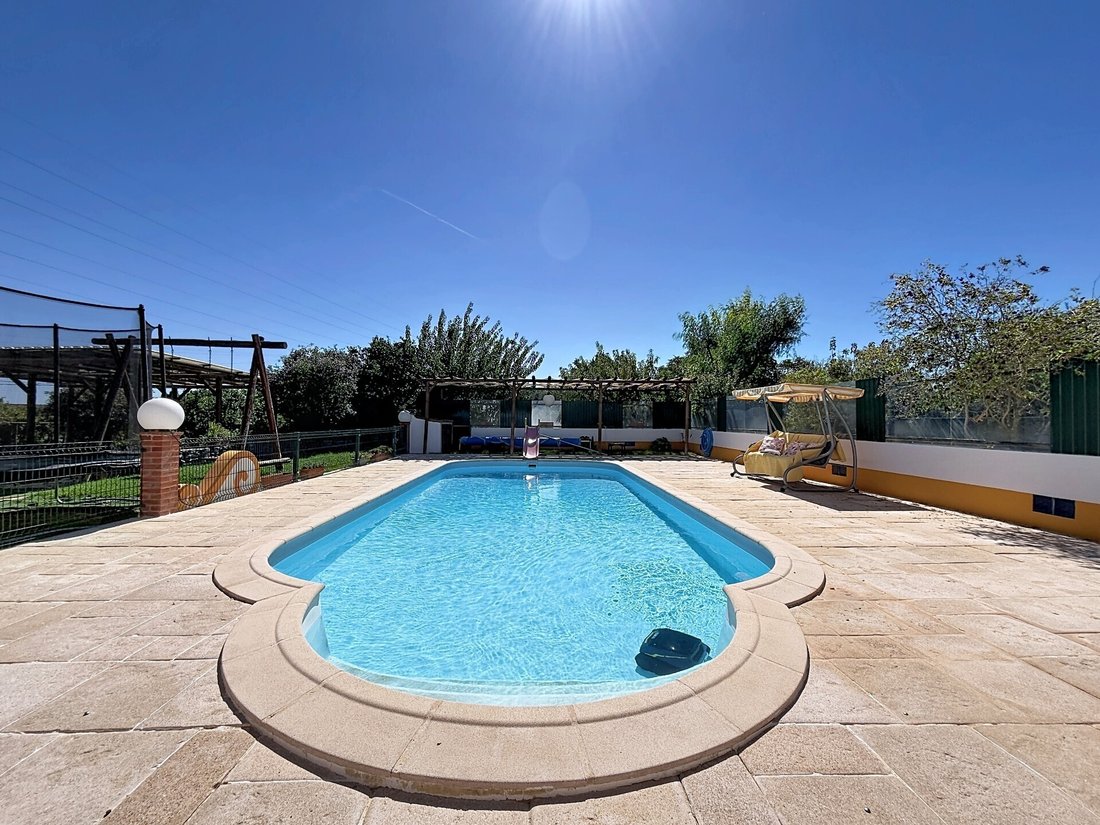
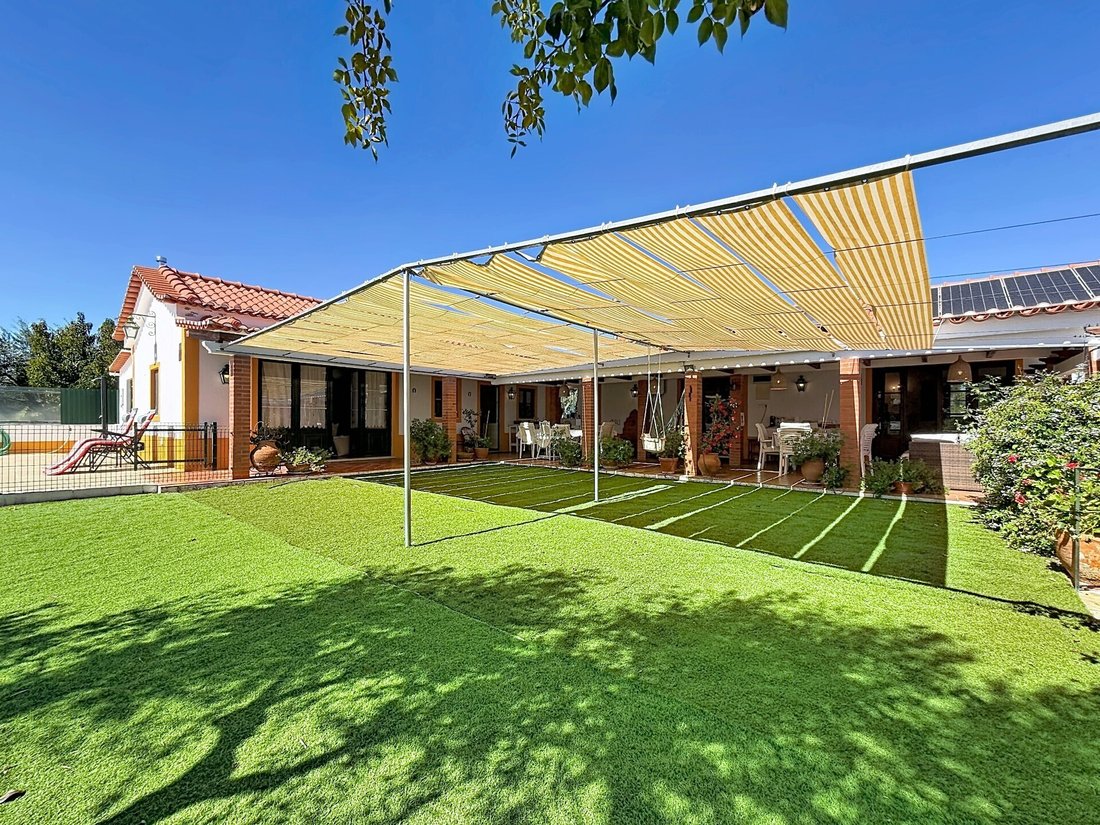
The two houses are linked by U-shaped porches, with an outdoor dining area and barbecue, opening onto a 200 m² south-facing patio. From here lies the saltwater pool, in stainless steel with a renewed liner, treated by salt electrolysis with automatic pH control, and fitted with a solar thermal cover that extends the swimming season.
Annexes and outbuildings:
30 m² fully equipped laundry room
60 m² entertaining room
50 m² enclosed agricultural building or garage, with electric gate
Covered shelter for cars and farm equipment, and porches for 4 cars
Water house with full treatment system and a 5,000-litre tank with gravity-fed distribution
Efficiency and self-sufficiency:
Private 120 m-deep artesian borehole supplying the house, irrigation and pool
Eight photovoltaic panels
Solar thermal system with a 200-litre cylinder, plus a dedicated panel for the Pool Suite
Fireplace with heat recovery feeding 11 radiators, backed by a very low-consumption oil boiler
With recent work on the roof, paintwork and ceilings, the estate is ready to move into and may be sold furnished and equipped.
The centre of Póvoa da Isenta is 750 m away, with a daily market, pharmacy, restaurant, cafés, school, post office, health centre and petrol station. Santarém is minutes away, the A1 puts Lisbon around 65 km and the airport 40 minutes away, and the Silver Coast beaches, the Serra de Aire e Candeeiros and the Tagus Estuary Nature Reserve are all within easy reach.
Areas (licensing project):
House: 227.25 m²
Porches: 83.20 m²
Annexes and sheds: 290.79 m²
Total footprint: 601.24 m²
Plot: 6,000 m²
A self-sufficient, efficient estate with minimal running costs, an hour from Lisbon and with room to grow.
Get to know this property through its video and 3D virtual tour, or book an in-person or video-call viewing.
Property marketed under an exclusivity agreement, with a 50/50 commission share with all agencies.
Energy Rating: A+
#ref:KWPT-036320
With two independent entrances and automatic gates, the estate unfolds among well-kept gardens, an olive grove, fruit trees and a vegetable plot, brought to life by roosters, pheasants, peacocks and swans. The property is mixed (urban and rustic) and sits within a development zone under the new municipal plan (PDM), opening the possibility of splitting it into two separate urban properties.
The main house, with 230 m² of usable area and traditional architecture, was built around an original structure in local stone, still visible on one wall of the master suite. It offers four bedrooms including the master suite with a study and wood stove and two large living rooms with terracotta and sucupira wood floors and timber truss ceilings, one with a fireplace and the other with a wood stove. The kitchen is spacious and fully equipped, and natural solid-wood flooring runs throughout.
The Pool Suite, an independent 50 m² studio, has a wood stove, a full bathroom and a kitchen with a wood-fired oven perfect for guests.
The two houses are linked by U-shaped porches, with an outdoor dining area and barbecue, opening onto a 200 m² south-facing patio. From here lies the saltwater pool, in stainless steel with a renewed liner, treated by salt electrolysis with automatic pH control, and fitted with a solar thermal cover that extends the swimming season.
Annexes and outbuildings:
30 m² fully equipped laundry room
60 m² entertaining room
50 m² enclosed agricultural building or garage, with electric gate
Covered shelter for cars and farm equipment, and porches for 4 cars
Water house with full treatment system and a 5,000-litre tank with gravity-fed distribution
Efficiency and self-sufficiency:
Private 120 m-deep artesian borehole supplying the house, irrigation and pool
Eight photovoltaic panels
Solar thermal system with a 200-litre cylinder, plus a dedicated panel for the Pool Suite
Fireplace with heat recovery feeding 11 radiators, backed by a very low-consumption oil boiler
With recent work on the roof, paintwork and ceilings, the estate is ready to move into and may be sold furnished and equipped.
The centre of Póvoa da Isenta is 750 m away, with a daily market, pharmacy, restaurant, cafés, school, post office, health centre and petrol station. Santarém is minutes away, the A1 puts Lisbon around 65 km and the airport 40 minutes away, and the Silver Coast beaches, the Serra de Aire e Candeeiros and the Tagus Estuary Nature Reserve are all within easy reach.
Areas (licensing project):
House: 227.25 m²
Porches: 83.20 m²
Annexes and sheds: 290.79 m²
Total footprint: 601.24 m²
Plot: 6,000 m²
A self-sufficient, efficient estate with minimal running costs, an hour from Lisbon and with room to grow.
Get to know this property through its video and 3D virtual tour, or book an in-person or video-call viewing.
Property marketed under an exclusivity agreement, with a 50/50 commission share with all agencies.
Energy Rating: A+
#ref:KWPT-036320
-
Property type
House
-
Year built
1997
-
Price/sqft
$222
-
Emissions
NI
-
Consumption
A+
Features
- Garden
- Pool
- Garage
- Fireplace
- Outdoor Kitchen
- Mountain View
- Pergola
- 2D Floor Plan
- Gate
Explore the Area
Rua da Fonte Nova, 31, Povoa da Isenta, Santarem District, Portugal
View on Google Maps
Price per sqft
Low
High
Joined 1 month ago
You have inquired about this property
The agent will contact you soon by
Listed by
244
Listings
2026
Joined
Book home tour with the agent
Choose a date and whether you'd like a virtual or in-person tour with the agent.
Preferred date
Tour type
Last updated
Today
First listed
November 4
Listing reference
KWPT-036320-0526914268
Trusted by the World's Leading Brokers
The agents behind the world's most exceptional properties list with JamesEdition.
- Listings from Sotheby's, Christie's, BARNES, and Engel & Völkers
- Every listing reviewed before it goes live
- Connect directly with verified listing agents
By continuing you agree to our Terms and Privacy Policy.