$1,019,198
High Quality Townhouse In A Sought After Location In Groß Glienicke!
- 3 Baths
- 2,219 Sqft
- 2,326 Sqft lot
- Updated: July 16
- 3
About the Property
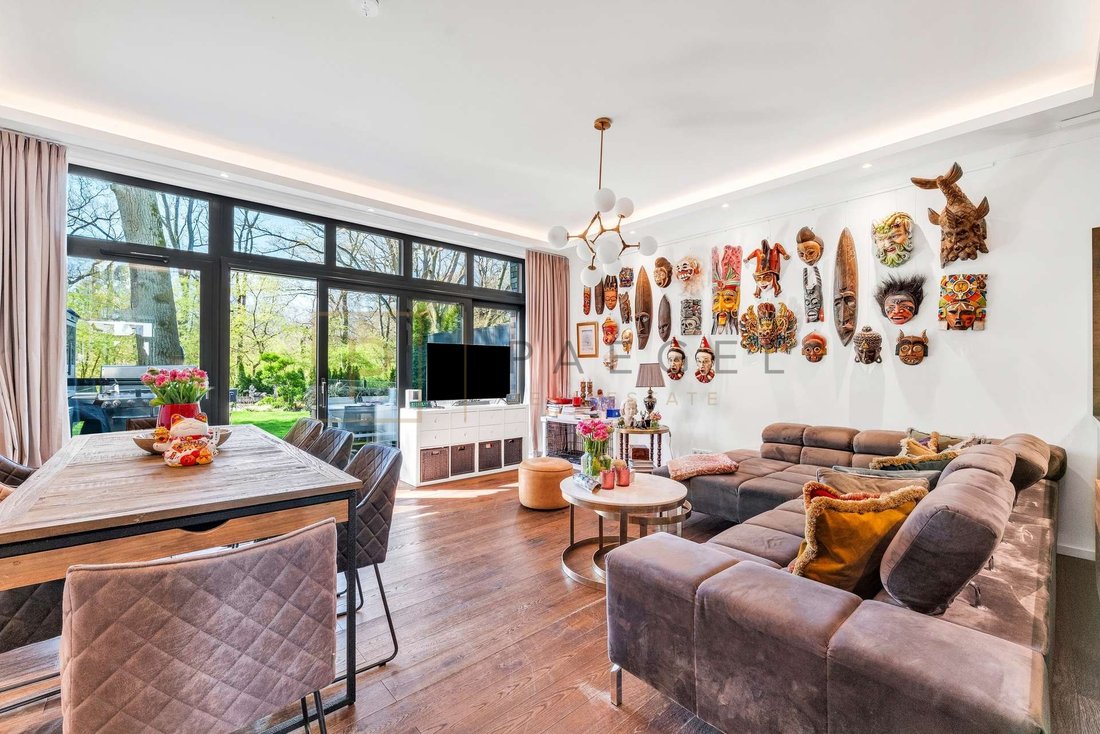
This extraordinary townhouse in the form of a mid-terrace house combines architectural clarity, high-quality fittings and a living concept that interprets modern family life on three levels in a particularly harmonious way. Embedded in the exclusive ensemble of the villa park, the property combines contemporary comfort with a design that blends harmoniously into the special, natural surroundings.
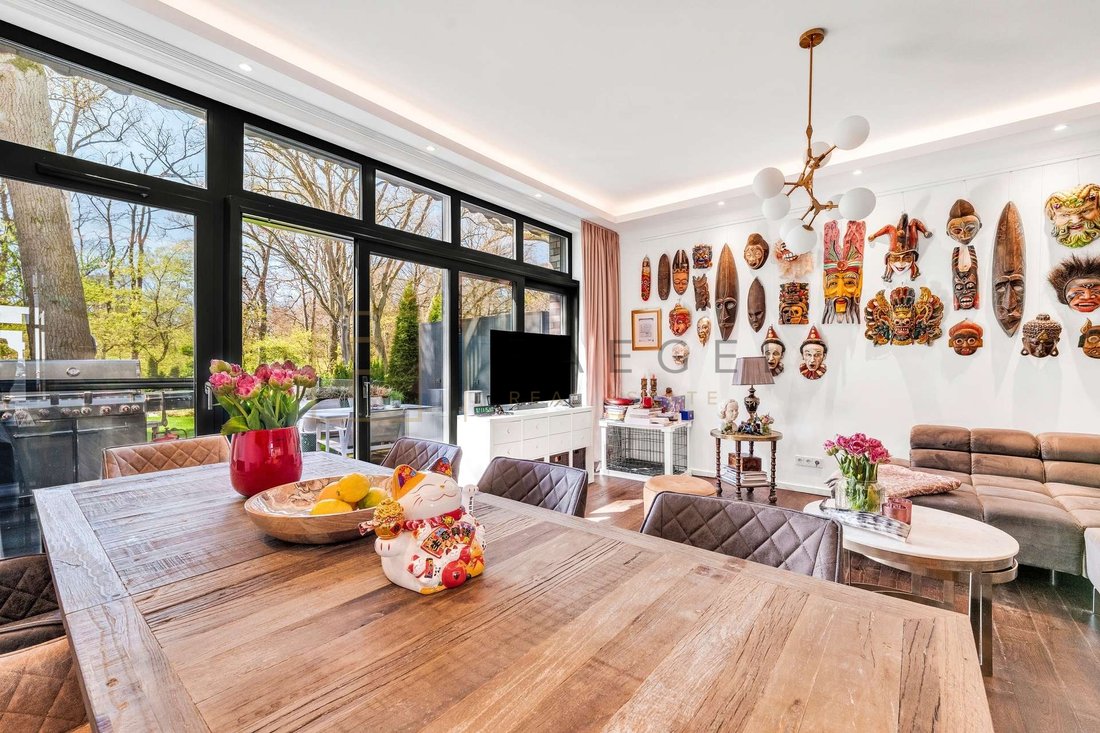
This extraordinary townhouse in the form of a mid-terrace house combines architectural clarity, high-quality fittings and a living concept that interprets modern family life on three levels in a particularly harmonious way. Embedded in the exclusive ensemble of the villa park, the property combines contemporary comfort with a design that blends harmoniously into the special, natural surroundings. Generous window areas, a well thought-out room structure and the orientation towards the protected green area create a feeling of living that is characterized by light, openness and a high quality of stay. The unobstructed view of nature is particularly appealing, giving the house a rare sense of tranquillity and a high degree of privacy.
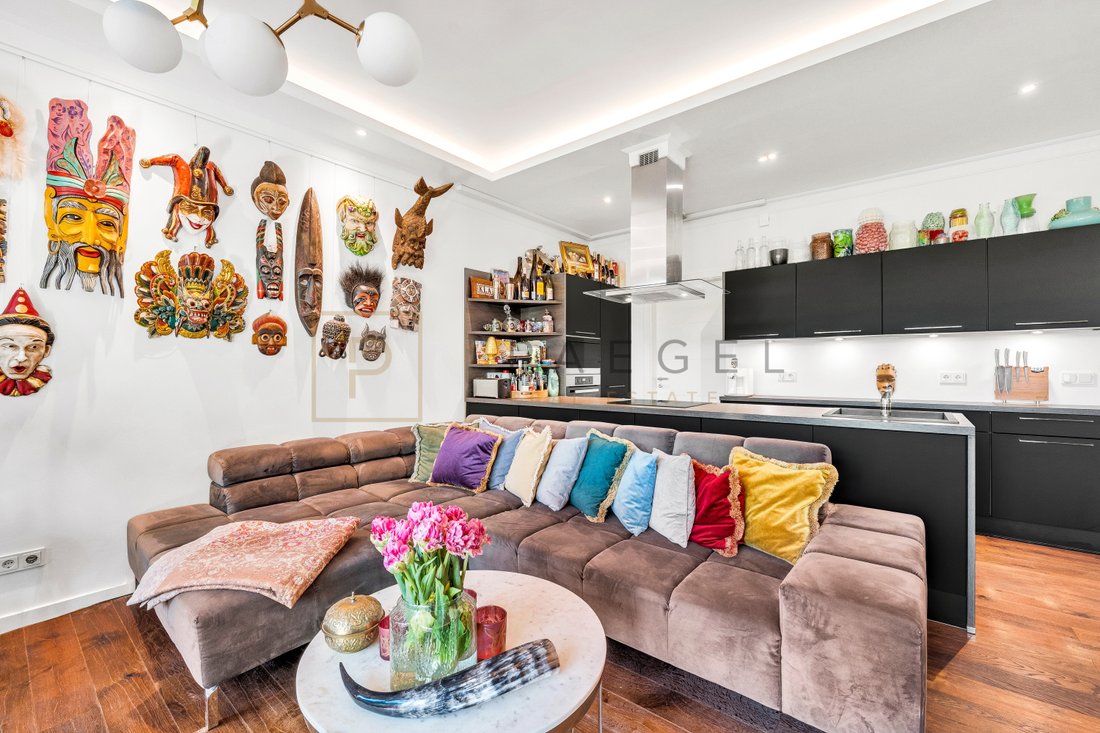
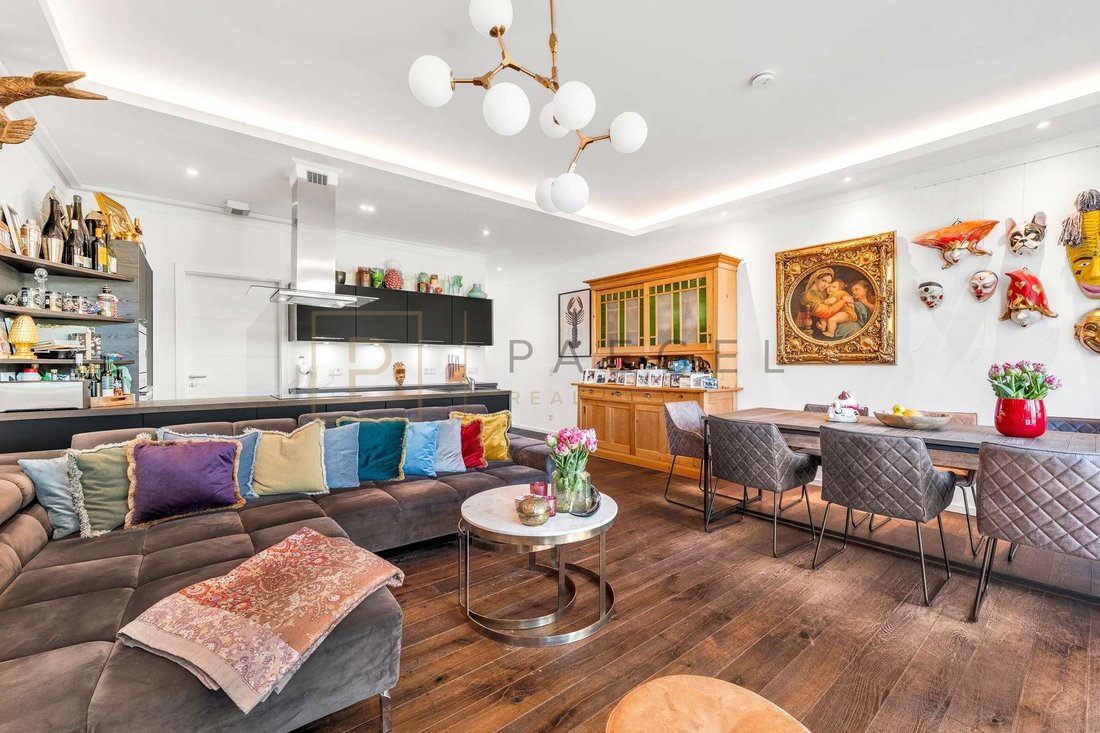
The house extends over the first floor, second floor and attic, offering plenty of space for different lifestyles. On the first floor, the open-plan living, dining and kitchen area forms the heart of the house and opens out onto the sunny terrace and private garden. This level is complemented by an inviting reception area, a further room that is ideal for use as a study, guest room or children’s room, a shower room and a practical utility or storage area. On the upper floor, there is a spacious private retreat with a master bedroom, high-quality en suite bathroom and a further room with an additional shower room. With its gallery and spacious roof terrace, the top floor creates a further, extraordinary living level, which is ideal as a private retreat, work area or prestigious addition to the living space. A sauna and air conditioning underline the high standards of comfort and living quality and complement the harmonious overall picture in a particularly pleasant way.
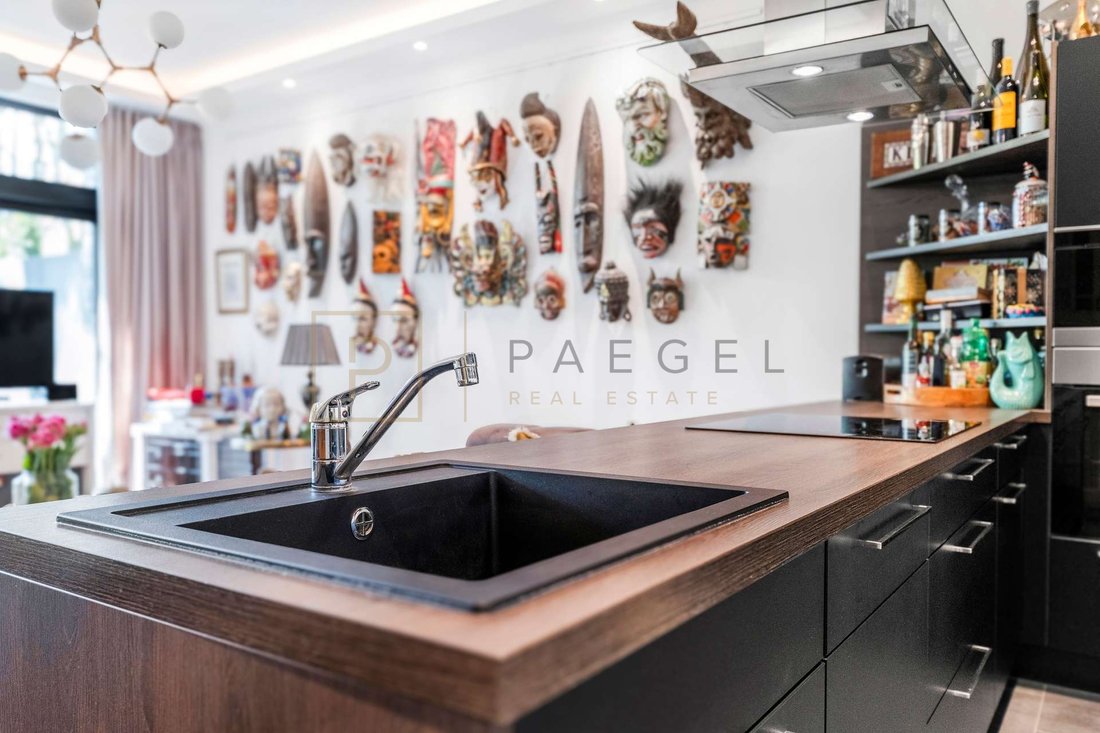
The townhouse also sets clear accents in terms of furnishings. The living areas are furnished with solid, smoke-dyed oak wood, while large-format anthracite-colored tiles with a fine slate look are used in the sanitary and ancillary areas. The specially designed fitted kitchen is equipped to a high standard and offers a modern, functional solution for everyday use. Integrated lighting with spotlights and other lighting accents create a pleasant atmosphere in the living and sanitary rooms. Triple-glazed aluminum windows with additional burglary protection and electric aluminum shutters underline the high technical standard of the house. There is also gas underfloor heating, a photovoltaic-supported hot water system and separate connections for the main supply areas.
The high level of outdoor living comfort is particularly noteworthy. In addition to the private garden on the south side, there is a balcony and a spacious roof terrace from which you can enjoy an impressive view of the adjacent nature reserve. Privacy has also been convincingly considered: the roof terraces are shielded from each other and can only be seen to a limited extent. Another plus point is the convenient parking situation: there is a parking space right next to the house, and two additional parking spaces belong to the property. Especially in this location, this represents a noticeable added value in everyday life.
Overall, this mid-terrace house presents itself as an exceptional property for buyers with high standards in terms of architecture, location, fittings and quality of life. The successful combination of modern elegance, living close to nature and high-quality fixtures and fittings makes this townhouse a rare opportunity in the exclusive villa park.
Request your viewing today!
The house extends over the first floor, second floor and attic, offering plenty of space for different lifestyles. On the first floor, the open-plan living, dining and kitchen area forms the heart of the house and opens out onto the sunny terrace and private garden. This level is complemented by an inviting reception area, a further room that is ideal for use as a study, guest room or children’s room, a shower room and a practical utility or storage area. On the upper floor, there is a spacious private retreat with a master bedroom, high-quality en suite bathroom and a further room with an additional shower room. With its gallery and spacious roof terrace, the top floor creates a further, extraordinary living level, which is ideal as a private retreat, work area or prestigious addition to the living space. A sauna and air conditioning underline the high standards of comfort and living quality and complement the harmonious overall picture in a particularly pleasant way.
The townhouse also sets clear accents in terms of furnishings. The living areas are furnished with solid, smoke-dyed oak wood, while large-format anthracite-colored tiles with a fine slate look are used in the sanitary and ancillary areas. The specially designed fitted kitchen is equipped to a high standard and offers a modern, functional solution for everyday use. Integrated lighting with spotlights and other lighting accents create a pleasant atmosphere in the living and sanitary rooms. Triple-glazed aluminum windows with additional burglary protection and electric aluminum shutters underline the high technical standard of the house. There is also gas underfloor heating, a photovoltaic-supported hot water system and separate connections for the main supply areas.
The high level of outdoor living comfort is particularly noteworthy. In addition to the private garden on the south side, there is a balcony and a spacious roof terrace from which you can enjoy an impressive view of the adjacent nature reserve. Privacy has also been convincingly considered: the roof terraces are shielded from each other and can only be seen to a limited extent. Another plus point is the convenient parking situation: there is a parking space right next to the house, and two additional parking spaces belong to the property. Especially in this location, this represents a noticeable added value in everyday life.
Overall, this mid-terrace house presents itself as an exceptional property for buyers with high standards in terms of architecture, location, fittings and quality of life. The successful combination of modern elegance, living close to nature and high-quality fixtures and fittings makes this townhouse a rare opportunity in the exclusive villa park.
Request your viewing today!
-
Property type
House
-
Floors
3
-
Year built
2019
-
Price/sqft
$459
-
Emissions
A
Features
- Garden
- Terrace
- Fireplace
- Modern
- Sauna
- Open Kitchen
- Privacy
- Air Conditioning
- Panoramic / Scenic View
Features
Lot
- Panoramic / Scenic View
- Privacy
- Modern
Indoor
- Fireplace
- Air Conditioning
- Sauna
- Open Kitchen
- Stone Countertops
Outdoor
- Terrace
- Balcony
- Parking
- Outdoor Living Space
- Garden
Explore the Area
Potsdam, Brandenburg, Germany
View on Google Maps
Price per sqft
Low
High

Joined 9 months ago
You have inquired about this property
The agent will contact you soon by
Listed by
9
Listings
2026
Joined
Book home tour with Gianni Lünser
Choose a date and whether you'd like a virtual or in-person tour with the agent.
Preferred date
Tour type
Last updated
July 16
First listed
July 16
Listing reference
PRE 2455
Similar Properties Nearby
New Listings in Potsdam







Explore More Homes for Sale
Potsdam, Germany property types
Potsdam, Germany popular searches
- Properties with Garden in Potsdam, Germany
- Modern properties in Potsdam, Germany
- Water View properties in Potsdam, Germany
- Properties with Air Conditioning in Potsdam, Germany
- Properties with Library in Potsdam, Germany
- Properties with Pool in Potsdam, Germany
- Lakefront properties in Potsdam, Germany
- Gated Community properties in Potsdam, Germany
- Properties with Game Room in Potsdam, Germany
- Mansion properties in Potsdam, Germany
- Properties with Outdoor Kitchen in Potsdam, Germany
- New Builds properties in Potsdam, Germany
- Waterfront properties in Potsdam, Germany
Potsdam, Germany neighborhoods
- Homes for sale in Bornim, Germany
- Homes for sale in Forst Potsdam Sud, Germany
- Homes for sale in Neu Fahrland, Germany
- Homes for sale in Nordliche Innenstadt, Germany
- Homes for sale in Potsdam Sudost, Germany
- Homes for sale in South Babelsberg, Germany
- Homes for sale in Stern, Germany
- Homes for sale in Waldstadt II, Germany
- Homes for sale in Berliner Vorstadt, Germany
- Homes for sale in Klein Glienicke, Germany
Related Guides & Stories
Trusted by the World's Leading Brokers
The agents behind the world's most exceptional properties list with JamesEdition.
- Listings from Sotheby's, Christie's, BARNES, and Engel & Völkers
- Every listing reviewed before it goes live
- Connect directly with verified listing agents
By continuing you agree to our Terms and Privacy Policy.