$1,345,270
The Fraenger Villa, A Listed Historic Building, In Potsdam's Musikerviertel
- 1 Baths
- 2,261 Sqft
- 9,720 Sqft lot
- Updated: August 14
- 1
About the Property
This unique, historic villa in Potsdam’s Babelsberg “Musicians’ Quarter” combines historic architecture, spacious rooms, and an extraordinary cultural history.
Built in 1938, the house stands on a lot of approximately 903 m² and offers approximately 210 m² of living space. With its spacious rooms, solid construction, and distinctive character, the villa appeals to those seeking a home wi
Built in 1938, the house stands on a lot of approximately 903 m² and offers approximately 210 m² of living space. With its spacious rooms, solid construction, and distinctive character, the villa appeals to those seeking a home wi
This unique, historic villa in Potsdam’s Babelsberg “Musicians’ Quarter” combines historic architecture, spacious rooms, and an extraordinary cultural history.
Built in 1938, the house stands on a lot of approximately 903 m² and offers approximately 210 m² of living space. With its spacious rooms, solid construction, and distinctive character, the villa appeals to those seeking a home with substance, history, and a special atmosphere.
The house is known as the “Fraenger Villa,” named after the art historian Wilhelm Fraenger. Fraenger himself, however, never lived in the villa. He purchased it in 1960 but passed away as early as 1964. It wasn’t until 1969 that the tenants at the time moved out. Subsequently, his wife and adopted daughter continued to shape the house in intellectual and cultural terms, publishing important works by Wilhelm Fraenger posthumously within this unique Fraenger ambiance. More recently, for 20 years, the so-called “Fraenger Salon” evenings, attended by 20–30 people, were held regularly at the villa. This makes the villa not only an architecturally charming residence but also a place of cultural and historical significance.
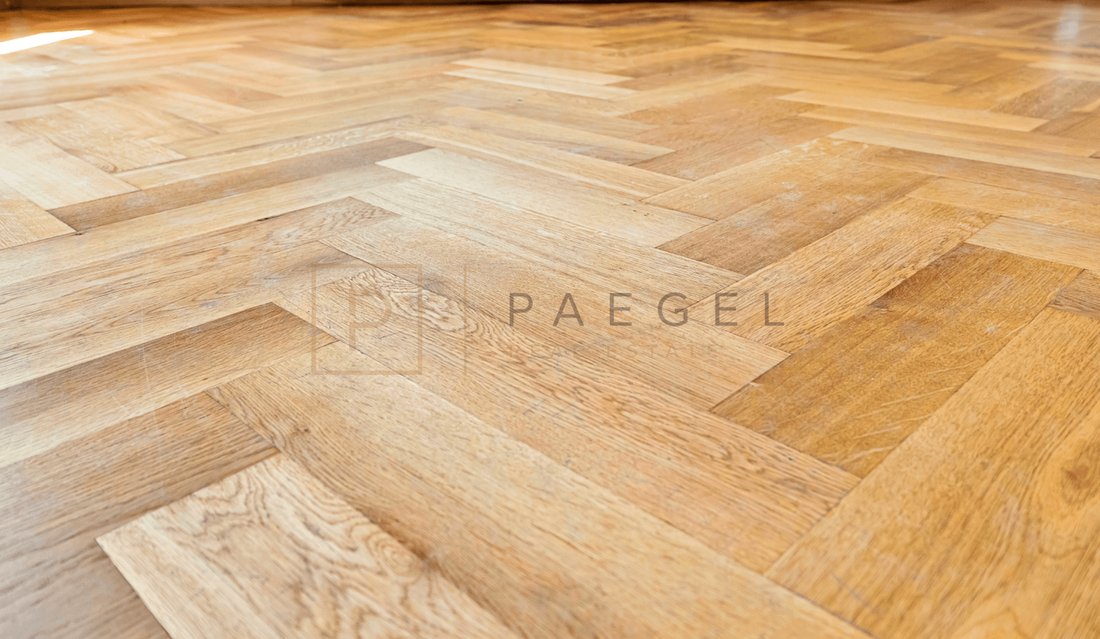
As soon as you step inside, it becomes clear that this is a property with a special character. Its secluded location, the well-designed cross-shaped floor plan, the architecturally historic structure, and the preserved historical details create a living environment that feels spacious, stately, and at the same time pleasantly private. Spanning several levels, the house offers ample space for living, working, retreating, entertaining guests, and cultural activities.
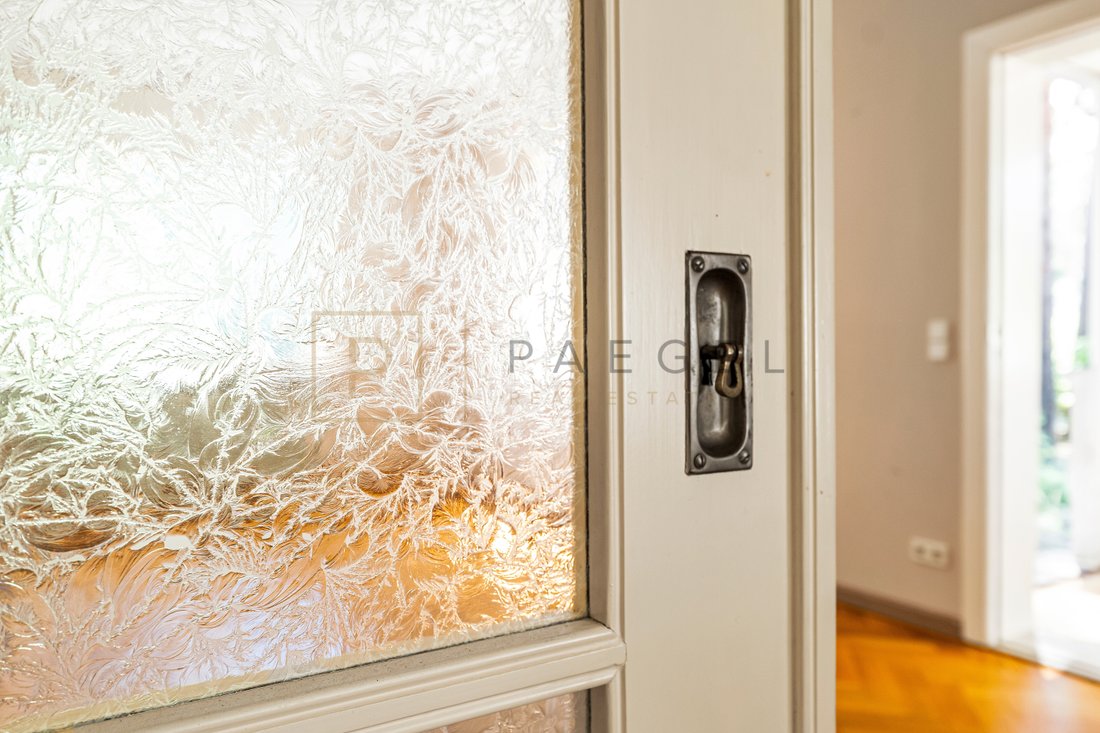
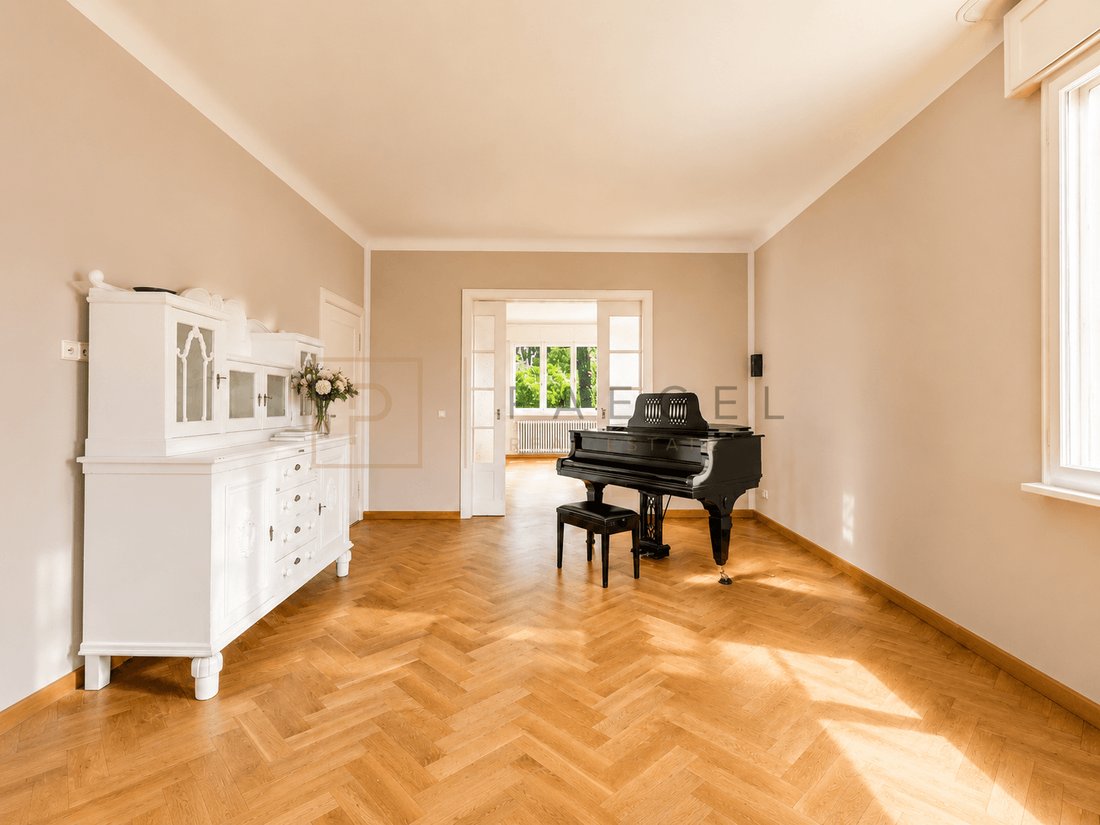
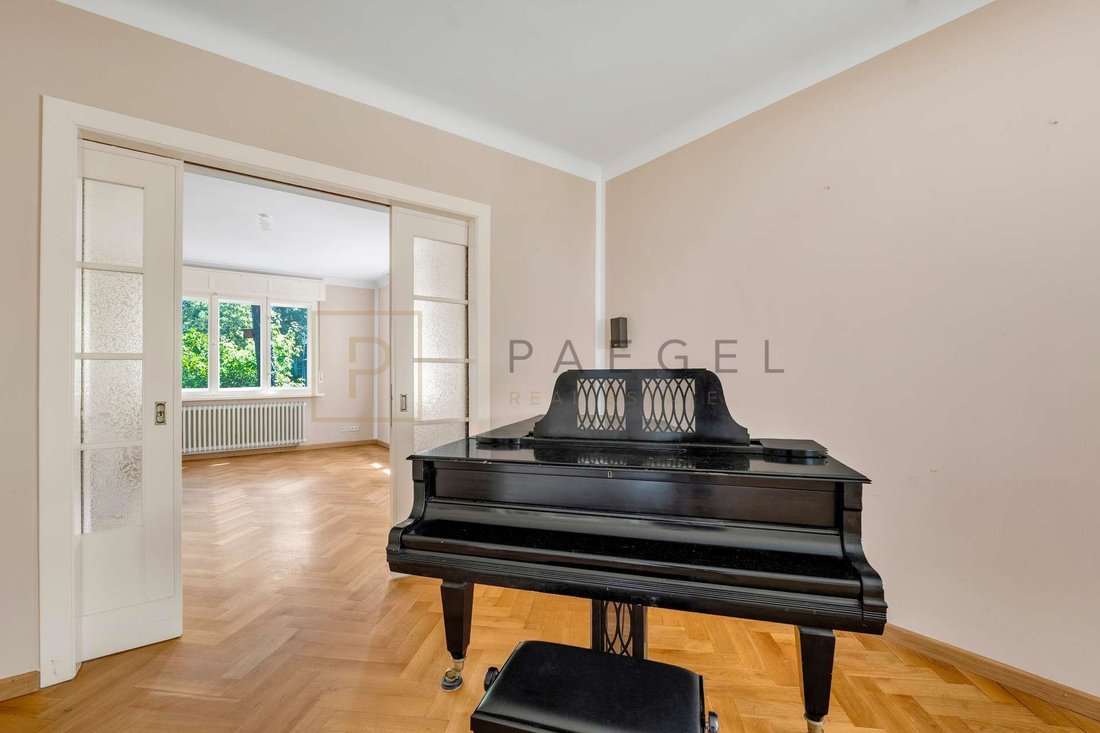
The ground floor forms the stately center of the villa. Two spacious living rooms can be separated by a historic sliding door or combined to form a spacious living and reception area. This creates a flexible spatial layout that is ideally suited for both everyday life and special occasions. The adjacent fireplace area lends the ground floor a particularly warm and atmospheric feel and underscores the house’s historic character.
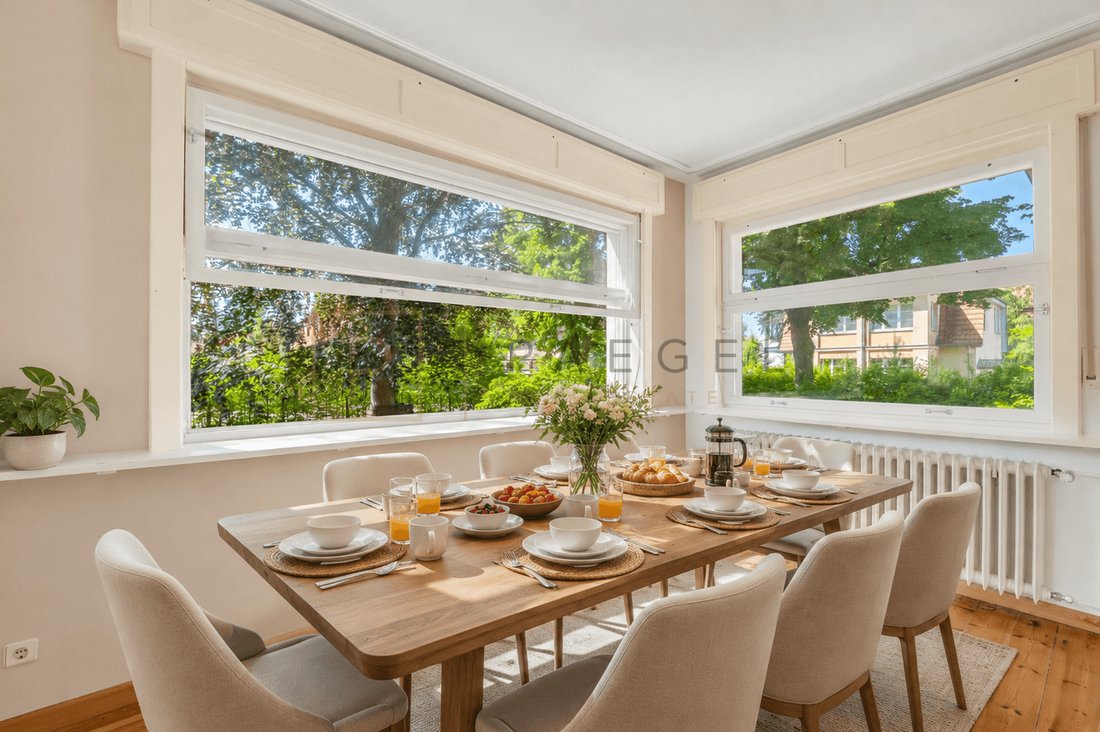
Adjacent to the fireplace area is the light-filled sunroom. Large windows, English-style sliding windows, and a direct view of the garden create a bright, sheltered living space that is ideal as a breakfast nook, reading spot, or quiet retreat. From here, you have direct access to the spacious terrace, which naturally connects the indoor and outdoor areas.
Also located on the ground floor are the kitchen and a separate guest restroom. The kitchen deliberately represents a striking stylistic departure from the house’s historic character. It does not follow the villa’s original character but instead adds a distinctive, modern touch. This design decision was approved as an exception as part of the renovation in accordance with historic preservation guidelines, in part because the rest of the house’s restoration was carried out with particular care and exemplary attention to detail.
The spacious feel continues on the upper floor. The master bedroom features two walk-in dressing areas, located on the right and left sides of the room, respectively, and closable with paneled doors. This creates a comfortable private retreat with discreetly integrated storage space. The balcony room is located separately on the upper floor and offers its own access to the outdoors. The home’s bathroom is also located on this level.
In total, the villa offers seven rooms, including two attractive living rooms on the ground floor that can be combined into one spacious living area if desired. The floor plan allows for a variety of uses, such as a family residence, a spacious home with workspaces, a place for creative work, or a prestigious home with cultural appeal.
The basement also offers additional usable space of remarkable quality. The rooms feature a comfortable ceiling height of approximately 2.05 meters as well as windows, making them versatile for a variety of uses. The basement also features a walk-in shower and a restroom. The solid construction, the sturdy reinforced concrete ceiling, and the original design as an air-raid shelter underscore the house’s exceptional structural integrity.
The very spacious and high attic offers further potential. It opens up additional possibilities for use and can be further developed or expanded as needed, subject to historic preservation regulations and structural feasibility.
The spacious lot complements the villa’s character in a special way. The garden surrounds the detached house and features a mature, lovingly landscaped layout that offers a variety of possibilities for revitalization and personalized design. Particularly noteworthy is the approximately 80-year-old copper beech, which serves as a striking focal point in the garden. It is surrounded by a wooden bench and complemented by a plateau suitable for small cultural performances, readings, music, or social gatherings. Below this plateau is a concrete-lined, disused pond measuring approximately 3 x 4 meters, which originally belonged to the house and could be uncovered with the appropriate design work.
The outdoor area is complemented by the terrace, a small pavilion, a fire pit, additional garden spaces, and a carport near the entrance. An additional shed provides practical storage space for garden tools, bicycles, and other items. Thus, this villa combines historical significance, spacious living, and a property with exceptional atmospheric potential.
Built in 1938, the house stands on a lot of approximately 903 m² and offers approximately 210 m² of living space. With its spacious rooms, solid construction, and distinctive character, the villa appeals to those seeking a home with substance, history, and a special atmosphere.
The house is known as the “Fraenger Villa,” named after the art historian Wilhelm Fraenger. Fraenger himself, however, never lived in the villa. He purchased it in 1960 but passed away as early as 1964. It wasn’t until 1969 that the tenants at the time moved out. Subsequently, his wife and adopted daughter continued to shape the house in intellectual and cultural terms, publishing important works by Wilhelm Fraenger posthumously within this unique Fraenger ambiance. More recently, for 20 years, the so-called “Fraenger Salon” evenings, attended by 20–30 people, were held regularly at the villa. This makes the villa not only an architecturally charming residence but also a place of cultural and historical significance.
As soon as you step inside, it becomes clear that this is a property with a special character. Its secluded location, the well-designed cross-shaped floor plan, the architecturally historic structure, and the preserved historical details create a living environment that feels spacious, stately, and at the same time pleasantly private. Spanning several levels, the house offers ample space for living, working, retreating, entertaining guests, and cultural activities.
The ground floor forms the stately center of the villa. Two spacious living rooms can be separated by a historic sliding door or combined to form a spacious living and reception area. This creates a flexible spatial layout that is ideally suited for both everyday life and special occasions. The adjacent fireplace area lends the ground floor a particularly warm and atmospheric feel and underscores the house’s historic character.
Adjacent to the fireplace area is the light-filled sunroom. Large windows, English-style sliding windows, and a direct view of the garden create a bright, sheltered living space that is ideal as a breakfast nook, reading spot, or quiet retreat. From here, you have direct access to the spacious terrace, which naturally connects the indoor and outdoor areas.
Also located on the ground floor are the kitchen and a separate guest restroom. The kitchen deliberately represents a striking stylistic departure from the house’s historic character. It does not follow the villa’s original character but instead adds a distinctive, modern touch. This design decision was approved as an exception as part of the renovation in accordance with historic preservation guidelines, in part because the rest of the house’s restoration was carried out with particular care and exemplary attention to detail.
The spacious feel continues on the upper floor. The master bedroom features two walk-in dressing areas, located on the right and left sides of the room, respectively, and closable with paneled doors. This creates a comfortable private retreat with discreetly integrated storage space. The balcony room is located separately on the upper floor and offers its own access to the outdoors. The home’s bathroom is also located on this level.
In total, the villa offers seven rooms, including two attractive living rooms on the ground floor that can be combined into one spacious living area if desired. The floor plan allows for a variety of uses, such as a family residence, a spacious home with workspaces, a place for creative work, or a prestigious home with cultural appeal.
The basement also offers additional usable space of remarkable quality. The rooms feature a comfortable ceiling height of approximately 2.05 meters as well as windows, making them versatile for a variety of uses. The basement also features a walk-in shower and a restroom. The solid construction, the sturdy reinforced concrete ceiling, and the original design as an air-raid shelter underscore the house’s exceptional structural integrity.
The very spacious and high attic offers further potential. It opens up additional possibilities for use and can be further developed or expanded as needed, subject to historic preservation regulations and structural feasibility.
The spacious lot complements the villa’s character in a special way. The garden surrounds the detached house and features a mature, lovingly landscaped layout that offers a variety of possibilities for revitalization and personalized design. Particularly noteworthy is the approximately 80-year-old copper beech, which serves as a striking focal point in the garden. It is surrounded by a wooden bench and complemented by a plateau suitable for small cultural performances, readings, music, or social gatherings. Below this plateau is a concrete-lined, disused pond measuring approximately 3 x 4 meters, which originally belonged to the house and could be uncovered with the appropriate design work.
The outdoor area is complemented by the terrace, a small pavilion, a fire pit, additional garden spaces, and a carport near the entrance. An additional shed provides practical storage space for garden tools, bicycles, and other items. Thus, this villa combines historical significance, spacious living, and a property with exceptional atmospheric potential.
-
Property type
Villa
-
Floors
2
-
Year built
1938
-
Price/sqft
$595
Features
Explore the Area

Joined 6 months ago
You have inquired about this property
The agent will contact you soon by
Listed by
1
Listings
2026
Joined
Book home tour with Fabian Paegel
Choose a date and whether you'd like a virtual or in-person tour with the agent.
Preferred date
Tour type
Last updated
August 14
First listed
August 14
Listing reference
PRE 2739
Trusted by the World's Leading Brokers
The agents behind the world's most exceptional properties list with JamesEdition.
- Listings from Sotheby's, Christie's, BARNES, and Engel & Völkers
- Every listing reviewed before it goes live
- Connect directly with verified listing agents
By continuing you agree to our Terms and Privacy Policy.